156 S Country Club Rd, Glendora, CA 91741
Local realty services provided by:CENTURY 21 Discovery
156 S Country Club Rd,Glendora, CA 91741
$1,425,000
- 3 Beds
- 4 Baths
- 1,747 sq. ft.
- Single family
- Active
Listed by: stacy sooter sullivan
Office: realty one group west714-274-2720
MLS#:PW26137449
Source:CRMLS
Price summary
- Price:$1,425,000
- Price per sq. ft.:$815.68
About this home
Stunning remodeled single-story home in the highly desirable Glendora Country Club Estates! This move-in ready home has over $300K in upgrades and features 3 primary bedrooms, 3.5 bathrooms + additional office/work space in he/she shed, a massive 4-car garage, upgraded pool, and sits on a generous lot of nearly 12,000 sq.ft. As you enter through the foyer, you are greeted by a spacious living room with beautiful hardwood floors, lots of natural light, a remodeled gas fireplace with gorgeous tile, and a new mantel. Completely remodeled kitchen with tons of natural light featuring: quartz counters, energy-efficient stainless steel KitchenAid appliances, farmhouse sink, stove w/pot filler, pantry, new cabinets, under cabinet lights, toe kick light, beautiful tile and bay window w/private view of the side garden. Built-in breakfast nook dining area off the kitchen offers storage and lovely views. The primary suite features a gas fireplace, wood-beamed ceiling, plus a fully remodeled ensuite bath with a dual sink vanity, private bidet toilet room, large walk-in shower, 2 towel warmers, touch sensor mirrors, and a walk-in closet. Two additional primary bedrooms offer ample closet space, each with their own full size remodeled bathrooms. The second bedroom has a door that leads you out to the backyard and covered patio area. Beautiful backyard with lots of privacy on all sides boasts a sparkling pool, covered patio w/ceiling fans, and wall-mounted TV, perfect for hosting outdoor dinners or parties. Enjoy bonus space in the he/she shed (currently used as an office) in the backyard. It's fully equipped with a custom-made Dutch door, modern fan light, wall A/C unit, and TV. Detached 4-car tandem garage has an electric car hookup, built-in cabinets, a newly painted interior, additional washer/dryer hookups, utility sink, wall-mounted TV, tons of lights, and a side door leading out to the backyard. Additional highlights include: newer A/C unit, inside laundry room w/extra storage, hardwood floors throughout, recessed lighting, most lighting is Bluetooth enabled. The pool has been newly renovated with new white plaster, tile, split main drains, lights, skimmer & autofill. There’s an automatic driveway gate, and a long driveway for multiple cars. Located in the highly rated Glendora Unified School District with convenient access to freeways, shopping, restaurants, golf courses, hiking trails, parks, and more! You won't want to miss this gorgeous home!...
Contact an agent
Home facts
- Year built:1957
- Listing ID #:PW26137449
- Added:21 day(s) ago
- Updated:July 16, 2026 at 11:11 AM
Rooms and interior
- Bedrooms:3
- Total bathrooms:4
- Full bathrooms:3
- Half bathrooms:1
- Flooring:Wood
- Kitchen Description:Dishwasher, Disposal, Electric Oven, Microwave, Refrigerator
- Living area:1,747 sq. ft.
Heating and cooling
- Cooling:Central Air
- Heating:Central, Fireplaces
- Central air:Yes
Structure and exterior
- Year built:1957
- Building area:1,747 sq. ft.
- Lot area:0.27 Acres
- Lot Features:Back Yard, Front Yard, Landscaped
- Foundation Description:Raised
- Levels:1 Story
Schools
- High school:Glendora
- Middle school:Goddard
- Elementary school:Sutherland
Utilities
- Water:Public, Water Connected
- Sewer:Public Sewer, Sewer Connected
Finances and disclosures
- Price:$1,425,000
- Price per sq. ft.:$815.68
Features and amenities
- Appliances:Dishwasher, Disposal, Dryer, Electric Oven, Washer
- Laundry features:Dryer, Inside, Washer
- Amenities:All Bedrooms Down, Ceiling Fans, Foyer Entrance, Gallery Kitchen, In Law Floor Plan, Recessed Lighting, Storage, Walk In Closets
- Pool features:In Ground, Private
Parking
- Total parking spaces:8
- Parking description:Driveway, Garage, Garage Door Opener, Gated, Oversized, Tandem
- Garage:Yes
- Garage spaces:4
New listings near 156 S Country Club Rd
- Open Sat, 1 to 3pmNew
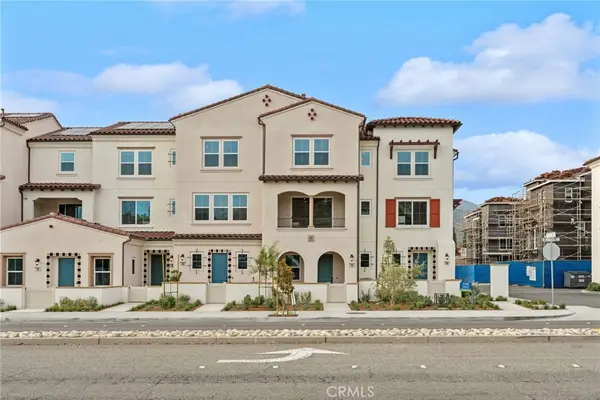
 $699,990Active3 beds 4 baths1,728 sq. ft.
731 E Route 66, Glendora, CA 91740
MLS# CV26154040Listed by: CENTURY 21 MASTERS - New
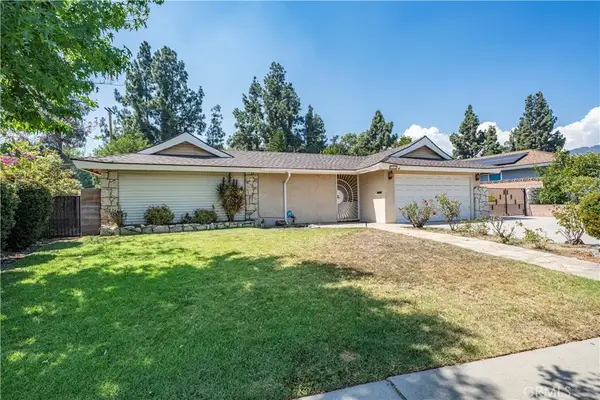 $989,000Active4 beds 2 baths1,912 sq. ft.
711 E Cypress, Glendora, CA 91741
MLS# CV26154279Listed by: THE WRIGHT ASSOCIATED COMPANIES - New
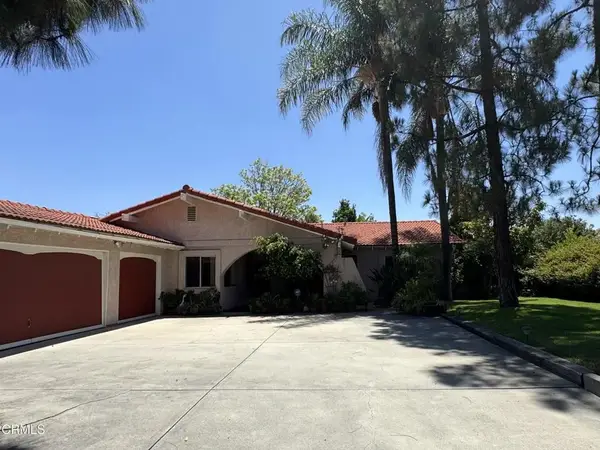 $948,000Active3 beds 2 baths1,706 sq. ft.
910 Claraday Street, Glendora, CA 91740
MLS# P1-28032Listed by: CORNERSTONE REAL ESTATE SERV. - New
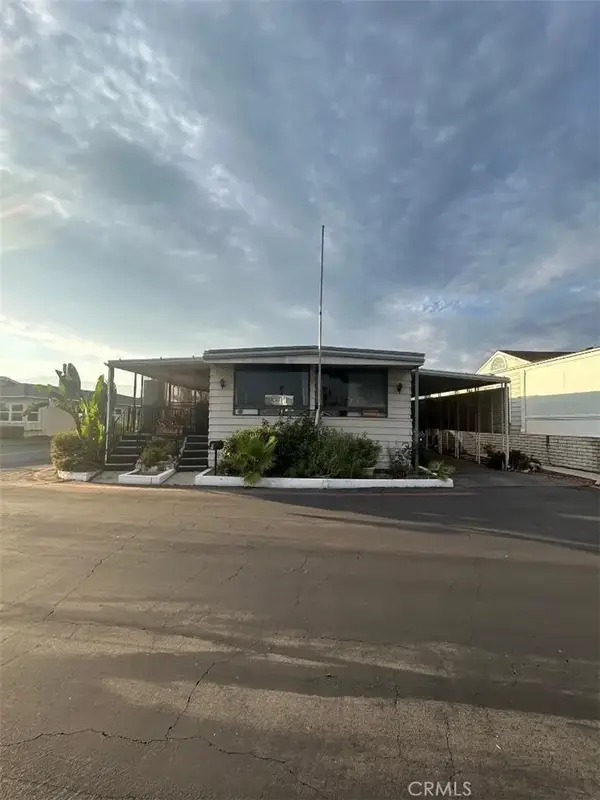 $115,000Active2 beds 2 baths1,000 sq. ft.
201 Arrow #1, Glendora, CA 91740
MLS# PW26154789Listed by: PRESIDENTE REALTY - New
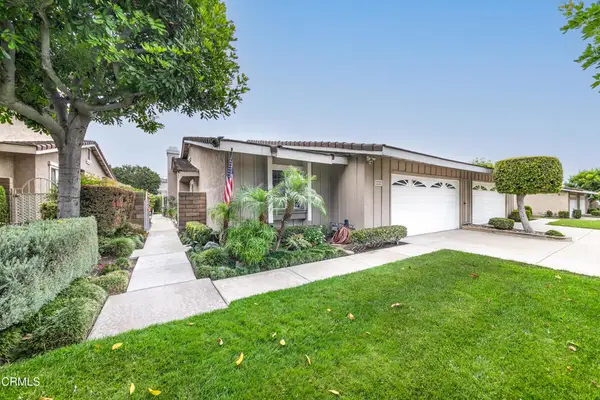 $680,000Active3 beds 2 baths1,495 sq. ft.
945 Shady Lane, Glendora, CA 91740
MLS# P1-28031Listed by: ENGEL & VOELKERS PASADENA 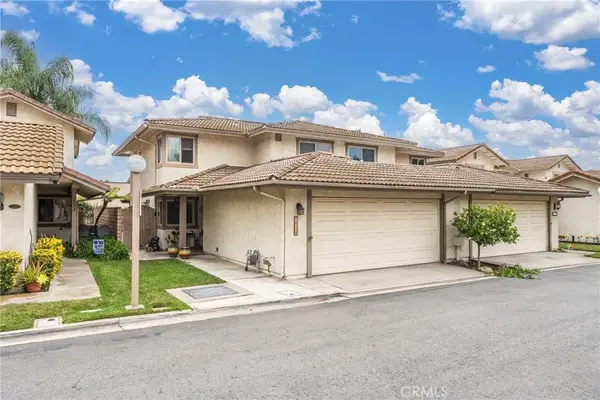 $750,000Active3 beds 3 baths1,517 sq. ft.
134 Oak Forest Circle, Glendora, CA 91741
MLS# IG26143153Listed by: REALTY ONE GROUP HOMELINK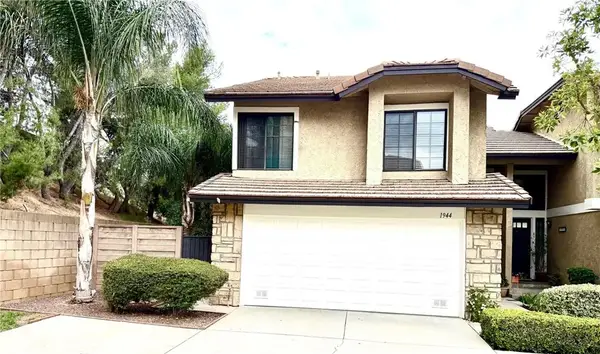 $725,000Active3 beds 3 baths1,638 sq. ft.
1944 Driftstone Drive, Glendora, CA 91740
MLS# CV26091880Listed by: THE LABRADA GROUP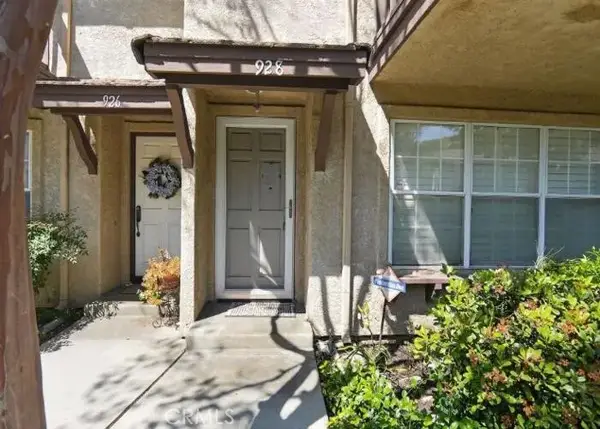 $554,300Active3 beds 3 baths1,857 sq. ft.
928 S Glendora, Glendora, CA 91740
MLS# IV26081577Listed by: REALHOME SERVICES & SOLUTIONS $700,000Active3 beds 3 baths1,380 sq. ft.
441 S Glendora Avenue, Glendora, CA 91741
MLS# PF26123305Listed by: LPT REALTY $692,990Pending2 beds 3 baths1,439 sq. ft.
537 Gregory Way, Glendora, CA 91740
MLS# OC26075919Listed by: SEABRIGHT MANAGEMENT


Protect your home and budget from life's surprises with an Assurant Home Warranty, backed by a partner that supports you through every step of homeownership. Explore Plans.
©2026 Century 21 Real Estate LLC. All rights reserved. CENTURY 21®, the CENTURY 21 Logo and C21® are service marks owned by Century 21 Real Estate LLC. Century 21 Real Estate LLC fully supports the principles of the Fair Housing Act and the Equal Opportunity Act. Each office is independently owned and operated. Listing information is deemed reliable but not guaranteed accurate.