447 W Bennett Avenue, Glendora, CA 91741
Local realty services provided by:CENTURY 21 Masters
447 W Bennett Avenue,Glendora, CA 91741
$1,050,000
- 3 Beds
- 2 Baths
- 1,560 sq. ft.
- Single family
- Active
Listed by: silvia hairapetian
Office: johnhart real estate
MLS#:GD26185641
Source:San Diego MLS via CRMLS
Price summary
- Price:$1,050,000
- Price per sq. ft.:$673.08
About this home
Charming Glendora Retreat with Pool and Timeless Elegance Welcome to this beautifully maintained single-story home in the heart of Glendora, offering 3 spacious bedrooms and 1.5 baths across 1,560 sq. ft. of inviting living space. Inside you'll discover a light-filled interior featuring gorgeous light wood flooring, recessed lighting, and high ceilings that enhance the open floor plan. The cozy sitting area with a classic fireplace leads seamlessly into the formal living room, creating an ideal flow for relaxation and entertaining. The beautifully updated kitchen is equipped with stainless steel appliances, ample cabinetry, and a clean modern design. The main bathroom features a spa-like atmosphere with a designer-tiled shower, a glass enclosure, and a luxurious soaking tub. Enjoy the convenience of a dedicated laundry room and the charm of double doors that open to a private backyard oasis. Outside, you'll find a sparkling pool, a lush lawn, a paved patio area perfect for outdoor dining, and a detached two-car garage. A storage shed provides added functionality and space. Situated on a generous 9,300 sq. ft. lot, this home blends comfort, elegance, and California lifestyle living at its best, a true Glendora gem....
Contact an agent
Home facts
- Year built:1952
- Listing ID #:GD26185641
- Added:61 day(s) ago
- Updated:October 25, 2026 at 02:19 PM
Rooms and interior
- Bedrooms:3
- Total bathrooms:2
- Full bathrooms:1
- Half bathrooms:1
- Flooring:Linoleum/Vinyl
- Kitchen Description:Dishwasher, Gas Oven, Gas Range, Gas Stove, Refrigerator
- Living area:1,560 sq. ft.
Heating and cooling
- Cooling:Central Forced Air
- Heating:Forced Air Unit
Structure and exterior
- Year built:1952
- Building area:1,560 sq. ft.
- Architectural Style:Traditional
- Exterior Features:Patio
- Levels:1 Story
Utilities
- Water:Public, Water Available
- Sewer:Public Sewer, Sewer Available
Finances and disclosures
- Price:$1,050,000
- Price per sq. ft.:$673.08
Features and amenities
- Appliances:Dishwasher, Dryer, Gas Oven, Gas Range, Gas Stove, Refrigerator, Washer
- Laundry features:Dryer, Washer
- Pool features:Fenced, Private
Parking
- Total parking spaces:2
- Parking description:Garage
- Garage spaces:2
 This information is deemed reliable but not guaranteed. You should rely on this information only to decide whether or not to further investigate a particular property. BEFORE MAKING ANY OTHER DECISION, YOU SHOULD PERSONALLY INVESTIGATE THE FACTS (e.g. square footage and lot size) with the assistance of an appropriate professional. You may use this information only to identify properties you may be interested in investigating further. All uses except for personal, non-commercial use in accordance with the foregoing purpose are prohibited. Redistribution or copying of this information, any photographs or video tours is strictly prohibited. This information is derived from the Internet Data Exchange (IDX) service provided by San Diego MLS®. Displayed property listings may be held by a brokerage firm other than the broker and/or agent responsible for this display. The information and any photographs and video tours and the compilation from which they are derived is protected by copyright. Compilation © 2020 San Diego MLS®, Inc. SANDICOR Member Broker: Randy Thompson
New listings near 447 W Bennett Avenue
- Open Sun, 2 to 4pmNew
 $650,000Active2 beds 2 baths1,174 sq. ft.
110 Oak Forest Circle, Glendora, CA 91741
MLS# CV26223831Listed by: SEVEN GABLES REAL ESTATE - New
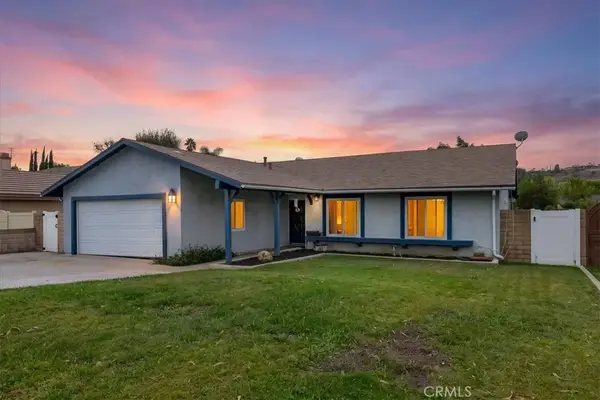 $1,249,000Active4 beds 4 baths2,059 sq. ft.
1614 Palopinto, Glendora, CA 91741
MLS# CV26228267Listed by: HILL TOP REAL ESTATE - Open Sun, 1 to 5pmNew
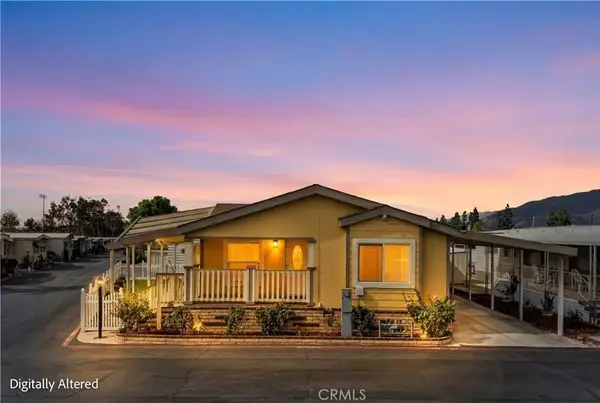 $295,000Active3 beds 2 baths1,500 sq. ft.
208 S Barranca #54, Glendora, CA 91741
MLS# CV26221862Listed by: KELLER WILLIAMS COVINA - New
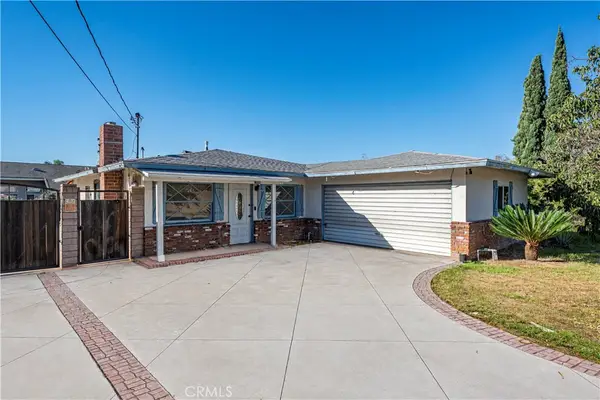
 $698,000Active3 beds 2 baths1,056 sq. ft.
1246 Sunflower Avenue, Glendora, CA 91740
MLS# CV26228768Listed by: CENTURY 21 MASTERS - Open Sun, 1 to 3pmNew
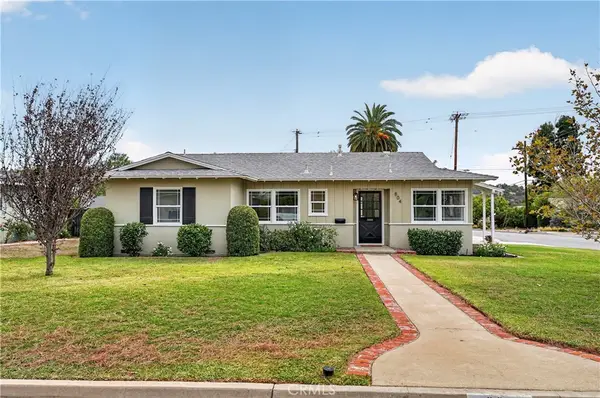 $998,000Active4 beds 3 baths1,794 sq. ft.
804 Myrtle Avenue, Glendora, CA 91741
MLS# CV26201892Listed by: CENTURY 21 MASTERS - Open Sun, 1 to 3pmNew
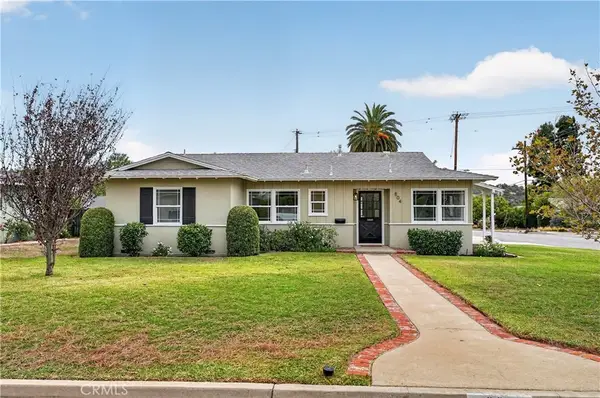 $998,000Active4 beds 3 baths1,794 sq. ft.
804 Myrtle Avenue, Glendora, CA 91741
MLS# CV26201892Listed by: CENTURY 21 MASTERS - New
 $799,000Active3 beds 2 baths1,438 sq. ft.
837 W Hollyvale, Glendora, CA 91740
MLS# CV26227710Listed by: CENTURY 21 EXPERIENCE - Open Sun, 10:30am to 4:30pmNew
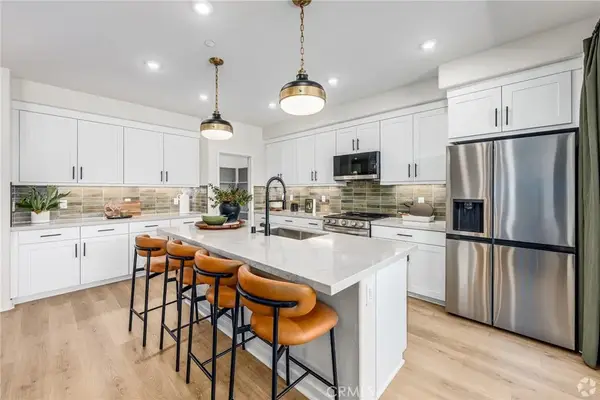 $799,990Active3 beds 3 baths1,939 sq. ft.
556 Gregory Way, Glendora, CA 91740
MLS# OC26228433Listed by: SEABRIGHT MANAGEMENT - Open Sun, 10:30am to 4:30pmNew
 $669,990Active3 beds 4 baths1,728 sq. ft.
731 E Route 66, Glendora, CA 91740
MLS# OC26228479Listed by: SEABRIGHT MANAGEMENT - Open Mon, 10:30am to 4:30pmNew
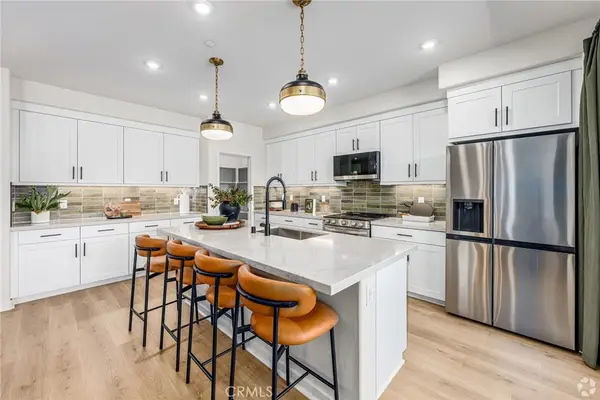 $799,990Active3 beds 3 baths1,939 sq. ft.
556 Gregory Way, Glendora, CA 91740
MLS# OC26228433Listed by: SEABRIGHT MANAGEMENT


Protect your home and budget from life's surprises with an Assurant Home Warranty, backed by a partner that supports you through every step of homeownership. Explore Plans.
©2026 Century 21 Real Estate LLC. All rights reserved. CENTURY 21®, the CENTURY 21 Logo and C21® are service marks owned by Century 21 Real Estate LLC. Century 21 Real Estate LLC fully supports the principles of the Fair Housing Act and the Equal Opportunity Act. Each office is independently owned and operated. Listing information is deemed reliable but not guaranteed accurate.