
11368 Sutters Fort Way, Gold River, CA 95670
Local realty services provided by:CENTURY 21 Sierra Properties
11368 Sutters Fort Way,Gold River, CA 95670
$550,000
- 2 Beds
- 2 Baths
- 1,630 sq. ft.
- Single family
- Active
Listed by: peggy boling
Office: re/max gold el dorado hills
MLS#:226065443
Source:MFMLS
Price summary
- Price:$550,000
- Price per sq. ft.:$337.42
- Monthly HOA dues:$337
About this home
Excellent opportunity to make this home your own! A fabulous Diamond in the Rough with great potential! The kitchen was updated in 2008 and features a dishwasher that is only 1 year old. Washer and dryer are included. The attached 2-car garage offers built-in cabinets plus attic storage with pull-down ladder access. Additional features include a whole house fan, newer plantation shutters, HVAC system approximately 10 years old, and a water heater approximately 5 years old. Durable stone-coated roof adds long-term value and peace of mind.
Contact an agent
Home facts
- Year built:1984
- Listing ID #:226065443
- Added:1 day(s) ago
- Updated:May 23, 2026 at 02:54 PM
Rooms and interior
- Bedrooms:2
- Total bathrooms:2
- Full bathrooms:2
- Flooring:Carpet, Linoleum, Tile Floor
- Kitchen Description:Built-In Electric Oven, Dishwasher, Disposal, Electric Cook Top, Microwave
- Living area:1,630 sq. ft.
Heating and cooling
- Cooling:Ceiling Fan(s), Central
- Heating:Central
Structure and exterior
- Year built:1984
- Building area:1,630 sq. ft.
- Lot area:0.18 Acres
- Lot Features:Landscape Front
- Construction Materials:Frame, Wood
- Foundation Description:Slab
- Levels:1 Story
Utilities
- Sewer:Public Sewer
Finances and disclosures
- Price:$550,000
- Price per sq. ft.:$337.42
Features and amenities
- Appliances:Dishwasher, Disposal, Electric Cook Top, Microwave
- Laundry features:Dryer Included, Laundry Closet, Washer Included
- Amenities:Trails
Parking
- Garage spaces:2
 MetroList MLS 2026. This information is being provided by MetroList MLS. All measurements and calculations of area are approximate. Information provided by Seller/Other sources, not verified by Broker. All interested persons should independently verify accuracy of information. Provided properties may or may not be listed by the office/agent presenting the information. Data Updated: May 23, 2026. Information being provided is for consumers' personal, non-commercial use and may not be used for any purpose other than to identify prospective properties consumers may be interested in purchasing. Information deemed reliable but not guaranteed. Any offer of compensation is made only to Participants of MLS where the subject listing is filed and in accordance with such MLS's regulations or rules. MFMLS Member Broker: Jesse Gibbs
New listings near 11368 Sutters Fort Way
- New
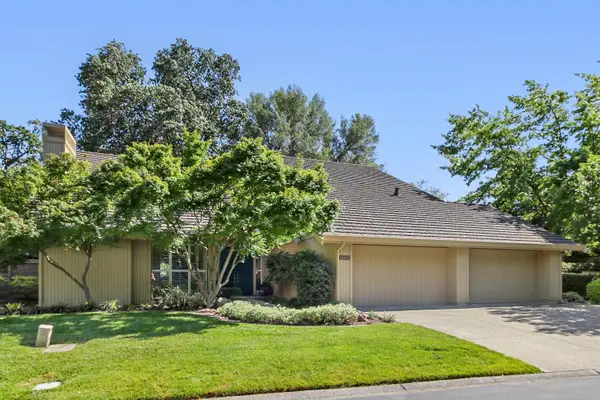 $1,450,000Active4 beds 6 baths4,780 sq. ft.
11473 Huntington Village Lane, Gold River, CA 95670
MLS# 226065260Listed by: RE/MAX GOLD EL DORADO HILLS - Open Sat, 1 to 3pmNew
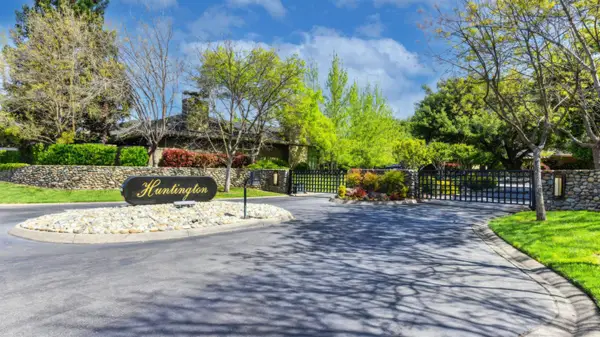 $975,000Active3 beds 3 baths2,857 sq. ft.
11390 Huntington Village Lane, Gold River, CA 95670
MLS# 226041059Listed by: WINDERMERE SIGNATURE PROPERTIES EL DORADO HILLS/FOLSOM  $697,000Active5 beds 3 baths2,788 sq. ft.
11552 Marissa Way, , CA 95670
MLS# PI26092118Listed by: MIRAMAR INTERNATIONAL CALLOWAY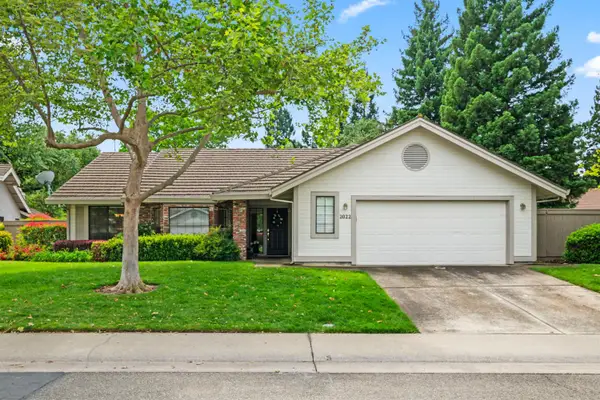 $765,000Active4 beds 2 baths1,900 sq. ft.
2022 Roaring Camp Drive, Gold River, CA 95670
MLS# 226057099Listed by: NAVIGATE REALTY- New
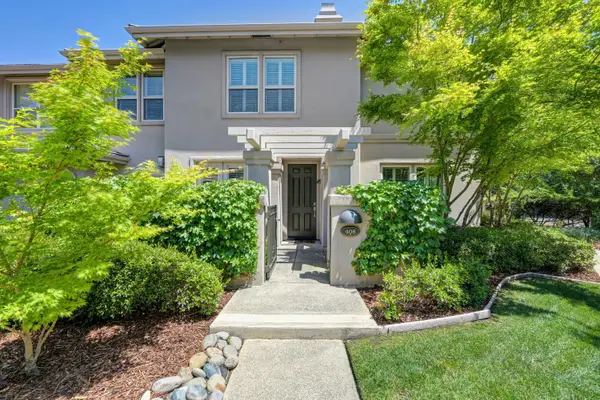 $549,000Active3 beds 3 baths1,842 sq. ft.
11280 Stanford Court Lane #408, Gold River, CA 95670
MLS# 226059759Listed by: WINDERMERE SIGNATURE PROPERTIES EL DORADO HILLS/FOLSOM - Open Sun, 12 to 3pmNew
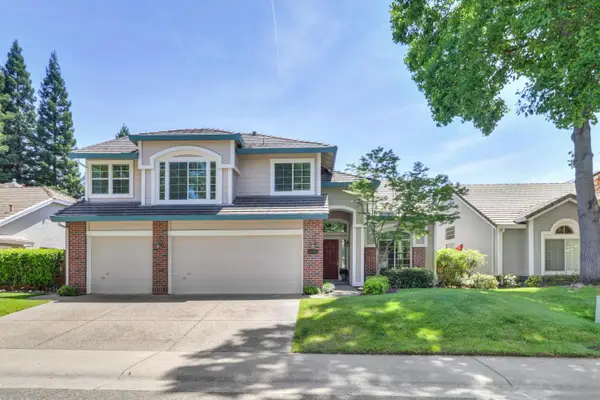 $705,000Active3 beds 3 baths2,374 sq. ft.
11936 Old Eureka Way, Gold River, CA 95670
MLS# 226055671Listed by: UNITED REALTY GROUP - Open Sat, 1 to 3pmNew
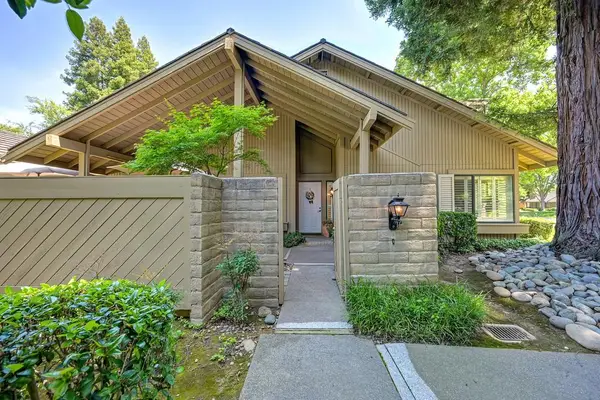 $499,999Active2 beds 2 baths1,570 sq. ft.
11375 Gold Country Boulevard, Gold River, CA 95670
MLS# 226061290Listed by: WINDERMERE SIGNATURE PROPERTIES FAIR OAKS 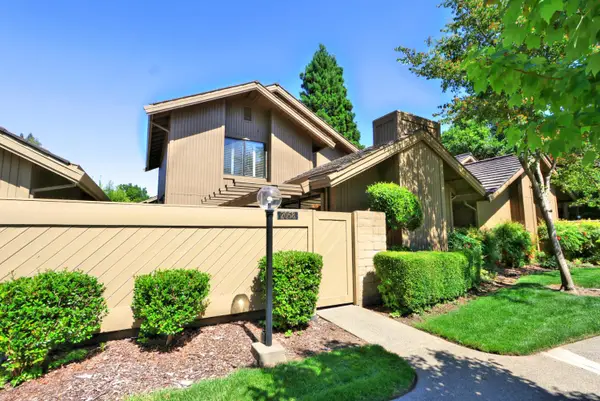 $559,000Pending3 beds 3 baths1,981 sq. ft.
2058 Promontory Point Lane, Gold River, CA 95670
MLS# 226059806Listed by: QUEST REALTY- New
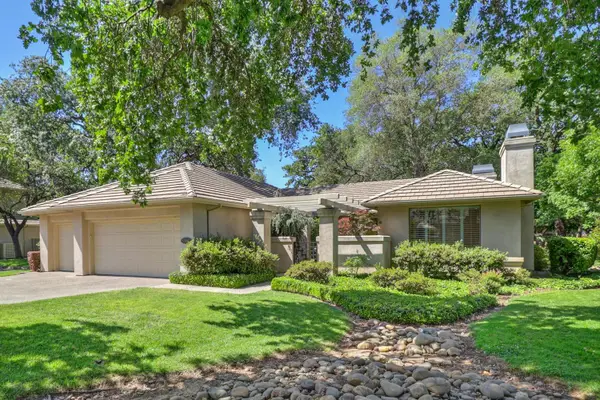 $795,000Active3 beds 2 baths2,200 sq. ft.
11225 Crocker Grove Lane, Gold River, CA 95670
MLS# 226035017Listed by: RE/MAX GOLD EL DORADO HILLS


Protect your home and budget from life's surprises with an Assurant Home Warranty, backed by a partner that supports you through every step of homeownership. Explore Plans.
©2026 Century 21 Real Estate LLC. All rights reserved. CENTURY 21®, the CENTURY 21 Logo and C21® are service marks owned by Century 21 Real Estate LLC. Century 21 Real Estate LLC fully supports the principles of the Fair Housing Act and the Equal Opportunity Act. Each office is independently owned and operated. Listing information is deemed reliable but not guaranteed accurate.