
31180 Knob Cone Road, Gold Run, CA 95717
Local realty services provided by:CENTURY 21 Masters
31180 Knob Cone Road,Gold Run, CA 95717
$795,000
- - Beds
- 3 Baths
- 2,880 sq. ft.
- Multi-family
- Active
Listed by: amy sibley
Office: mother lode realty
MLS#:225141890
Source:MFMLS
Price summary
- Price:$795,000
- Price per sq. ft.:$276.04
About this home
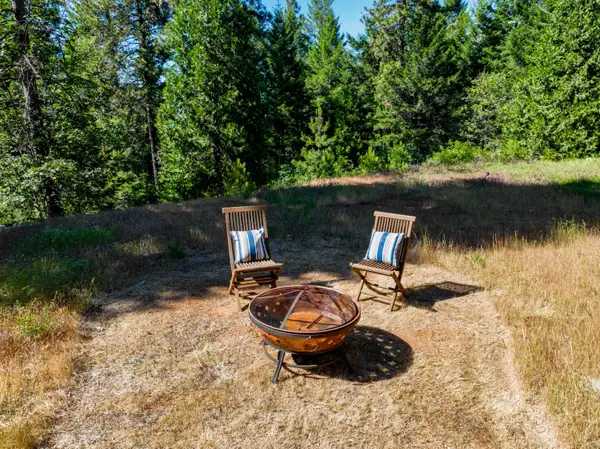
OWNER FINANCING IS AVAILABLE AT 5% INTEREST WITH $100,000 DOWN FOR 5 YEARS! Rent both or live in one and rent the other and have positive income! Experience sweeping, unobstructed views toward Mt. Diablo, Sacramento, and Tahoe from this exceptional 10‑acre property featuring two private homes and a rare blend of self‑sufficiency, income potential, and privacy. Together, the homes offer 4,112 SF of living space, each with its own electric meter, septic system, and paved driveway. Both residences share a 60 GPM well, owned solar in 2019 providing free electricity, free internet, and $6,000/year in income from on‑site internet towers. Ideal for multi‑generational living, rental income, or a serene retreat, the layout offers flexibility and separation. HOME ONE includes 3 bedrooms, 2 baths, 1680 SF, dual primary suites, new carpet, new roof and on demand generator in 2019 and an oversized 6‑car garage/workshop with a half bath. Home Two offers 2 bedrooms, 2 baths, 1,200 SF plus a 1,232 SF finished studio below (not included in the square footage) complete with a full bath, laundry, propane stove, a 1‑car garage w/workshop, a 2‑car carport, and RV parking with water & power. Both homes feature covered porches and decks perfectly positioned to capture the breathtaking vistas. The grounds are peaceful with raised garden beds with a watering system and abundant parking. Located close to lakes, rivers, hiking trails, and just one hour from both Sacramento and Tahoe, this property offers a lifestyle defined by views, privacy, and versatility....
Contact an agent
Home facts
- Year built:2008
- Listing ID #:225141890
- Added:301 day(s) ago
- Updated:September 03, 2026 at 03:20 PM
Rooms and interior
- Total bathrooms:3
- Flooring:Carpet, Concrete, Tile Floor, Vinyl, Wood Floors
- Kitchen Description:Dishwasher, Gas Cook Top, Microwave
- Living area:2,880 sq. ft.
Heating and cooling
- Cooling:Ceiling Fan(s), Central
- Heating:Central, Propane, Propane Stove, Wood Stove
Structure and exterior
- Roof:Composition Shingle
- Year built:2008
- Building area:2,880 sq. ft.
- Lot area:10 Acres
- Lot Features:Garden
- Construction Materials:Brick, Frame, Lap Siding, Wood
- Exterior Features:Balcony/Deck, Covered Deck, Covered Patio
- Foundation Description:Concrete, Raised Foundation, Slab
- Levels:1 Story
Utilities
- Sewer:Septic System
Finances and disclosures
- Price:$795,000
- Price per sq. ft.:$276.04
Features and amenities
- Appliances:Dishwasher, Microwave
- Laundry features:Washer/Dryer Hookups
Parking
- Total parking spaces:10
- Garage spaces:7
- Carport spaces:2
 MetroList MLS 2026. This information is being provided by MetroList MLS. All measurements and calculations of area are approximate. Information provided by Seller/Other sources, not verified by Broker. All interested persons should independently verify accuracy of information. Provided properties may or may not be listed by the office/agent presenting the information. Data Updated: September 3, 2026. Information being provided is for consumers' personal, non-commercial use and may not be used for any purpose other than to identify prospective properties consumers may be interested in purchasing. Information deemed reliable but not guaranteed. Any offer of compensation is made only to Participants of MLS where the subject listing is filed and in accordance with such MLS's regulations or rules. MFMLS Member Broker: Romeo Aurelio
New listings near 31180 Knob Cone Road



Protect your home and budget from life's surprises with an Assurant Home Warranty, backed by a partner that supports you through every step of homeownership. Explore Plans.
©2026 Century 21 Real Estate LLC. All rights reserved. CENTURY 21®, the CENTURY 21 Logo and C21® are service marks owned by Century 21 Real Estate LLC. Century 21 Real Estate LLC fully supports the principles of the Fair Housing Act and the Equal Opportunity Act. Each office is independently owned and operated. Listing information is deemed reliable but not guaranteed accurate.