
529 High Grove Avenue, Goleta, CA 93117
Local realty services provided by:CENTURY 21 Masters
529 High Grove Avenue,Goleta, CA 93117
$1,995,000
- 4 Beds
- 3 Baths
- 2,229 sq. ft.
- Single family
- Active
Upcoming open houses
- Sun, Sep 2002:00 pm - 04:00 pm
Listed by: christina gates
Office: berkshire hathaway homeservices california properties
MLS#:26-2533
Source:SBAOR
Price summary
- Price:$1,995,000
- Price per sq. ft.:$895.02
About this home
Welcome to 529 High Grove Avenue, a beautifully maintained 4-bedroom, 3-bath home located in the highly desirable Storke Ranch community of Goleta. Situated on an expansive lot, measuring approximately ¼-acre, this move-in-ready residence, built in 2000, combines modern comfort, thoughtful design, and exceptional pride of ownership.
Step inside to discover a bright and inviting open floor plan featuring new luxury vinyl plank flooring throughout the main level, abundant natural light, and spacious living areas designed for both everyday living and effortless entertaining. The beautifully landscaped backyard offers a private retreat with plenty of room to relax, garden, host gatherings, or simply enjoy the Central Coast lifestyle. As a resident of Storke Ranch, you'll enjoy resort-style community amenities, including two swimming pools, a relaxing spa/jacuzzi, a fully equipped fitness center, tennis courts, pickleball courts, beautifully maintained parks, walking paths, and greenbelts--offering something for every member of the family.
Ideally located just minutes from beaches, shopping, dining, golf course,UCSB, top-rated schools, and major commuter routes, this home offers the perfect balance of convenience and tranquility. With its generously sized lot, modern upgrades, outstanding community amenities, and exciting ADU opportunity, 529 High Grove Avenue is a rare offering in one of Goleta's most sought-after neighborhoods. Don't miss your opportunity to make this exceptional property your next home!...
Contact an agent
Home facts
- Year built:2000
- Subdivision & Development:30 - Storke Ranch
- Listing ID #:26-2533
- Added:46 day(s) ago
- Updated:September 15, 2026 at 03:08 PM
Rooms and interior
- Bedrooms:4
- Total bathrooms:3
- Full bathrooms:3
- Rooms Total:7
- Flooring:Carpet
- Kitchen Description:Built-In Gas Oven, Built-In Gas Range, Disposal, Microwave, Refrigerator
- Living area:2,229 sq. ft.
Heating and cooling
- Heating:Heating
Structure and exterior
- Roof:Tile
- Year built:2000
- Building area:2,229 sq. ft.
- Lot area:0.23 Acres
- Lot Features:Cul-De-Sac, Near Public Transit
- Construction Materials:Stucco
- Foundation Description:Slab
- Levels:Two
Schools
- High school:Dos Pueblos
- Middle school:Gol Valley
- Elementary school:Isla Vista
Finances and disclosures
- Price:$1,995,000
- Price per sq. ft.:$895.02
Features and amenities
- Appliances:Built-In Gas Oven, Built-In Gas Range, Disposal, Microwave, Refrigerator
- Laundry features:Gas Hookup, Laundry Room
- Amenities:Greenbelt, Guest Parking, Gym, Play Area, RV/Boat Storage, Security, Spa/Hot Tub, Tennis Court(s)
- Pool features:Pool
Parking
- Parking description:Attached, Attached Garage
- Garage:Yes
- Garage spaces:3
New listings near 529 High Grove Avenue
- Open Sat, 1 to 4pmNew
 $1,299,900Active3 beds 3 baths1,946 sq. ft.
6612 Calle Koral, Goleta, CA 93117
MLS# OC26182267Listed by: REGENCY REAL ESTATE BROKERS - New
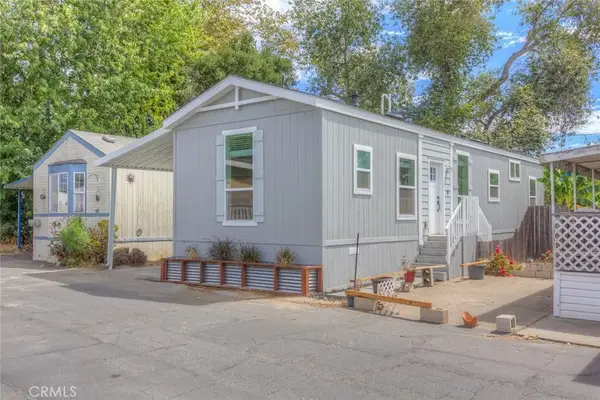 $429,950Active3 beds 2 baths810 sq. ft.
520 Pine #11, Goleta, CA 93117
MLS# WS26198614Listed by: HARMONY COMMUNITIES - New
 $825,000Active2 beds 2 baths976 sq. ft.
260 N Fairview Avenue #Unit 1, GOLETA, CA 93117
MLS# 26-3056Listed by: COMPASS - New
 $1,935,000Active6 beds 4 baths2,561 sq. ft.
455 Toltec Place, Goleta, CA 93111
MLS# SB26194277Listed by: COMPASS - New
 $1,275,000Active4 beds 2 baths1,787 sq. ft.
215 Hillview Drive, GOLETA, CA 93117
MLS# 26-3028Listed by: COMPASS - Open Sun, 12 to 3pmNew
 $569,000Active1 beds 1 baths701 sq. ft.
5514 Armitos Avenue #Apt 58, GOLETA, CA 93117
MLS# 26-3025Listed by: BERKSHIRE HATHAWAY HOMESERVICES CALIFORNIA PROPERTIES - New
 $597,000Active-- beds -- baths700 sq. ft.
43 Dearborn Place #52, GOLETA, CA 93117
MLS# 26-2983Listed by: EXP REALTY OF CALIFORNIA INC  $649,000Active1 beds 1 baths885 sq. ft.
221 Mathilda Drive, GOLETA, CA 93117
MLS# 26-2976Listed by: COMPASS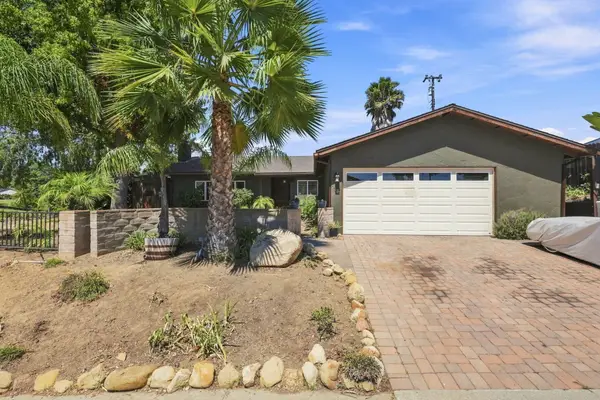 $1,550,000Active3 beds 2 baths1,325 sq. ft.
7330 Padova Drive, GOLETA, CA 93117
MLS# 26-2943Listed by: DOUGLAS ELLIMAN OF CALIFORNIA, INC.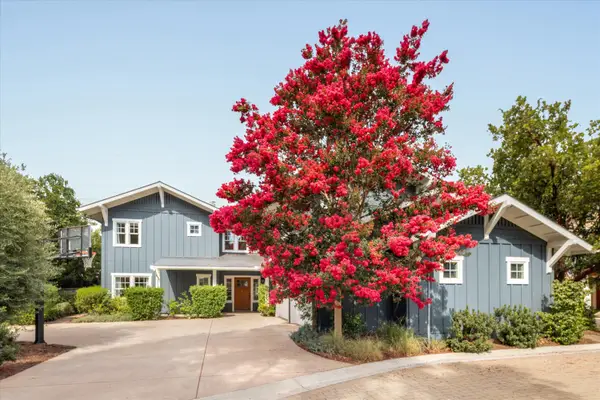 $3,075,000Active5 beds 4 baths4,019 sq. ft.
5139 Cathedral Oaks Road, GOLETA, CA 93111
MLS# 26-2907Listed by: SOTHEBY'S INTERNATIONAL REALTY


Protect your home and budget from life's surprises with an Assurant Home Warranty, backed by a partner that supports you through every step of homeownership. Explore Plans.
©2026 Century 21 Real Estate LLC. All rights reserved. CENTURY 21®, the CENTURY 21 Logo and C21® are service marks owned by Century 21 Real Estate LLC. Century 21 Real Estate LLC fully supports the principles of the Fair Housing Act and the Equal Opportunity Act. Each office is independently owned and operated. Listing information is deemed reliable but not guaranteed accurate.