5670 Via Salerno, Goleta, CA 93117
Local realty services provided by:CENTURY 21 Masters
5670 Via Salerno,Goleta, CA 93117
$1,950,000
- 3 Beds
- 3 Baths
- 1,920 sq. ft.
- Single family
- Active
Listed by: magid-caballero group
Office: village properties - 1
MLS#:26-2159
Source:SBAOR
Price summary
- Price:$1,950,000
- Price per sq. ft.:$1,015.63
About this home
Rare Opportunity in the Sought-After Mountain View School Neighborhood!
Discover exceptional value, comfort, and versatility in this beautifully maintained, move-in-ready home tucked away on a quiet cul-de-sac. Situated on a spacious, private lot, this inviting property features significant improvements completed within the past four years, including a new roof, water heater, carpeting, and kitchen appliances.
The thoughtfully designed floor plan offers three bedrooms, an office nook, two full bathrooms upstairs, and a convenient main-level powder room. Two separate living areas and a formal dining room provide wonderful flexibility for entertaining, relaxing, or creating a dedicated home office. The inviting living room features a cozy fireplace, while the spacious family room opens to the updated kitchen, creating a comfortable setting for everyday living and entertaining.
Additional highlights include dual-pane windows, solid wood interior doors, and beautifully landscaped, drought-tolerant grounds that create a peaceful, low-maintenance setting.
The spacious backyard is a beautiful private garden retreat, ideal for outdoor entertaining, relaxing, and enjoying the Santa Barbara lifestyle. The generous lot also offers potential for future expansion or an ADU, subject to applicable approvals, while preserving the beauty and enjoyment of the existing outdoor space.
With its desirable location, thoughtful updates, flexible living spaces, and exceptional value, this home presents a wonderful opportunity in one of Goleta's most sought-after neighborhoods....
Contact an agent
Home facts
- Year built:1963
- Subdivision & Development:35 - Mountain View
- Listing ID #:26-2159
- Added:115 day(s) ago
- Updated:October 23, 2026 at 07:53 PM
Rooms and interior
- Bedrooms:3
- Total bathrooms:3
- Full bathrooms:2
- Half bathrooms:1
- Rooms Total:8
- Flooring:Carpet, Hardwood, Tile
- Kitchen Description:Built-In Electric Oven, Dishwasher, Disposal, Double Oven, Gas Stove, Microwave, Refrigerator
- Living area:1,920 sq. ft.
Heating and cooling
- Cooling:Ceiling Fan(s), Central Air
- Heating:Forced Air, Heating
- Central air:Yes
Structure and exterior
- Roof:Composition
- Year built:1963
- Building area:1,920 sq. ft.
- Lot area:0.27 Acres
- Lot Features:Level, Near Public Transit
- Architectural Style:Traditional
- Construction Materials:Stucco
- Exterior Features:Drought Tolerant LND, Yard Irrigation PRT
- Foundation Description:Slab
- Levels:Two
Schools
- High school:Dos Pueblos
- Middle school:Gol Valley
- Elementary school:Mtn View
Finances and disclosures
- Price:$1,950,000
- Price per sq. ft.:$1,015.63
Features and amenities
- Appliances:Built-In Electric Oven, Dishwasher, Disposal, Double Oven, Dryer, Gas Stove, Microwave, Refrigerator, Washer, Water Softener Leased
- Laundry features:Dryer, In Garage, Washer
Parking
- Garage:Yes
- Garage spaces:2
New listings near 5670 Via Salerno
- Open Sat, 1 to 3pmNew
 $2,499,000Active5 beds 4 baths2,568 sq. ft.
5691 Via Salerno, GOLETA, CA 93117
MLS# 26-3559Listed by: BERKSHIRE HATHAWAY HOMESERVICES CALIFORNIA PROPERTIES - Open Fri, 4 to 6pmNew
 $1,695,000Active3 beds 2 baths1,669 sq. ft.
658 Santa Marguerita Drive, Goleta, CA 93117
MLS# SB26229038Listed by: COMPASS - Open Sat, 12 to 2pmNew

 $1,450,000Active4 beds 2 baths1,927 sq. ft.
449 Pacific Oaks Road, GOLETA, CA 93117
MLS# 26-3550Listed by: CENTURY 21 MASTERS - New
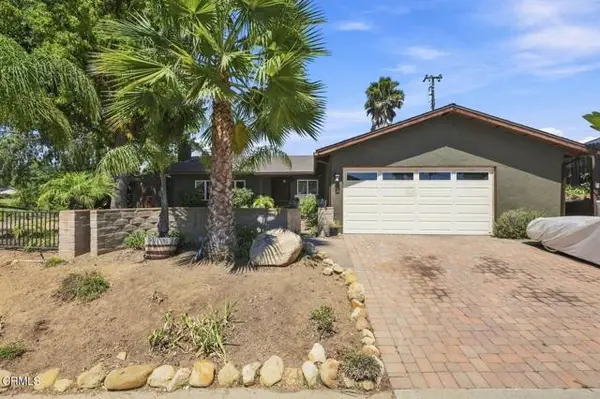 $1,495,000Active3 beds 2 baths1,325 sq. ft.
7330 Padova Drive, Goleta, CA 93117
MLS# V1-39329Listed by: DOUGLAS ELLIMAN OF CALIFORNIA
- New
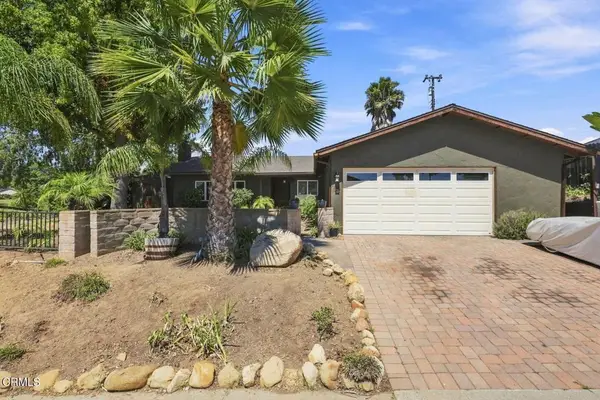 $1,495,000Active3 beds 2 baths1,325 sq. ft.
7330 Padova Drive, Goleta, CA 93117
MLS# V1-39329Listed by: DOUGLAS ELLIMAN OF CALIFORNIA - New
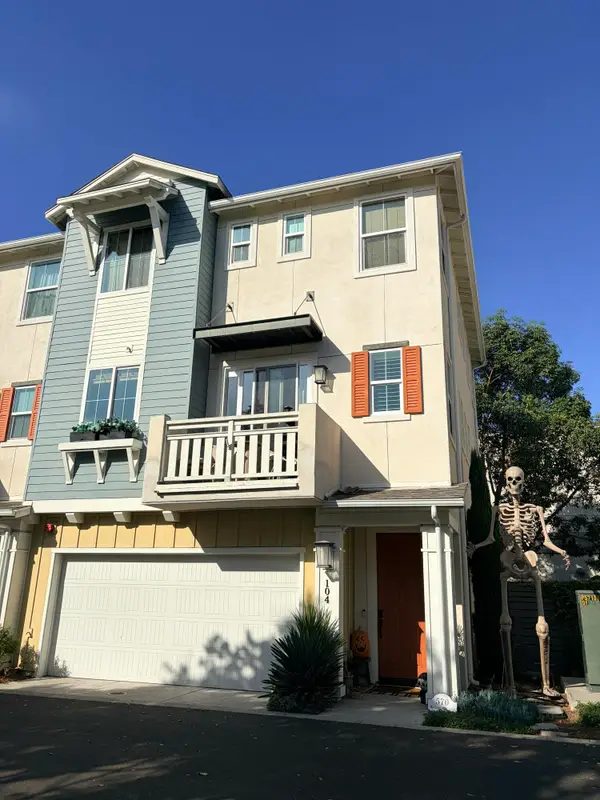 $1,350,000Active3 beds 3 baths2,229 sq. ft.
570 Bolinas Way #Unit 104, GOLETA, CA 93117
MLS# 26-3426Listed by: BERKSHIRE HATHAWAY HOMESERVICES CALIFORNIA PROPERTIES - Open Sat, 1 to 3pmNew
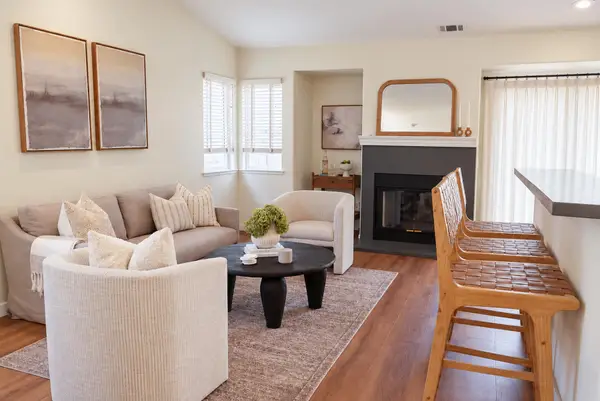 $1,695,000Active3 beds 2 baths1,743 sq. ft.
135 Kalley Drive, GOLETA, CA 93117
MLS# 26-3496Listed by: SOTHEBY'S INTERNATIONAL REALTY - Open Sat, 12 to 2pmNew
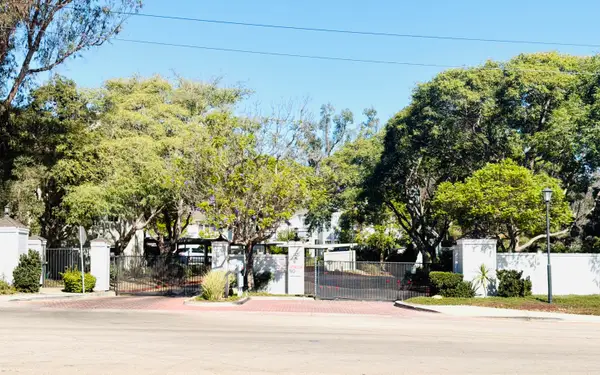 $599,000Active1 beds 1 baths696 sq. ft.
7602 Hollister Avenue #Unit 101, GOLETA, CA 93117
MLS# 26-3432Listed by: BERKSHIRE HATHAWAY HOMESERVICES CALIFORNIA PROPERTIES - Open Sat, 1pm to 4am
 $1,145,000Active4 beds 4 baths1,890 sq. ft.
5690 Surfrider Way #105, Goleta, CA 93117
MLS# WS26221076Listed by: US WESTLAND CAPITAL INVESTMENT INC 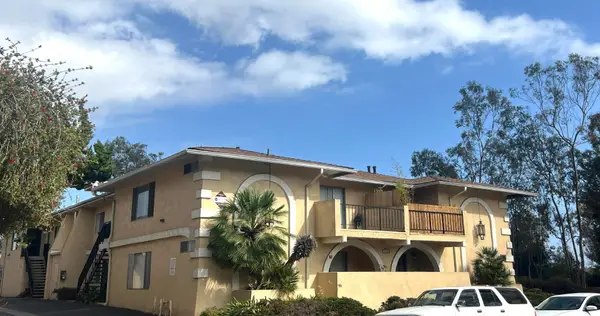 $4,950,000Pending-- beds -- baths
450 Ellwood Beach Drive, GOLETA, CA 93117
MLS# 26-3412Listed by: BERKSHIRE HATHAWAY HOMESERVICES CALIFORNIA PROPERTIES


Protect your home and budget from life's surprises with an Assurant Home Warranty, backed by a partner that supports you through every step of homeownership. Explore Plans.
©2026 Century 21 Real Estate LLC. All rights reserved. CENTURY 21®, the CENTURY 21 Logo and C21® are service marks owned by Century 21 Real Estate LLC. Century 21 Real Estate LLC fully supports the principles of the Fair Housing Act and the Equal Opportunity Act. Each office is independently owned and operated. Listing information is deemed reliable but not guaranteed accurate.