
10916 Ruffner Avenue, Granada Hills, CA 91344
Local realty services provided by:CENTURY 21 Allstars
10916 Ruffner Avenue,Granada Hills, CA 91344
$1,349,000
- 4 Beds
- 4 Baths
- 2,331 sq. ft.
- Single family
- Active
Listed by: robert harris, nelson carrillo
Office: keller williams exclusive properties805-777-7117
MLS#:226004581
Source:CRMLS
Price summary
- Price:$1,349,000
- Price per sq. ft.:$578.72
About this home
Welcome to this exceptional Granada Hills property. Featuring a 3-bedroom, 2-bathroom main house plus an attached Junior ADU--complete with a separate entrance, kitchen, bathroom, and living/sleeping area, as well as a separate ADU (formerly the detached garage) which includes a bed/bath & kitchen/living area -- this residence offers a total of 2,331 square feet of flexible living space on a lushly landscaped, nearly 9,500 square-foot lot. This beautifully renovated and reimagined mid-century modern, open-concept ranch-style home showcases rich Brazilian walnut floors in the main living areas, a spacious kitchen with granite countertops, distressed cabinetry, stone flooring, and a convenient separate laundry porch. Flooded with natural light from doors leading out to the rear grounds, the main residence boasts bright, comfortable bedrooms and stylish bathrooms complemented by unique architectural features. Offering incredible versatility and financial opportunity & presenting a lucrative option for generating passive income. The thoughtfully designed rear yard has multiple outdoor spaces accessible from each of the 3 dwellings. Nestled between San Fernando Mission, Balboa, and Chatsworth boulevards, this prime location provides effortless access to a wide array of local shopping and dining destinations....
Contact an agent
Home facts
- Year built:1953
- Listing ID #:226004581
- Added:47 day(s) ago
- Updated:November 11, 2026 at 12:41 PM
Rooms and interior
- Bedrooms:4
- Total bathrooms:4
- Full bathrooms:4
- Flooring:Stone, Wood
- Kitchen Description:Dishwasher, Disposal, Microwave, Water To Refrigerator
- Living area:2,331 sq. ft.
Heating and cooling
- Cooling:Central Air
- Heating:Central, Natural Gas
- Central air:Yes
Structure and exterior
- Year built:1953
- Building area:2,331 sq. ft.
- Lot area:0.22 Acres
- Architectural Style:Ranch
- Construction Materials:Stucco
- Exterior Features:Open, Patio, Stone
- Levels:1 Story
Utilities
- Sewer:Public Sewer
Finances and disclosures
- Price:$1,349,000
- Price per sq. ft.:$578.72
Features and amenities
- Appliances:Dishwasher, Disposal
- Laundry features:Inside
- Amenities:All Bedrooms Down
New listings near 10916 Ruffner Avenue
- Coming SoonOpen Sat, 11am to 1pm
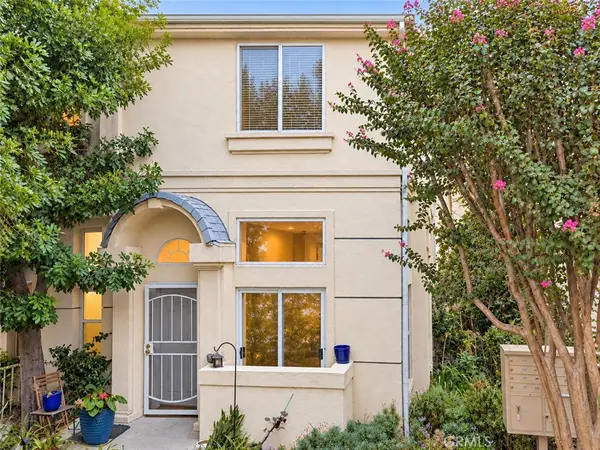 $569,900Coming Soon3 beds 3 baths1,478 sq. ft.
15756 Devonshire Street, Granada Hills, CA 91344
MLS# SR26241160Listed by: HOMESMART EVERGREEN REALTY - New
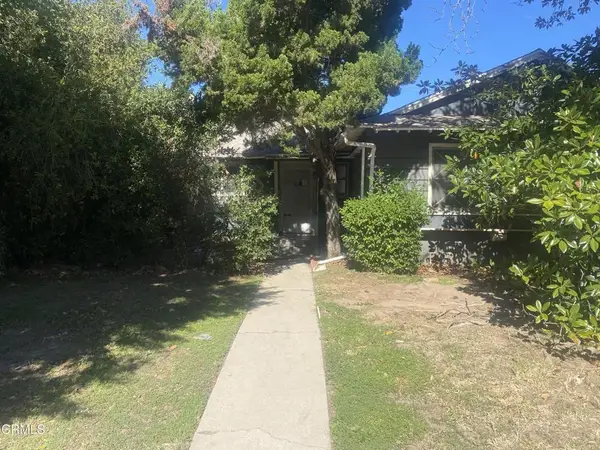 $498,000Active3 beds 2 baths1,437 sq. ft.
16823 Rinaldi Street, Granada Hills, CA 91344
MLS# P1-29535Listed by: BRYANT COMPANIES - New
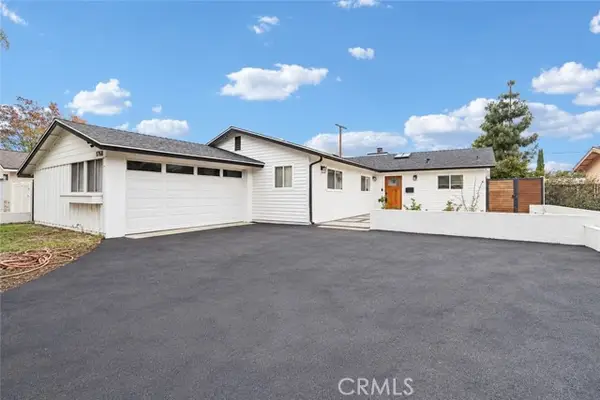 $1,149,950Active4 beds 3 baths1,950 sq. ft.
17136 Index Street, Granada Hills, CA 91344
MLS# SR26235548Listed by: PINNACLE ESTATE PROPERTIES
- New
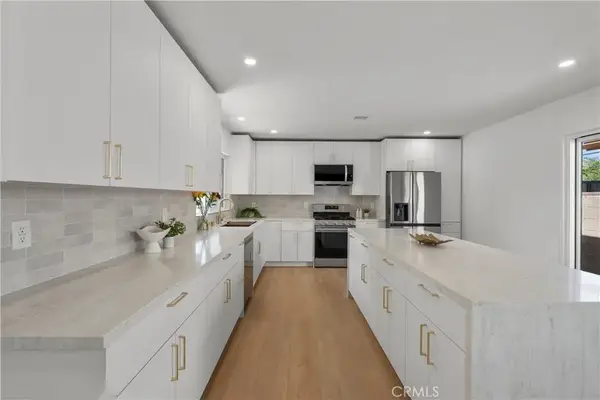 $999,000Active4 beds 3 baths1,937 sq. ft.
16953 San Jose Street, Granada Hills, CA 91344
MLS# SR26239549Listed by: PINNACLE ESTATE PROPERTIES, INC. - New
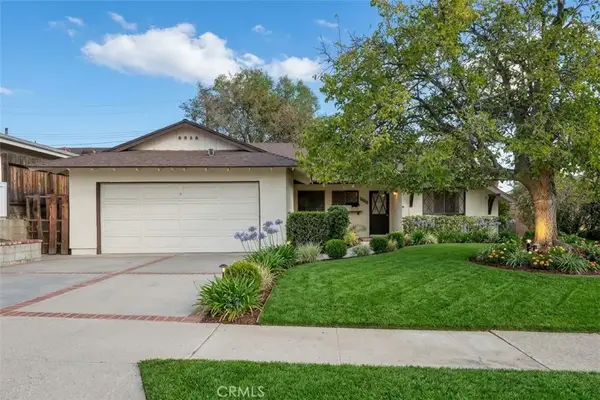 $849,950Active4 beds 2 baths1,570 sq. ft.
11662 Gerald Avenue, Granada Hills, CA 91344
MLS# SR26238563Listed by: EQUITY UNION - New
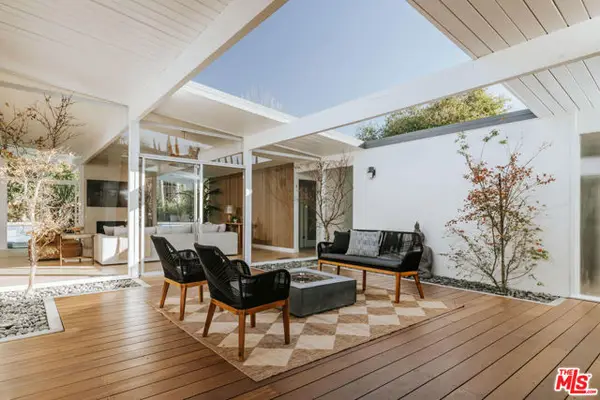 $2,350,000Active4 beds 3 baths2,800 sq. ft.
12610 Jimeno Avenue, Granada Hills (los Angeles), CA 91344
MLS# CL26105114Listed by: SOTHEBY'S INTERNATIONAL REALTY - New
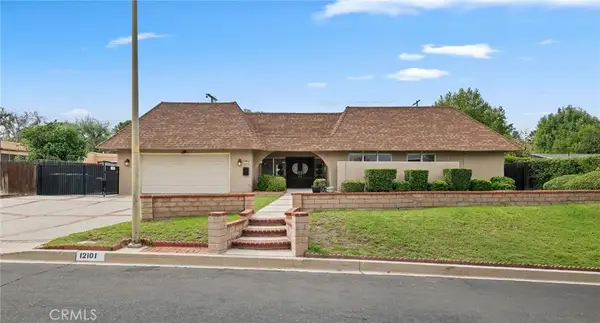 $1,300,000Active3 beds 2 baths2,619 sq. ft.
12101 Salem Drive, Granada Hills, CA 91344
MLS# SR26236319Listed by: PINNACLE ESTATE PROPERTIES - Open Sat, 1 to 3pmNew
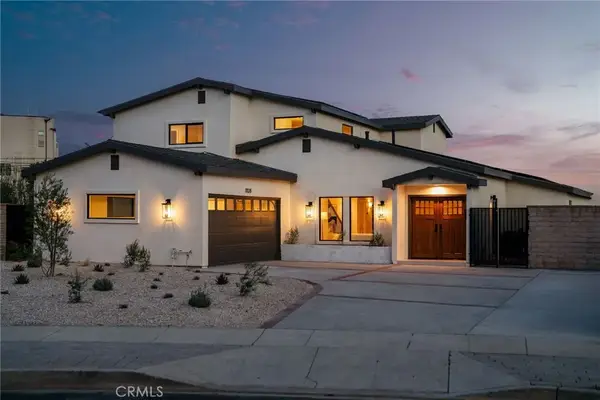 $1,695,000Active5 beds 4 baths3,070 sq. ft.
11128 Valjean Avenue, Granada Hills, CA 91344
MLS# PW26233787Listed by: REAL BROKERAGE TECHNOLOGIES 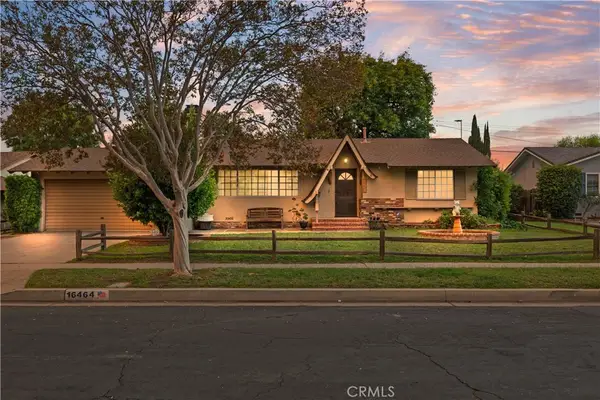 $930,000Pending4 beds 2 baths1,623 sq. ft.
16464 San Jose Street, Granada Hills, CA 91344
MLS# SR26235305Listed by: RODEO REALTY- New
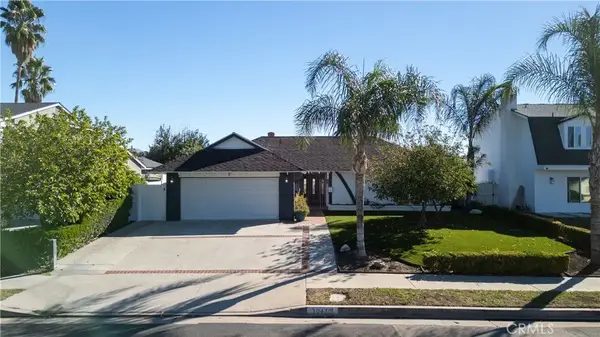 $1,099,000Active4 beds 3 baths2,016 sq. ft.
10430 Amestoy, Granada Hills, CA 91344
MLS# GD26231680Listed by: HUNTINGTON GROUP


Protect your home and budget from life's surprises with an Assurant Home Warranty, backed by a partner that supports you through every step of homeownership. Explore Plans.
©2026 Century 21 Real Estate LLC. All rights reserved. CENTURY 21®, the CENTURY 21 Logo and C21® are service marks owned by Century 21 Real Estate LLC. Century 21 Real Estate LLC fully supports the principles of the Fair Housing Act and the Equal Opportunity Act. Each office is independently owned and operated. Listing information is deemed reliable but not guaranteed accurate.