
17736 Arvida Drive, Granada Hills, CA 91344
Local realty services provided by:CENTURY 21 Wildwood Properties, Inc.
17736 Arvida Drive,Los Angeles, CA 91344
$1,369,000
- 4 Beds
- 2 Baths
- 2,326 sq. ft.
- Single family
- Active
Listed by: marielle epstein
Office: 1st point realty
MLS#:CL26875171
Source:Bay East, CCAR, bridgeMLS
Price summary
- Price:$1,369,000
- Price per sq. ft.:$588.56
About this home
Modern Luxury Meets Resort-Style Living. Welcome to an exceptional Canyon Crest residence where modern design, sophisticated upgrades, and resort-style outdoor living come together. Set against beautiful hill and canyon views, this stunning home offers an impressive indoor-outdoor lifestyle with an open floor plan and an entertainer's dream backyard. The bright and spacious interior features large-format tile flooring, recessed lighting, contemporary finishes, motorized blinds, and a striking modern fireplace. Oversized modern entry doors create an impressive first impression, while the open-concept design provides an effortless flow between the living, dining, and kitchen areas. The chef's kitchen is designed for both everyday living and entertaining, featuring premium Thermador appliances, a modern cooktop, and separate ovens. The sleek finishes and open layout make the kitchen a natural gathering place for family and guests. Step outside to your own private resort. The expansive backyard features a sparkling pool, spa/Jacuzzi with built-in in-water seating, and a spacious outdoor kitchen with a covered entertaining area. The generous outdoor space offers multiple areas for dining, lounging, and entertaining while enjoying the beautiful surrounding hill views. The exterior showcases smooth plaster finishes, modern architectural details, solar panels, and beautifully landscaped grounds. From poolside gatherings to relaxing evenings in the spa, the outdoor spaces are designed to maximize the Southern California lifestyle. Additional highlights include motorized window coverings, recessed lighting, premium appliances, solar panels, modern finishes, and exceptional indoor-outdoor entertaining spaces. A rare opportunity to experience modern luxury, privacy, breathtaking views, and resort-style living in prestigious Canyon Crest....
Contact an agent
Home facts
- Year built:1973
- Listing ID #:CL26875171
- Added:1 day(s) ago
- Updated:August 31, 2026 at 02:33 PM
Rooms and interior
- Bedrooms:4
- Total bathrooms:2
- Full bathrooms:2
- Flooring:Bamboo
- Kitchen Description:Dishwasher, Gas Range, Microwave, Refrigerator
- Living area:2,326 sq. ft.
Heating and cooling
- Cooling:Central Air
- Heating:Central
- Central air:Yes
Structure and exterior
- Year built:1973
- Building area:2,326 sq. ft.
- Lot area:0.26 Acres
- Lot Features:Back Yard
- Architectural Style:Single Family Residence, Traditional
- Construction Materials:Stucco
- Exterior Features:Back Yard, Front Yard
- Foundation Description:Raised
- Levels:1 Story, 1 Story
Finances and disclosures
- Price:$1,369,000
- Price per sq. ft.:$588.56
Features and amenities
- Appliances:Dishwasher, Gas Range, Microwave, Refrigerator
- Amenities:Carbon Monoxide Detector(s), Smoke Detector(s)
- Pool features:In Ground
Parking
- Garage:Yes
- Garage spaces:2
 Bay East 2026. CCAR 2026 bridgeMLS 2026. Information Deemed Reliable But Not Guaranteed. This information is being provided by the Bay East MLS, or CCAR MLS, or bridgeMLS. The listings presented here may or may not be listed by the Broker/Agent operating this website. This information is intended for the personal use of consumers and may not be used for any purpose other than to identify prospective properties consumers may be interested in purchasing. Data last updated at August 31, 2026 CA_BRIDGEMLS Member Broker: Alison Daniels
New listings near 17736 Arvida Drive
- Coming Soon
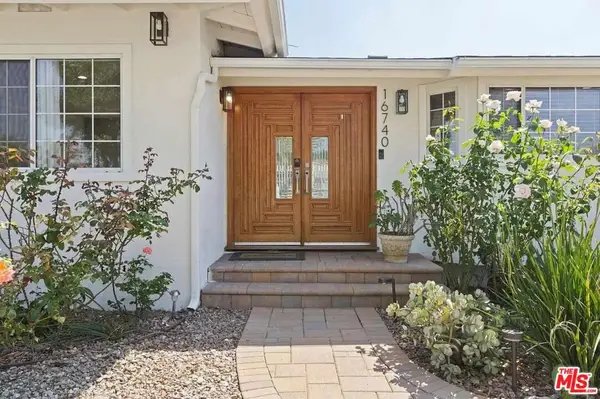 $1,395,000Coming Soon5 beds 4 baths2,391 sq. ft.
16740 Bermuda Street, Los Angeles, CA 91344
MLS# 26875707Listed by: THE HOLLYWOOD REALTY - New
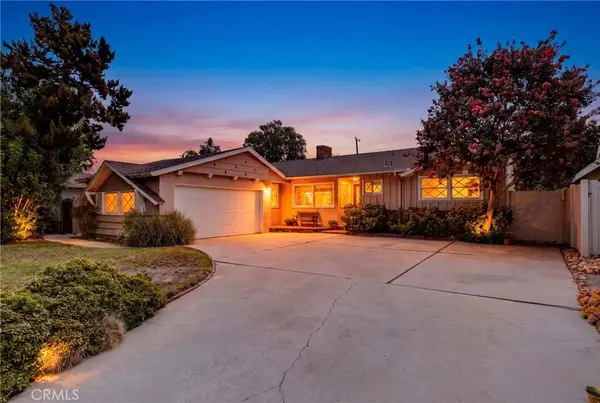 $899,000Active4 beds 2 baths1,807 sq. ft.
16846 Minnehaha Street, Granada Hills, CA 91344
MLS# SR26181291Listed by: PINNACLE ESTATE PROPERTIES - New
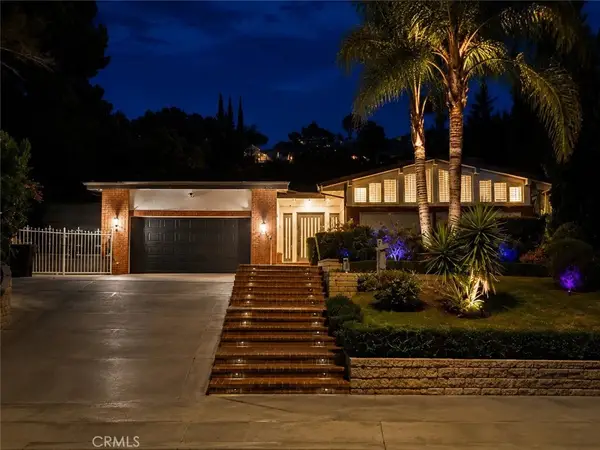 $1,349,900Active4 beds 3 baths2,048 sq. ft.
12700 Jolette Avenue, Granada Hills, CA 91344
MLS# SR26186285Listed by: PINNACLE ESTATE PROPERTIES - New
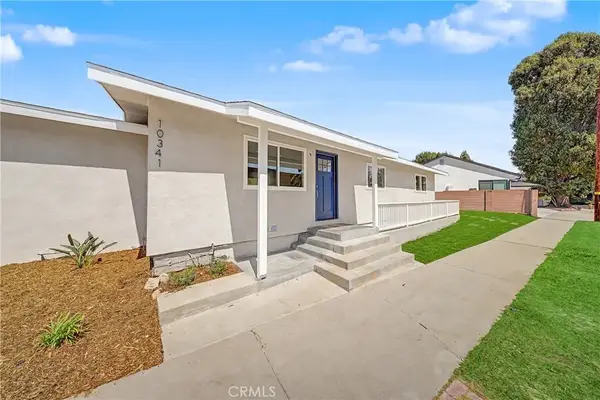 $949,777Active4 beds 3 baths1,618 sq. ft.
10341 Blucher, Los Angeles, CA 91344
MLS# SR26188194Listed by: PARK REGENCY REALTY - New
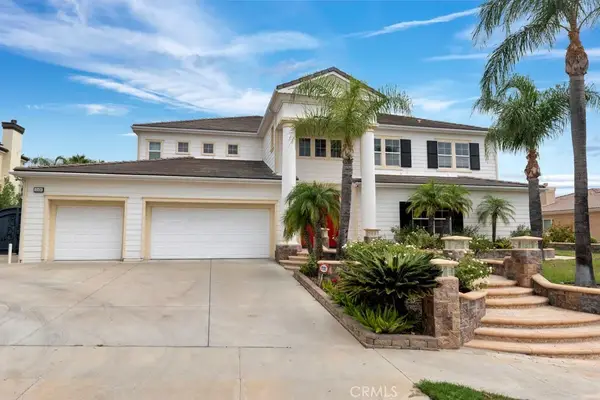 $2,900,000Active5 beds 6 baths6,533 sq. ft.
12436 Longacre Avenue, Granada Hills, CA 91344
MLS# SR26187517Listed by: PINNACLE ESTATE PROPERTIES - New
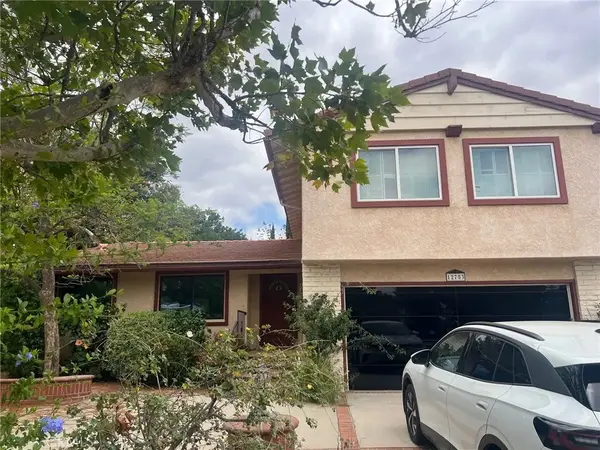 $1,000,000Active6 beds 4 baths3,148 sq. ft.
12753 Goethe, Granada Hills, CA 91344
MLS# BB26187524Listed by: HOMES FOR YOU - New
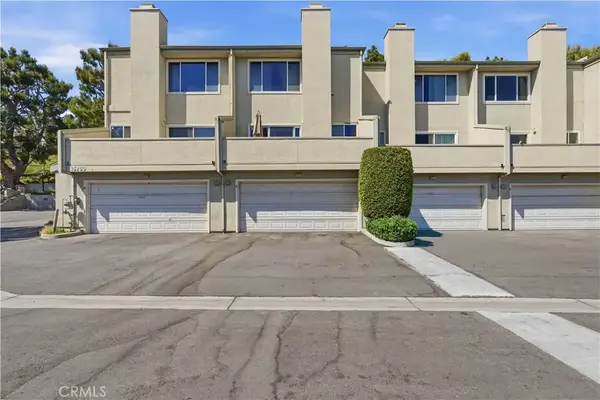 $599,000Active3 beds 3 baths1,457 sq. ft.
15760 Midwood #5, Granada Hills, CA 91344
MLS# SR26187591Listed by: PINNACLE ESTATE PROPERTIES - New
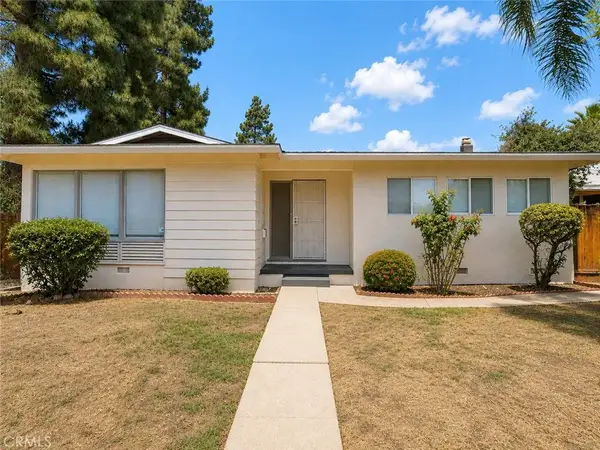 $874,950Active3 beds 2 baths1,252 sq. ft.
17030 Celtic Street, Granada Hills, CA 91344
MLS# OC26166403Listed by: EXP REALTY OF CALIFORNIA INC - New
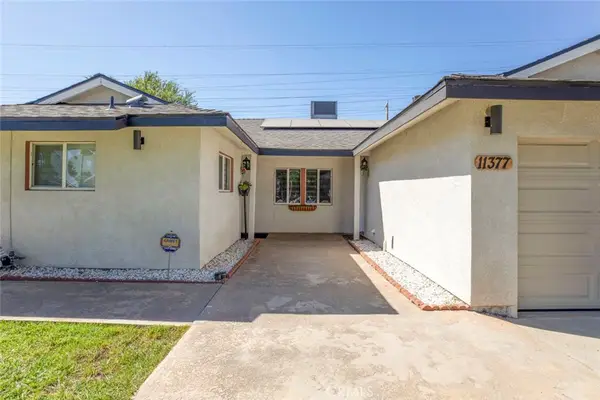 $920,000Active4 beds 2 baths1,382 sq. ft.
11377 Gaynor Ave, Granada Hills, CA 91344
MLS# GD26182830Listed by: COLDWELL BANKER HALLMARK


Protect your home and budget from life's surprises with an Assurant Home Warranty, backed by a partner that supports you through every step of homeownership. Explore Plans.
©2026 Century 21 Real Estate LLC. All rights reserved. CENTURY 21®, the CENTURY 21 Logo and C21® are service marks owned by Century 21 Real Estate LLC. Century 21 Real Estate LLC fully supports the principles of the Fair Housing Act and the Equal Opportunity Act. Each office is independently owned and operated. Listing information is deemed reliable but not guaranteed accurate.