
4620 Danvers Lane, Granite Bay, CA 95746
Local realty services provided by:CENTURY 21 Sierra Properties
4620 Danvers Lane,Granite Bay, CA 95746
$1,037,500
- 4 Beds
- 2 Baths
- - sq. ft.
- Single family
- Sold
Listed by: linda jensen
Office: real broker
MLS#:226089681
Source:MFMLS
Sorry, we are unable to map this address
Price summary
- Price:$1,037,500
- Monthly HOA dues:$70
About this home
Danvers Lane is tucked back no through traffic, nowhere to drive to but here. It's the kind of street where you actually know your neighbors' names. And this home was made for the life that comes after the years of stairs, of hallways full of other people's stuff, of houses that asked a lot of you. Everything lives on one level here no trade-offs, no compromises, just space that finally works the way you do. Morning coffee on the deck. Evening dips in the pool. Sunset drinks from your own backyard, under majestic redwoods. A third of an acre gives you room most Treelake buyers only dream about mature fruit trees ready for picking, real garden space, a covered pergola strung with lights for nights that run late without anyone needing to go anywhere. Inside, the work is already done. The kitchen has been fully reimagined sage cabinetry, quartz counters, a wine fridge, a farmhouse sink under a window that looks straight out at the pool. New flooring runs throughout. Every wall has been freshly painted. Most of the windows have been replaced, filling the home with light without the utility bill to match - this one runs on solar, including an EV charging station. The primary suite has its own soaking tub and dual vanity, a retreat that doesn't ask you to share. Four bedrooms, two bathrooms, 2,507 square feet enough room for family to visit and stay a while, without a single stair between the driveway and the pillow. This isn't a smaller life. It's a better one. Reviewing offers Tuesday, Aug 4th at noon. Please submit no later than 11 am and call to confirm receiot please....
Contact an agent
Home facts
- Year built:1989
- Subdivision & Development:Treelake
- Listing ID #:226089681
- Added:25 day(s) ago
- Updated:August 25, 2026 at 11:41 PM
Rooms and interior
- Bedrooms:4
- Total bathrooms:2
- Full bathrooms:2
- Kitchen Description:Built-In Electric Oven, Dishwasher, Disposal, Electric Cook Top, Hood Over Range, Microwave, Wine Refrigerator
Heating and cooling
- Cooling:Ceiling Fan(s), Central, Whole House Fan
- Heating:Central, Fireplace(s), Pellet Stove
Structure and exterior
- Year built:1989
- Lot Features:Auto Sprinkler F&R
- Foundation Description:Slab
- Levels:1 Story
Utilities
- Sewer:Public Sewer
Finances and disclosures
- Price:$1,037,500
Features and amenities
- Appliances:Dishwasher, Disposal, Electric Cook Top, Microwave
- Laundry features:Cabinets
Parking
- Garage spaces:3
 MetroList MLS 2026. This information is being provided by MetroList MLS. All measurements and calculations of area are approximate. Information provided by Seller/Other sources, not verified by Broker. All interested persons should independently verify accuracy of information. Provided properties may or may not be listed by the office/agent presenting the information. Data Updated: August 25, 2026. Information being provided is for consumers' personal, non-commercial use and may not be used for any purpose other than to identify prospective properties consumers may be interested in purchasing. Information deemed reliable but not guaranteed. Any offer of compensation is made only to Participants of MLS where the subject listing is filed and in accordance with such MLS's regulations or rules. MFMLS Member Broker: Jesse Gibbs
New listings near 4620 Danvers Lane
- New
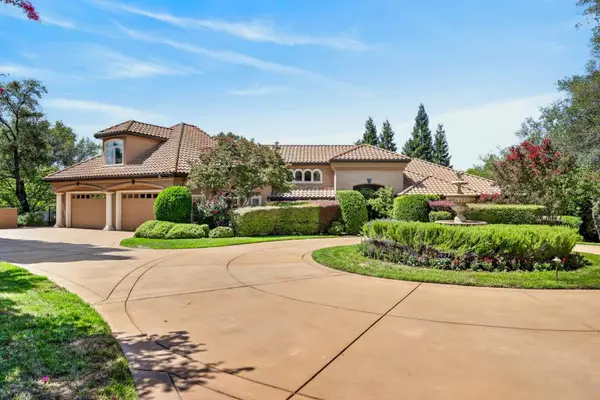 $2,349,000Active5 beds 6 baths6,271 sq. ft.
5619 Calle Paloma Court, Granite Bay, CA 95746
MLS# 226103753Listed by: COLDWELL BANKER REALTY - New
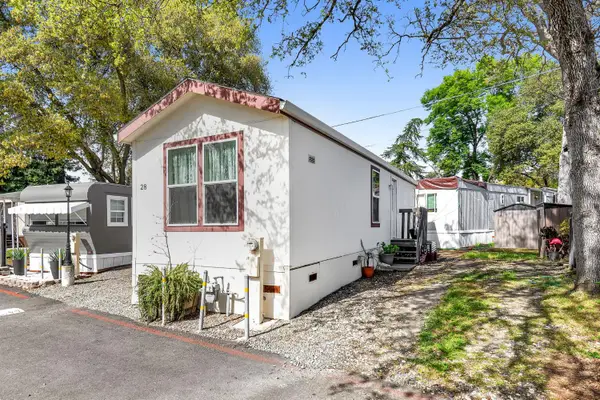 $57,800Active1 beds 1 baths472 sq. ft.
8880 Auburn Folsom Road #28, Granite Bay, CA 95746
MLS# 226106737Listed by: REALTY ONE GROUP COMPLETE - New
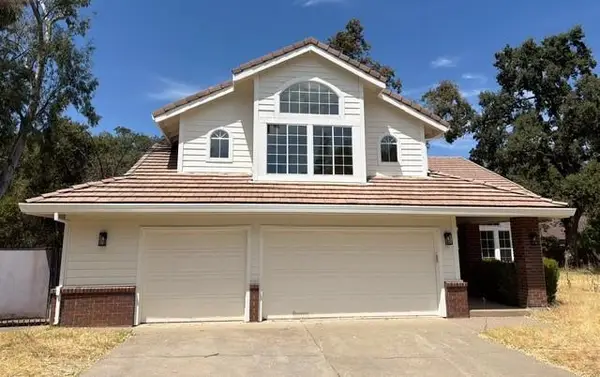 $995,000Active4 beds 3 baths2,412 sq. ft.
9274 Auburn Folsom Road, Granite Bay, CA 95746
MLS# 226105874Listed by: TRI-POINT REALTY - New
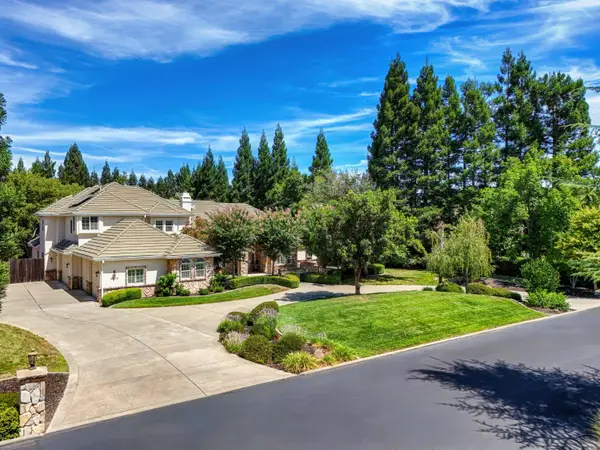 $2,425,000Active6 beds 5 baths5,333 sq. ft.
5570 Lions Cross Circle, Granite Bay, CA 95746
MLS# 226105875Listed by: REALTY ONE GROUP COMPLETE - Open Sun, 11am to 1pm
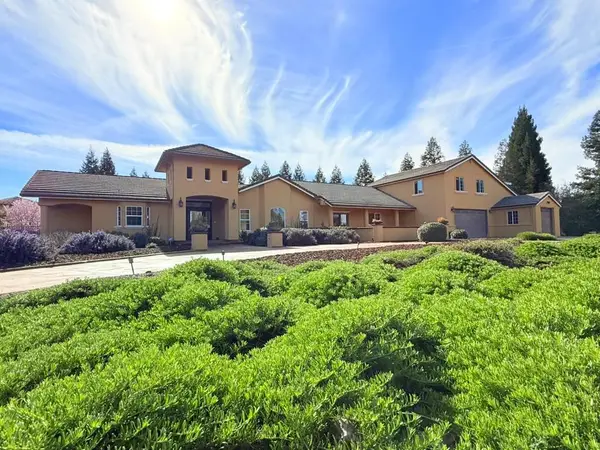 $1,730,000Active3 beds 3 baths2,608 sq. ft.
9060 Stockhorse Lane, Granite Bay, CA 95746
MLS# 226103142Listed by: FIRST NATIONAL REALTY - Open Sun, 11am to 1pm
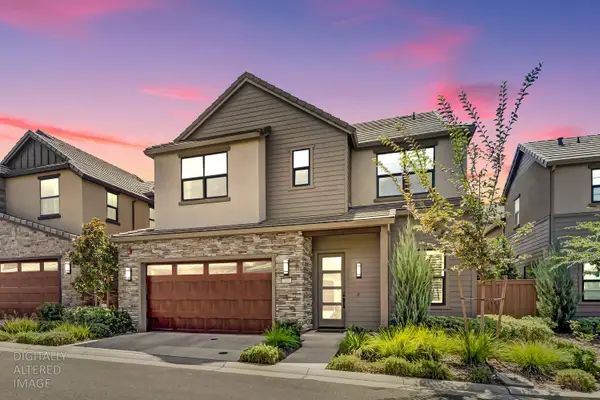 $999,000Active4 beds 3 baths2,302 sq. ft.
7100 Sunterra Way, Granite Bay, CA 95746
MLS# 226101562Listed by: EXP REALTY OF NORTHERN CALIFORNIA, INC. 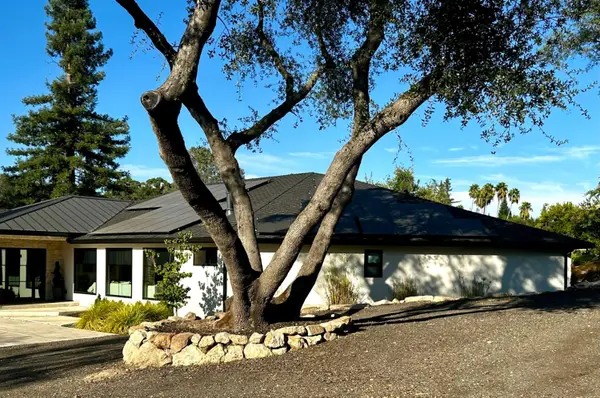 $2,400,000Active3 beds 3 baths2,921 sq. ft.
8340 Berg Street, Granite Bay, CA 95746
MLS# 226102569Listed by: PCH REALTORS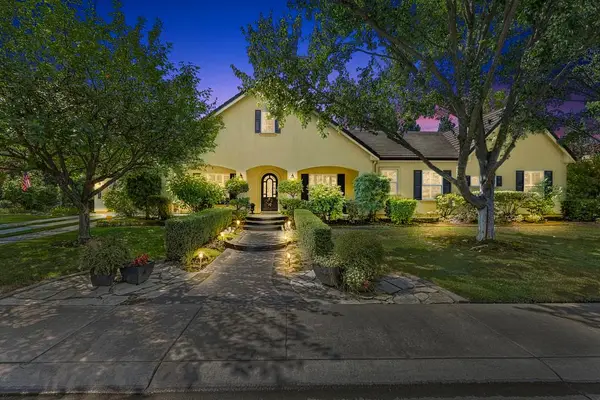 $1,525,000Active4 beds 4 baths3,547 sq. ft.
9013 Cedar Ridge Drive, Granite Bay, CA 95746
MLS# 226074972Listed by: GUIDE REAL ESTATE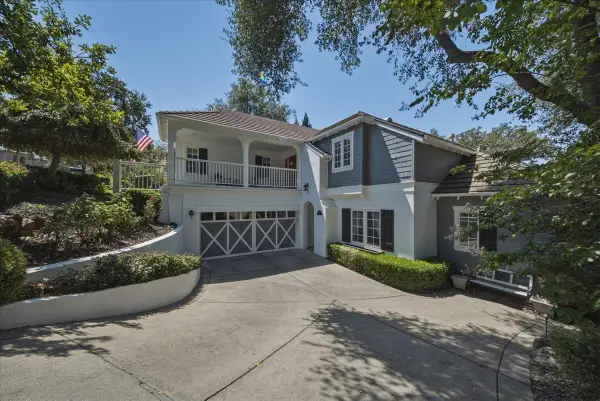 $1,198,000Active4 beds 3 baths2,670 sq. ft.
5532 Riviera, Granite Bay, CA 95746
MLS# 226101603Listed by: GUIDE REAL ESTATE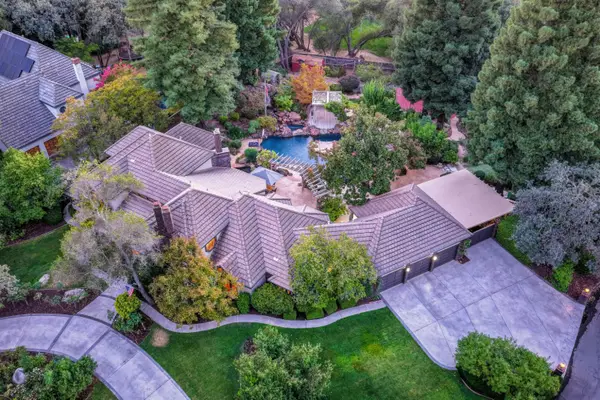 $2,198,000Pending5 beds 4 baths4,275 sq. ft.
7500 Shelborne Drive, Granite Bay, CA 95746
MLS# 226101443Listed by: COLDWELL BANKER REALTY


Protect your home and budget from life's surprises with an Assurant Home Warranty, backed by a partner that supports you through every step of homeownership. Explore Plans.
©2026 Century 21 Real Estate LLC. All rights reserved. CENTURY 21®, the CENTURY 21 Logo and C21® are service marks owned by Century 21 Real Estate LLC. Century 21 Real Estate LLC fully supports the principles of the Fair Housing Act and the Equal Opportunity Act. Each office is independently owned and operated. Listing information is deemed reliable but not guaranteed accurate.