
5260 Weston Way, Granite Bay, CA 95746
Local realty services provided by:CENTURY 21 Select Real Estate, Inc.
5260 Weston Way,Granite Bay, CA 95746
$850,000
- 4 Beds
- 2 Baths
- - sq. ft.
- Single family
- Sold
Listed by: kenneth tateishi
Office: coldwell banker realty
MLS#:226088901
Source:MFMLS
Sorry, we are unable to map this address
Price summary
- Price:$850,000
- Monthly HOA dues:$232
About this home
Welcome to this beautifully updated single-story home in one of Granite Bay's most desirable neighborhoods. Featuring the added benefit of Roseville Utilities, this move-in-ready home offers new luxury vinyl plank flooring, engineered quartz countertops, new stainless steel appliances, stylish ceiling fans with lights and remotes, new blinds throughout, fresh interior and exterior paint, and more. The spacious 3-car garage provides plenty of room for storage and parking. Outside, enjoy fresh backyard sod and refreshed bark landscaping. For added peace of mind, the home includes a one-year roof certification. Thoughtfully updated throughout and ideally located, this is a must-see Granite Bay opportunity!
Contact an agent
Home facts
- Year built:1998
- Listing ID #:226088901
- Added:51 day(s) ago
- Updated:September 01, 2026 at 10:41 AM
Rooms and interior
- Bedrooms:4
- Total bathrooms:2
- Full bathrooms:2
- Kitchen Description:Built-In Electric Oven, Dishwasher, Disposal, Gas Cook Top, Microwave, Plumbed For Ice Maker, Self/Cont Clean Oven
Heating and cooling
- Cooling:Ceiling Fan(s), Central
- Heating:Central
Structure and exterior
- Roof:Tile
- Year built:1998
- Lot Features:Auto Sprinkler F&R, Low Maintenance
- Construction Materials:Frame
- Foundation Description:Slab
- Levels:1 Story
Utilities
- Sewer:Public Sewer
Finances and disclosures
- Price:$850,000
Features and amenities
- Appliances:Dishwasher, Disposal, Microwave, Plumbed For Ice Maker, Self/Cont Clean Oven
- Laundry features:Cabinets, Electric, Gas Hook-up, Ground Floor
- Amenities:Park
Parking
- Garage spaces:3
 MetroList MLS 2026. This information is being provided by MetroList MLS. All measurements and calculations of area are approximate. Information provided by Seller/Other sources, not verified by Broker. All interested persons should independently verify accuracy of information. Provided properties may or may not be listed by the office/agent presenting the information. Data Updated: September 1, 2026. Information being provided is for consumers' personal, non-commercial use and may not be used for any purpose other than to identify prospective properties consumers may be interested in purchasing. Information deemed reliable but not guaranteed. Any offer of compensation is made only to Participants of MLS where the subject listing is filed and in accordance with such MLS's regulations or rules. MFMLS Member Broker: Mike Southwick
New listings near 5260 Weston Way
- New
 $869,000Active3 beds 3 baths2,186 sq. ft.
7855 Hill Road, Granite Bay, CA 95746
MLS# 226111138Listed by: REALTY ONE GROUP COMPLETE - New
 $2,888,000Active4 beds 4 baths6,100 sq. ft.
6275 Barcelona Court, Granite Bay, CA 95746
MLS# 226111815Listed by: KIM KNOTTS & CO - Open Sun, 1 to 3pmNew
 $2,350,000Active5 beds 4 baths5,100 sq. ft.
7340 Shelborne Drive, Granite Bay, CA 95746
MLS# 226110553Listed by: COLDWELL BANKER REALTY - New
 $1,825,000Active4 beds 4 baths4,526 sq. ft.
6060 Greystone Place, Granite Bay, CA 95746
MLS# 226096864Listed by: NICK SADEK SOTHEBY'S INTERNATIONAL REALTY - New
 $1,295,000Active4 beds 3 baths2,760 sq. ft.
7822 Oak Glen Lane, Granite Bay, CA 95746
MLS# 226103528Listed by: NICK SADEK SOTHEBY'S INTERNATIONAL REALTY - Open Sun, 2 to 5pm
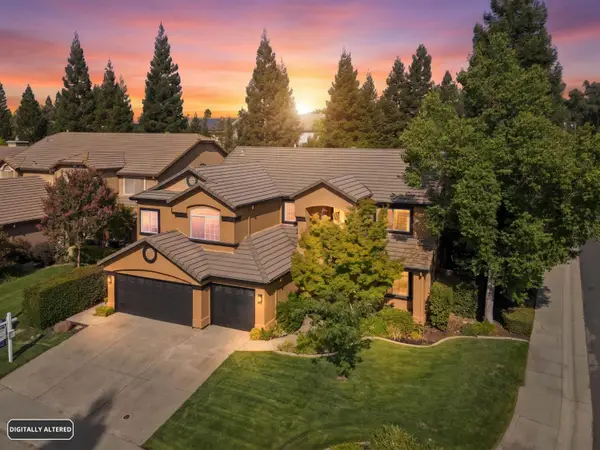 $1,050,000Active5 beds 3 baths3,277 sq. ft.
5400 Spencer Lane, Granite Bay, CA 95746
MLS# 226105257Listed by: WINDERMERE SIGNATURE PROPERTIES ELK GROVE - New
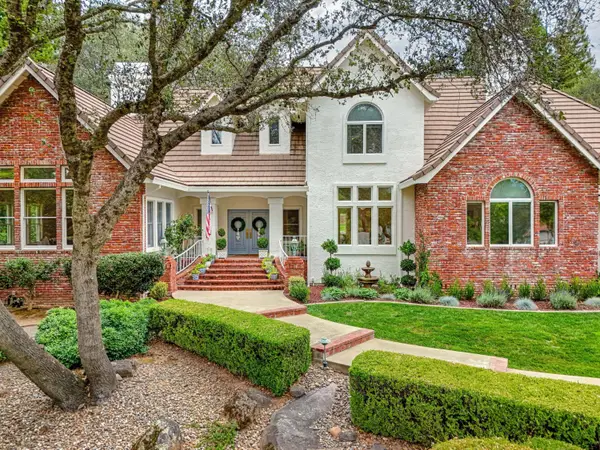 $2,075,000Active5 beds 5 baths4,159 sq. ft.
4931 Lexington Circle, Loomis, CA 95650
MLS# 226110300Listed by: COLDWELL BANKER REALTY - Open Sun, 11am to 2pmNew
 $895,000Active4 beds 2 baths2,274 sq. ft.
5535 Parkford Circle, Granite Bay, CA 95746
MLS# 226107567Listed by: LPT REALTY, INC - Open Sun, 11am to 4pmNew
 $1,675,000Active4 beds 3 baths4,098 sq. ft.
8307 Oak Knoll Drive, Granite Bay, CA 95746
MLS# 226097069Listed by: COLDWELL BANKER REALTY - New
 $920,000Active-- beds -- baths2,215 sq. ft.
6910 Folsom Oaks Court, Granite Bay, CA 95746
MLS# 226110149Listed by: COOPER REALTY


Protect your home and budget from life's surprises with an Assurant Home Warranty, backed by a partner that supports you through every step of homeownership. Explore Plans.
©2026 Century 21 Real Estate LLC. All rights reserved. CENTURY 21®, the CENTURY 21 Logo and C21® are service marks owned by Century 21 Real Estate LLC. Century 21 Real Estate LLC fully supports the principles of the Fair Housing Act and the Equal Opportunity Act. Each office is independently owned and operated. Listing information is deemed reliable but not guaranteed accurate.