
7340 Shelborne Drive, Granite Bay, CA 95746
Local realty services provided by:CENTURY 21 Masters
7340 Shelborne Drive,Granite Bay, CA 95746
$2,350,000
- 5 Beds
- 4 Baths
- 5,100 sq. ft.
- Single family
- Active
Listed by: deborah austin
Office: keller williams realty
MLS#:226031126
Source:MFMLS
Price summary
- Price:$2,350,000
- Price per sq. ft.:$460.78
- Monthly HOA dues:$130
About this home
PRICE IMPROVEMENT! This exceptional home offers a blend of comfort, function, and luxury. The 5100 sq ft home has 5 spacious bedrooms and 4 bathrooms and is set on nearly one acre in the sought-after Shelborne neighborhood. The home has been thoughtfully updated, blending livability, functionality, and resort-style living. The open-concept kitchen flows into the family room and features an island as well as a peninsula with room for stools, a charming breakfast nook, gas range, double ovens, and newly installed quartzite countertops, sink, and faucet (March 2026). The stylish family room has coffered ceilings, a gas fireplace and custom built-ins. The expansive living room showcases a gorgeous tray ceiling and wood-burning fireplace. A glass door leads to a quaint brick patio. Also on the main level, double doors lead to the private office, complete with custom shelving, cabinetry, and desks. A full bathroom is located near the main floor guest room. Upstairs, the home has been recently redesigned. A 5th bedroom was added and two of the upstairs bedrooms share a bathroom. A cozy lounge area is an inviting hang-out space and has a built-in desk and walk-in storage closet. The exquisite primary suite is a true retreat with a sitting area, gas fireplace, balcony overlooking the backyard, and a spa-inspired grand bathroom with radiant floor heating, soaking tub, dual vanities, towel warmer, and walk-in closet. The backyard is designed for entertaining, relaxation, and play! There are no rear neighbors and abundant amenities, including an expansive patio, saltwater pool, sportcourt, park-like lush lawn, tree house with slide, loggia with outdoor kitchen, TV, and built-in hot tub, and even a charming tree swing! Additional highlights include dual HVAC systems, 2 tankless water heaters, whole-house fan, two 2-car garages, and countless architectural details throughout. Shelborne is located in the award-winning Eureka Union School District and Granite Bay High and is just minutes from shops, amenities, and Folsom Lake State Park. Come tour and fall in love with the amazing lifestyle this incredible home offers!...
Contact an agent
Home facts
- Year built:1987
- Subdivision & Development:Shelborne Estates
- Listing ID #:226031126
- Added:130 day(s) ago
- Updated:August 24, 2026 at 03:10 PM
Rooms and interior
- Bedrooms:5
- Total bathrooms:4
- Full bathrooms:4
- Flooring:Carpet, Stone, Tile Floor, Wood Floors
- Kitchen Description:Dishwasher, Hood Over Range, Ice Maker, Microwave
- Living area:5,100 sq. ft.
Heating and cooling
- Cooling:Ceiling Fan(s), Central, Multi Zone, Multi-Units, Whole House Fan
- Heating:Central, Natural Gas, Radiant
Structure and exterior
- Roof:Tile
- Year built:1987
- Building area:5,100 sq. ft.
- Lot area:0.97 Acres
- Lot Features:Auto Sprinkler F&R, Curb(s)/Gutter(s), Landscape Back, Landscape Front, Street Lights
- Construction Materials:Brick, Frame, Stucco, Wood
- Exterior Features:Awning, Front Porch
- Foundation Description:Raised Foundation
- Levels:2 Story
Utilities
- Sewer:Sewer in Street
Finances and disclosures
- Price:$2,350,000
- Price per sq. ft.:$460.78
Features and amenities
- Appliances:Dishwasher, Microwave
- Laundry features:Cabinets, Inside Laundry Area, Inside Laundry Room, Laundry Chute, Sink
- Amenities:Park
Parking
- Garage spaces:4
 MetroList MLS 2026. This information is being provided by MetroList MLS. All measurements and calculations of area are approximate. Information provided by Seller/Other sources, not verified by Broker. All interested persons should independently verify accuracy of information. Provided properties may or may not be listed by the office/agent presenting the information. Data Updated: August 24, 2026. Information being provided is for consumers' personal, non-commercial use and may not be used for any purpose other than to identify prospective properties consumers may be interested in purchasing. Information deemed reliable but not guaranteed. Any offer of compensation is made only to Participants of MLS where the subject listing is filed and in accordance with such MLS's regulations or rules. MFMLS Member Broker: Romeo Aurelio
New listings near 7340 Shelborne Drive
- New
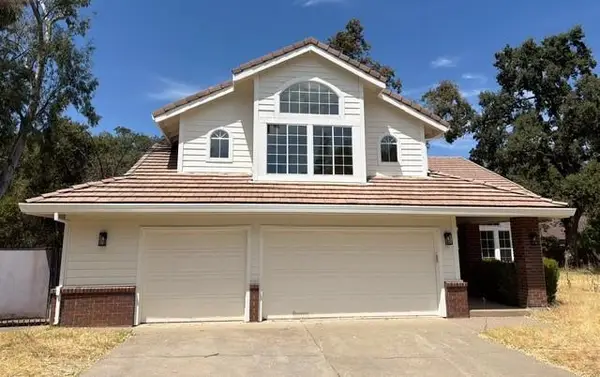 $995,000Active4 beds 3 baths2,412 sq. ft.
9274 Auburn Folsom Road, Granite Bay, CA 95746
MLS# 226105874Listed by: TRI-POINT REALTY - New
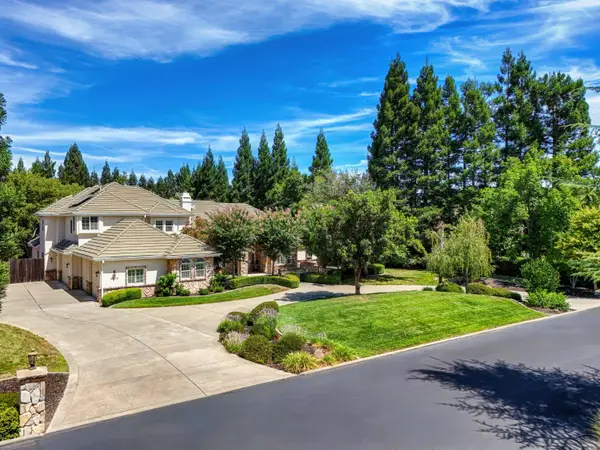 $2,425,000Active6 beds 5 baths5,333 sq. ft.
5570 Lions Cross Circle, Granite Bay, CA 95746
MLS# 226105875Listed by: REALTY ONE GROUP COMPLETE - Open Sun, 11am to 1pmNew
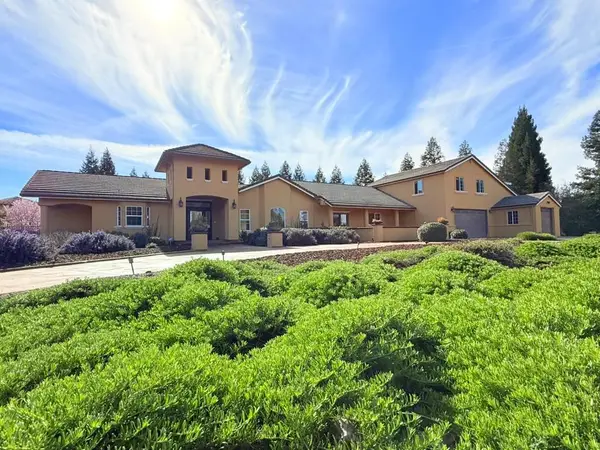 $1,730,000Active3 beds 3 baths2,608 sq. ft.
9060 Stockhorse Lane, Granite Bay, CA 95746
MLS# 226103142Listed by: FIRST NATIONAL REALTY - New
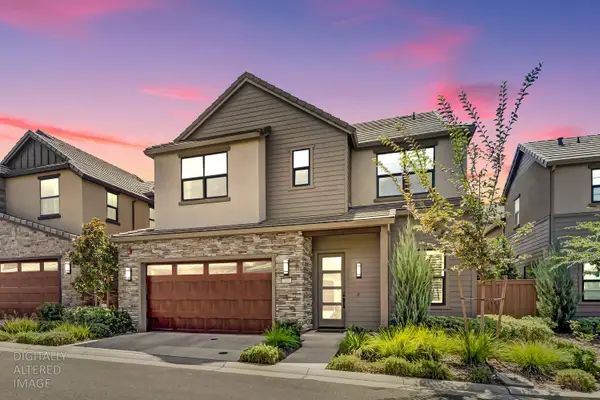 $999,000Active4 beds 3 baths2,302 sq. ft.
7100 Sunterra Way, Granite Bay, CA 95746
MLS# 226101562Listed by: EXP REALTY OF NORTHERN CALIFORNIA, INC. - New
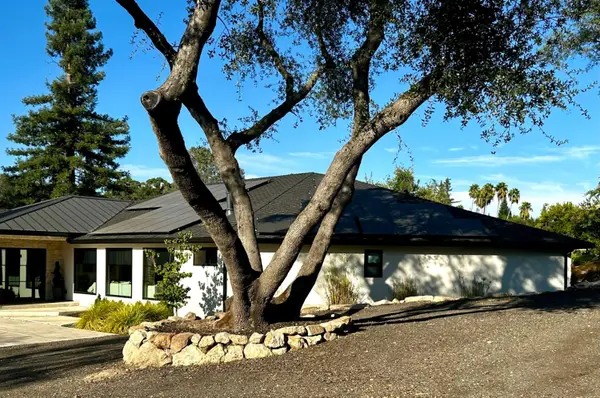 $2,400,000Active3 beds 3 baths2,921 sq. ft.
8340 Berg Street, Granite Bay, CA 95746
MLS# 226102569Listed by: PCH REALTORS 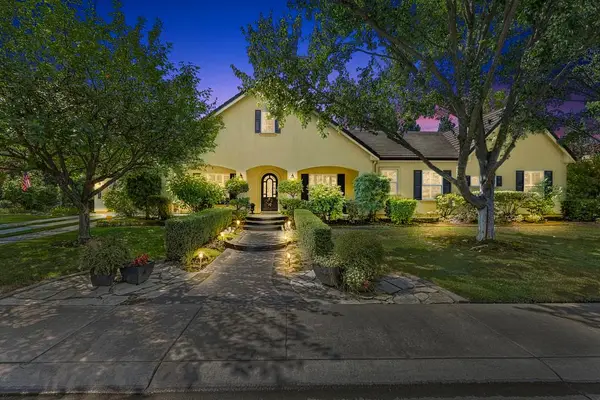 $1,525,000Active4 beds 4 baths3,547 sq. ft.
9013 Cedar Ridge Drive, Granite Bay, CA 95746
MLS# 226074972Listed by: GUIDE REAL ESTATE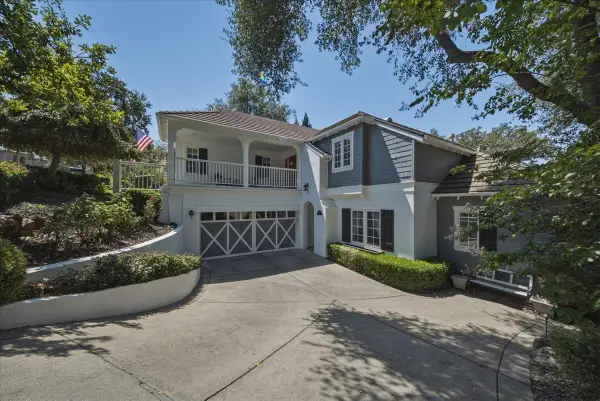 $1,198,000Active4 beds 3 baths2,670 sq. ft.
5532 Riviera, Granite Bay, CA 95746
MLS# 226101603Listed by: GUIDE REAL ESTATE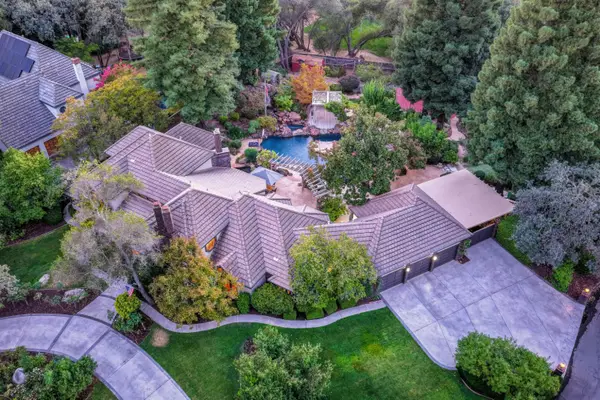 $2,198,000Pending5 beds 4 baths4,275 sq. ft.
7500 Shelborne Drive, Granite Bay, CA 95746
MLS# 226101443Listed by: COLDWELL BANKER REALTY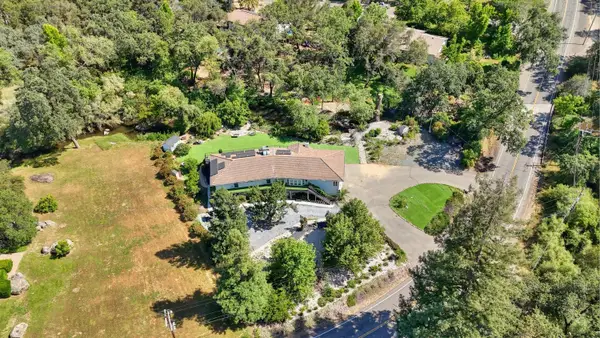 $1,175,000Active5 beds 6 baths2,649 sq. ft.
4330 Cavitt Stallman Road, Granite Bay, CA 95746
MLS# 226101699Listed by: MIMI NASSIF LUXURY ESTATES, INC.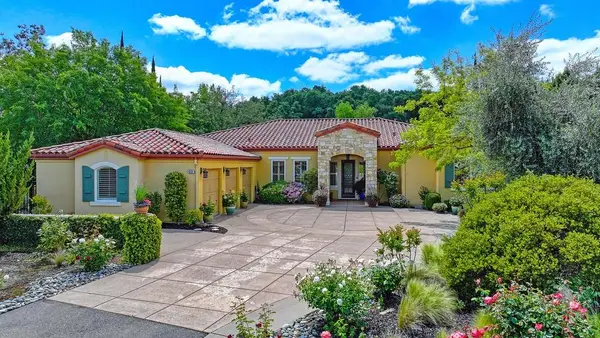 $1,618,000Pending4 beds 3 baths3,092 sq. ft.
4232 Savoie Court, Loomis, CA 95650
MLS# 226099399Listed by: EXP REALTY OF CALIFORNIA, INC.


Protect your home and budget from life's surprises with an Assurant Home Warranty, backed by a partner that supports you through every step of homeownership. Explore Plans.
©2026 Century 21 Real Estate LLC. All rights reserved. CENTURY 21®, the CENTURY 21 Logo and C21® are service marks owned by Century 21 Real Estate LLC. Century 21 Real Estate LLC fully supports the principles of the Fair Housing Act and the Equal Opportunity Act. Each office is independently owned and operated. Listing information is deemed reliable but not guaranteed accurate.