
7912 Oak Glen Lane, Granite Bay, CA 95746
Local realty services provided by:CENTURY 21 Sierra Properties
7912 Oak Glen Lane,Granite Bay, CA 95746
$899,000
- 4 Beds
- 3 Baths
- 1,902 sq. ft.
- Single family
- Active
Listed by: jim lane
Office: windermere signature properties roseville/granite bay
MLS#:226083603
Source:MetroList
Price summary
- Price:$899,000
- Price per sq. ft.:$472.66
- Monthly HOA dues:$290
About this home
This charming classic home is a Mid Century Modern jewel. Ideally located on an interior cul de sac, near the horse arena and walking trails, and also has a second back entrance from Auburn Folsom Road. It is spread out on a nice flat 1.3 acre lot with multiple beautiful mature trees. This could be perfect location to add a second residence (ADU), additional freestanding buildings, or store large equipment. Inside you will see the quaint charm of real cherry wood flooring, stone rock fireplace and large view windows looking out in every direction. Hidden Valley is a unique and special neighborhood. The community features 180 Acres of private wooded paradise that includes a large swimming lake, kids playground, a clubhouse and equestrian center. There are also a network of well maintained nature trails for walking, biking and horseback riding. Put this on your must see list
Contact an agent
Home facts
- Year built:1962
- Subdivision & Development:Hidden Valley Community Association
- Listing ID #:226083603
- Added:92 day(s) ago
- Updated:October 10, 2026 at 02:54 PM
Rooms and interior
- Bedrooms:4
- Total bathrooms:3
- Full bathrooms:3
- Flooring:Carpet, Stone, Wood Floors
- Kitchen Description:Built-In Electric Oven, Electric Cook Top
- Living area:1,902 sq. ft.
Heating and cooling
- Cooling:Central, Whole House Fan
- Heating:Central, Electric, Fireplace(s)
Structure and exterior
- Roof:Metal
- Year built:1962
- Building area:1,902 sq. ft.
- Lot area:1.33 Acres
- Lot Features:Cul-De-Sac, Shape Regular
- Construction Materials:Frame, Wood, Wood Siding
- Exterior Features:Front Porch
- Foundation Description:Raised Foundation
- Levels:1 Story
Utilities
- Sewer:Public Sewer
Finances and disclosures
- Price:$899,000
- Price per sq. ft.:$472.66
Features and amenities
- Appliances:Electric Cook Top, Electric Water Heater
- Laundry features:Electric, Ground Floor, Inside Laundry Area
- Amenities:Park, Trails
Parking
- Garage spaces:2
 MetroList MLS 2026. This information is being provided by MetroList MLS. All measurements and calculations of area are approximate. Information provided by Seller/Other sources, not verified by Broker. All interested persons should independently verify accuracy of information. Provided properties may or may not be listed by the office/agent presenting the information. Data Updated: October 10, 2026. Information being provided is for consumers' personal, non-commercial use and may not be used for any purpose other than to identify prospective properties consumers may be interested in purchasing. Information deemed reliable but not guaranteed. Any offer of compensation is made only to Participants of MLS where the subject listing is filed and in accordance with such MLS's regulations or rules. MFMLS Member Broker: Jesse Gibbs
New listings near 7912 Oak Glen Lane
- New
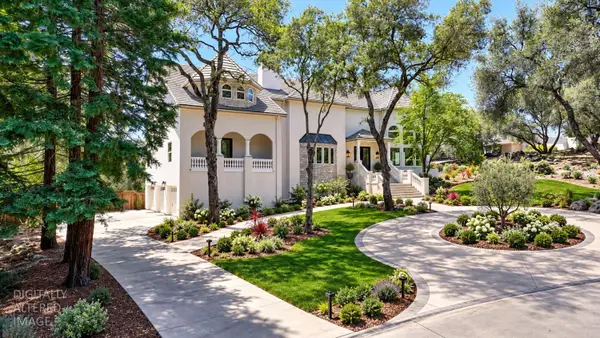 $2,599,000Active4 beds 4 baths6,100 sq. ft.
6275 Barcelona Court, Granite Bay, CA 95746
MLS# 226126403Listed by: KIM KNOTTS & CO - Open Sat, 11am to 2pmNew
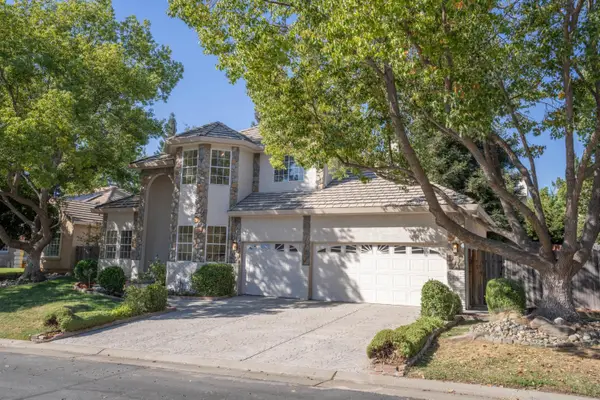 $899,950Active4 beds 3 baths2,412 sq. ft.
6866 Fallsbrook Court, Granite Bay, CA 95746
MLS# 226126052Listed by: STEADMAN GROUP INC. - Open Sat, 11am to 2pmNew
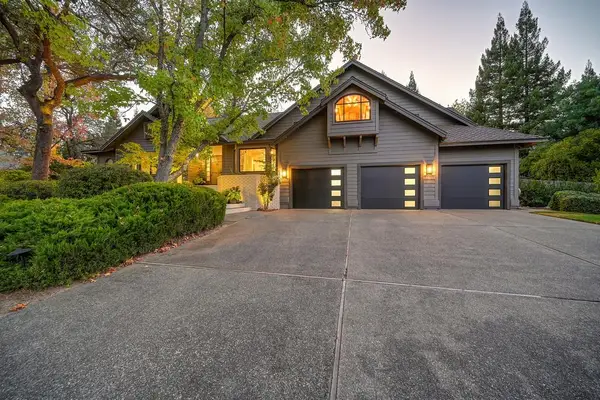 $1,599,995Active4 beds 4 baths3,887 sq. ft.
5743 Brandywine Court, Granite Bay, CA 95746
MLS# 226125019Listed by: COLDWELL BANKER REALTY - New
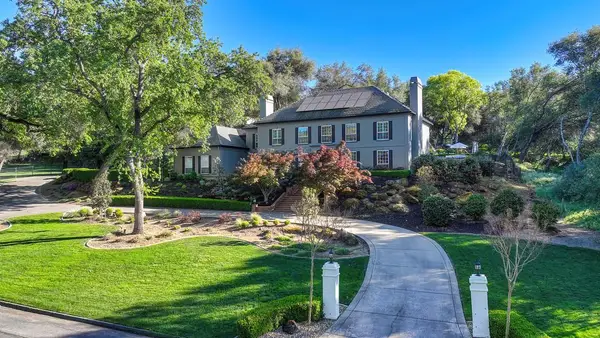 $2,175,000Active4 beds 3 baths3,900 sq. ft.
8860 Los Lagos Circle #S, Granite Bay, CA 95746
MLS# 226125491Listed by: KELLER WILLIAMS REALTY - Open Sat, 12 to 2pmNew
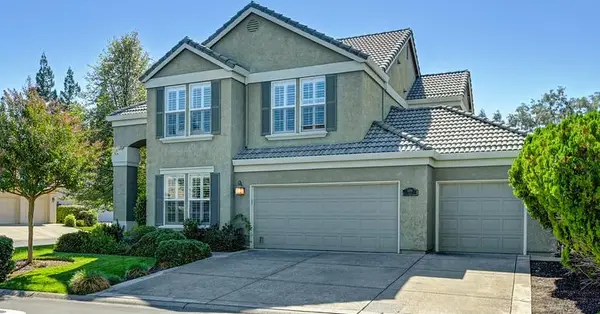 $969,000Active4 beds 3 baths2,457 sq. ft.
4551 Monet Way, Granite Bay, CA 95746
MLS# 226125163Listed by: KENNETH GEE REALTY - New
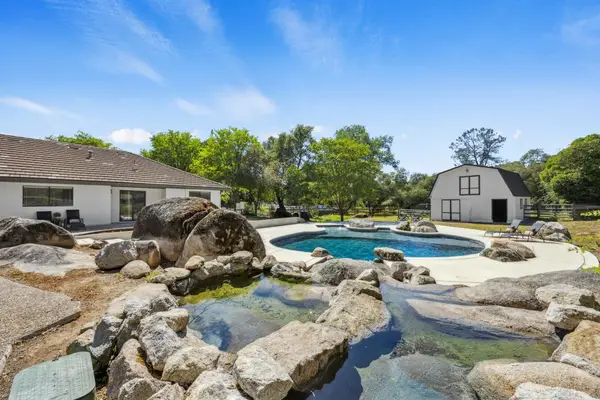 $1,250,000Active4 beds 3 baths2,760 sq. ft.
7822 Oak Glen Lane, Granite Bay, CA 95746
MLS# 226124465Listed by: NICK SADEK SOTHEBY'S INTERNATIONAL REALTY - New
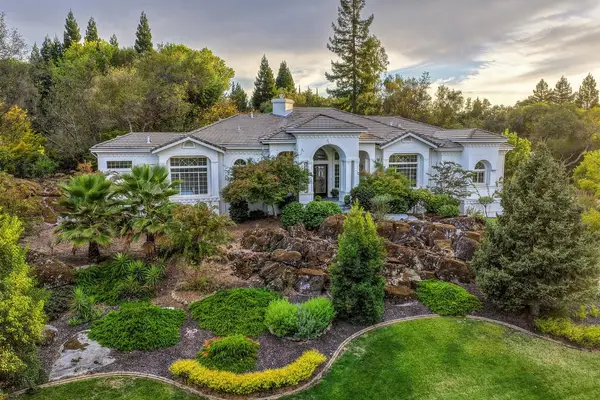 $2,199,000Active4 beds 5 baths4,104 sq. ft.
6207 Calle Montalvo Circle, Granite Bay, CA 95746
MLS# 226123890Listed by: KIM KNOTTS & CO - New
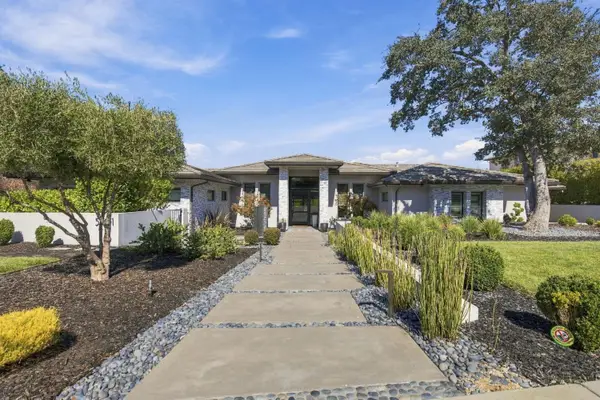 $3,300,000Active4 beds 5 baths5,198 sq. ft.
5301 Pine Grove Place, Granite Bay, CA 95746
MLS# 226119040Listed by: RE/MAX GOLD - Open Sun, 2 to 5pmNew
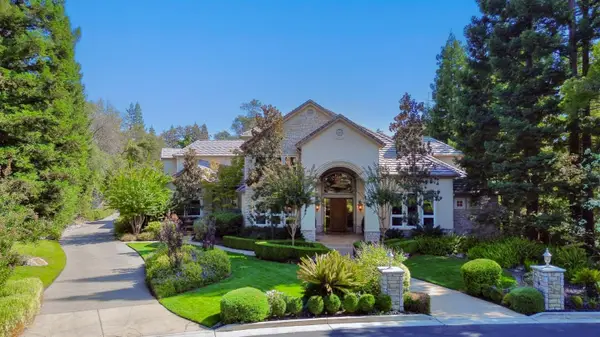 $2,699,000Active6 beds 7 baths6,676 sq. ft.
5228 Castlereigh Court, Granite Bay, CA 95746
MLS# 226121499Listed by: RE/MAX GOLD 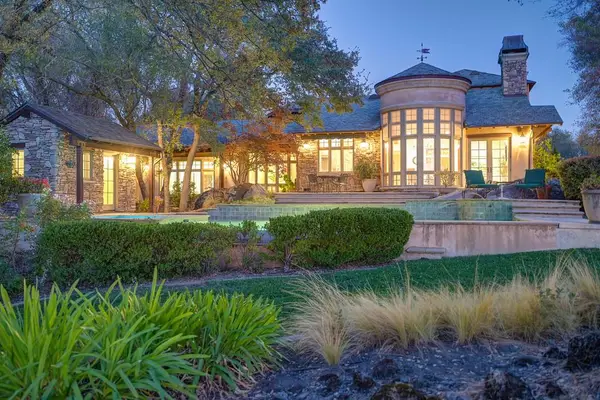 $1,975,000Pending3 beds 4 baths4,356 sq. ft.
4501 Lake Forest Drive, Loomis, CA 95650
MLS# 226117302Listed by: COLDWELL BANKER REALTY


Protect your home and budget from life's surprises with an Assurant Home Warranty, backed by a partner that supports you through every step of homeownership. Explore Plans.
©2026 Century 21 Real Estate LLC. All rights reserved. CENTURY 21®, the CENTURY 21 Logo and C21® are service marks owned by Century 21 Real Estate LLC. Century 21 Real Estate LLC fully supports the principles of the Fair Housing Act and the Equal Opportunity Act. Each office is independently owned and operated. Listing information is deemed reliable but not guaranteed accurate.