10498 Walker Drive, Grass Valley, CA 95945
Local realty services provided by:CENTURY 21 Tri-Dam Realty
10498 Walker Drive,Grass Valley, CA 95945
$429,000
- 3 Beds
- 2 Baths
- 1,596 sq. ft.
- Single family
- Active
Listed by: vanessa taylor
Office: berkshire hathaway home svcs.
MLS#:226127259
Source:MetroList
Price summary
- Price:$429,000
- Price per sq. ft.:$268.8
About this home
Soaring ceilings, dramatic floor-to-ceiling windows, and a charming covered wraparound deck set the stage for this inviting Grass Valley home! Conveniently located in town near Condon Park, schools, and downtown Grass Valley, this 3-bedroom, 2-bath home offers a wonderful blend of comfort, character, and convenience. Step inside to an expansive living and dining area filled with natural light, flowing seamlessly into a spacious kitchen featuring more vaulted ceilings and gorgeous windows that reach toward the sky. The thoughtfully designed floor plan features the main living areas and primary suite on the first floor, with two additional bedrooms upstairs. The primary suite includes its own bathroom and sliding glass door opening directly onto the covered deck. Fresh interior paint and new flooring add to the home's move-in-ready appeal, while an additional versatile space, separated from the main hallway by a door and featuring its own sliding glass door to the deck, provides an ideal setting for a home office, hobby room, or creative retreat. Outside, a classic white picket fence adds a touch of charm, while the spacious fenced backyard offers room to enjoy the outdoors. The covered deck invites you to enjoy your morning coffee, relax, and take in the peaceful surroundings, rain or shine. With its distinctive architecture, light-filled interiors, and convenient in-town location, this home offers a wonderful opportunity to enjoy the best of Grass Valley living!...
Contact an agent
Home facts
- Year built:1936
- Listing ID #:226127259
- Added:1 day(s) ago
- Updated:October 28, 2026 at 10:09 AM
Rooms and interior
- Bedrooms:3
- Total bathrooms:2
- Full bathrooms:2
- Flooring:Carpet, Linoleum
- Living area:1,596 sq. ft.
Heating and cooling
- Cooling:Ceiling Fan(s), Central
- Heating:Central, Natural Gas
Structure and exterior
- Roof:Composition Shingle, Shingle
- Year built:1936
- Building area:1,596 sq. ft.
- Lot area:0.32 Acres
- Lot Features:Low Maintenance, Shape Regular
- Construction Materials:Frame, Wood
- Foundation Description:Raised Foundation
- Levels:2 Story
Utilities
- Sewer:Septic Connected
Finances and disclosures
- Price:$429,000
- Price per sq. ft.:$268.8
Features and amenities
- Laundry features:Hookups Only, Inside Laundry Room
 MetroList MLS 2026. This information is being provided by MetroList MLS. All measurements and calculations of area are approximate. Information provided by Seller/Other sources, not verified by Broker. All interested persons should independently verify accuracy of information. Provided properties may or may not be listed by the office/agent presenting the information. Data Updated: October 28, 2026. Information being provided is for consumers' personal, non-commercial use and may not be used for any purpose other than to identify prospective properties consumers may be interested in purchasing. Information deemed reliable but not guaranteed. Any offer of compensation is made only to Participants of MLS where the subject listing is filed and in accordance with such MLS's regulations or rules. MFMLS Member Broker: LaQuita DeMarco
New listings near 10498 Walker Drive
- New
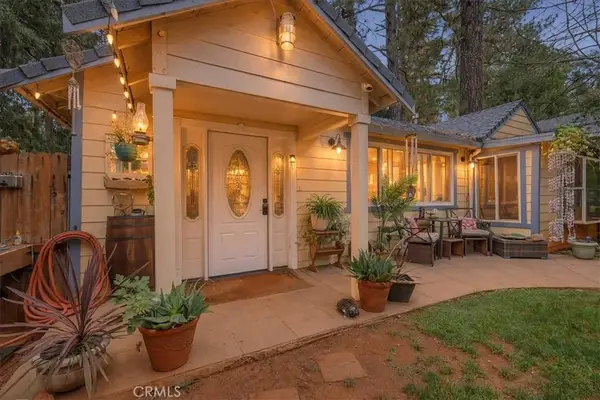 $415,000Active2 beds 1 baths1,016 sq. ft.
10790 Conifer, Grass Valley, CA 95945
MLS# SN26231789Listed by: KELLER WILLIAMS REALTY YUBA CITY - New
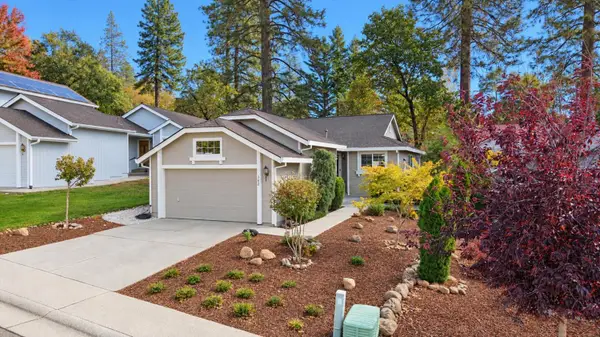 $409,000Active2 beds 2 baths1,042 sq. ft.
362 Horizon Circle, Grass Valley, CA 95945
MLS# 226129569Listed by: RE/MAX GOLD - New
 $300,000Active2 beds 1 baths1,000 sq. ft.
650 Leduc Street, Grass Valley, CA 95945
MLS# 226131910Listed by: HOMESMART ICARE REALTY - Open Sun, 1 to 4pmNew
 $550,000Active4 beds 3 baths2,800 sq. ft.
12001 Paddock Lane, Grass Valley, CA 95949
MLS# 226131320Listed by: CORE REAL ESTATE BROKERAGE - New
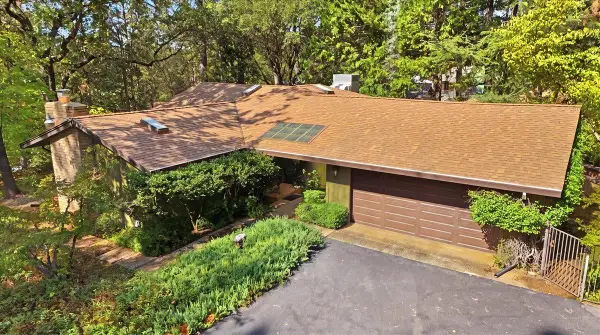 $460,000Active3 beds 2 baths1,918 sq. ft.
16755 Marion Way, Grass Valley, CA 95949
MLS# 226111451Listed by: RECREATION REALTY - New
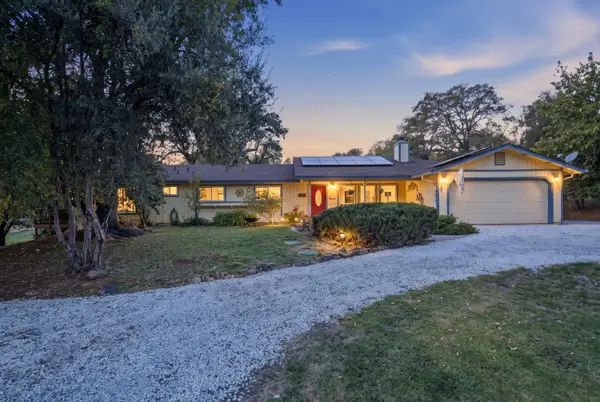 $735,000Active3 beds 3 baths1,940 sq. ft.
12933 Drummer Way, Grass Valley, CA 95949
MLS# 226119207Listed by: WINDERMERE SIGNATURE PROPERTIES AUBURN - New
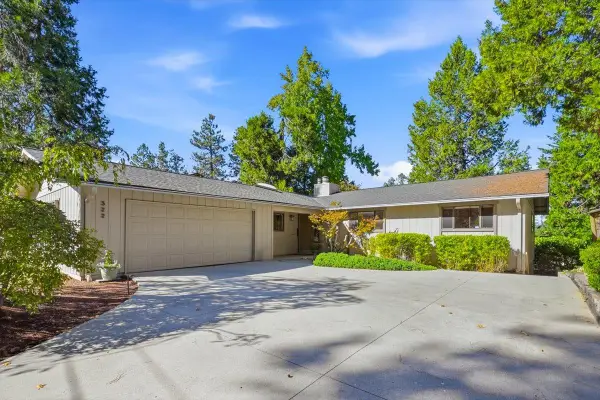 $699,000Active6 beds 4 baths3,260 sq. ft.
322 Empire Court, Grass Valley, CA 95945
MLS# 226130061Listed by: RE/MAX GOLD - New
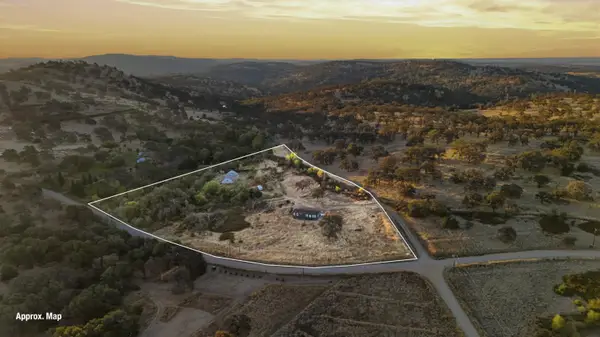
 $375,000Active3 beds 2 baths1,580 sq. ft.
23455 Perimeter Road, Grass Valley, CA 95949
MLS# 226103262Listed by: CENTURY 21 CORNERSTONE REALTY - New
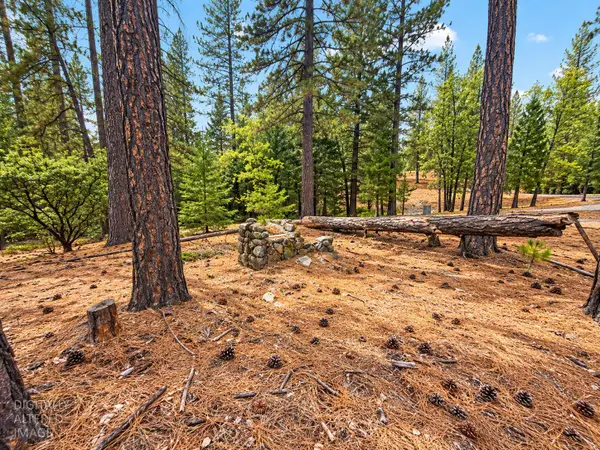 $70,000Active5 Acres
13694 Old Emigrant Trail, Grass Valley, CA 95945
MLS# 226130587Listed by: BERKSHIRE HATHAWAY HOME SVCS.


Protect your home and budget from life's surprises with an Assurant Home Warranty, backed by a partner that supports you through every step of homeownership. Explore Plans.
©2026 Century 21 Real Estate LLC. All rights reserved. CENTURY 21®, the CENTURY 21 Logo and C21® are service marks owned by Century 21 Real Estate LLC. Century 21 Real Estate LLC fully supports the principles of the Fair Housing Act and the Equal Opportunity Act. Each office is independently owned and operated. Listing information is deemed reliable but not guaranteed accurate.