10601 Lime Kiln Road, Grass Valley, CA 95949
Local realty services provided by:CENTURY 21 Sierra Properties
10601 Lime Kiln Road,Grass Valley, CA 95949
$465,000
- 3 Beds
- 2 Baths
- 1,267 sq. ft.
- Single family
- Active
Listed by: laura henson, james e burkett
Office: re/max gold
MLS#:226080448
Source:MFMLS
Price summary
- Price:$465,000
- Price per sq. ft.:$367.01
About this home
PRICE IMPROVEMENT! This is the opportunity you've been waiting for! Featuring single level living with the RARE combination of TWO PRIMARY ENSUITE BEDROOMS + a third bedroom, this home offers flexibility that's hard to find. The third bedroom is perfect for a home office, gym, guest room, or whatever fits your lifestyle. MOVE-IN READY & UPDATED! Completely remodeled in 2022 with new flooring, quartz countertops, appliances, and more, plus a newly upgraded electrical panel. Step outside and discover even more possibilities! The fully fenced property includes a separate fenced garden area, detached 1-car garage, storage building, and plenty of usable space for an RV, animals, recreational toys, gardening, entertaining, or simply enjoying the outdoors. And the location? Just 1 mile to Highway 49, making trips to both Auburn and Grass Valley convenient. Plus, you're close to numerous beautiful walking trails for enjoying the surrounding area. Two primary suites. Three bedrooms. Updated interior. Usable land. Great location. This combination is hard to findand with the new price, it won't last! COME SEE IT THIS WEEKEND BEFORE SOMEONE ELSE CALLS IT HOME!...
Contact an agent
Home facts
- Year built:1952
- Listing ID #:226080448
- Added:79 day(s) ago
- Updated:September 13, 2026 at 03:01 PM
Rooms and interior
- Bedrooms:3
- Total bathrooms:2
- Full bathrooms:2
- Flooring:Carpet, Laminate, Tile Floor
- Kitchen Description:Dishwasher, Disposal, Free Standing Gas Oven
- Living area:1,267 sq. ft.
Heating and cooling
- Cooling:Ceiling Fan(s)
- Heating:Ductless, Heat Pump, Wood Stove
Structure and exterior
- Roof:Composition Shingle, Shingle
- Year built:1952
- Building area:1,267 sq. ft.
- Lot area:1.02 Acres
- Lot Features:Garden
- Construction Materials:Wood Siding
- Exterior Features:Uncovered Deck
- Foundation Description:Concrete Perimeter
- Levels:1 Story
Utilities
- Sewer:Septic System
Finances and disclosures
- Price:$465,000
- Price per sq. ft.:$367.01
Features and amenities
- Appliances:Dishwasher, Disposal
- Laundry features:Cabinets, Ground Floor, Hookups Only, Inside Laundry Area
Parking
- Garage spaces:1
 MetroList MLS 2026. This information is being provided by MetroList MLS. All measurements and calculations of area are approximate. Information provided by Seller/Other sources, not verified by Broker. All interested persons should independently verify accuracy of information. Provided properties may or may not be listed by the office/agent presenting the information. Data Updated: September 13, 2026. Information being provided is for consumers' personal, non-commercial use and may not be used for any purpose other than to identify prospective properties consumers may be interested in purchasing. Information deemed reliable but not guaranteed. Any offer of compensation is made only to Participants of MLS where the subject listing is filed and in accordance with such MLS's regulations or rules. MFMLS Member Broker: Jesse Gibbs
New listings near 10601 Lime Kiln Road
- New
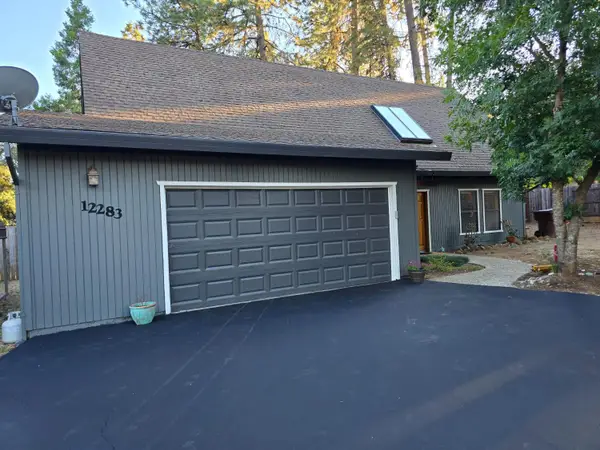 $475,000Active3 beds 3 baths1,963 sq. ft.
12283 Elizabeth Way, Grass Valley, CA 95949
MLS# 226115102Listed by: TIMOTHY PROCTOR, BROKER - New

 $599,000Active3 beds 3 baths2,084 sq. ft.
11415 Francis Drive, Grass Valley, CA 95949
MLS# 226095126Listed by: CENTURY 21 CORNERSTONE REALTY - Open Sun, 1 to 4pmNew
 $109,000Active2 beds 2 baths1,056 sq. ft.
2 Primrose Lane, Grass Valley, CA 95945
MLS# 226112616Listed by: GATEWAY REAL ESTATE - Open Sun, 11am to 1pmNew
 $154,000Active2 beds 2 baths1,726 sq. ft.
10105 Hidden Springs, Grass Valley, CA 95945
MLS# 226112027Listed by: RE/MAX GOLD - New
 $98,500Active2 beds 2 baths1,536 sq. ft.
451 Holly Drive, Grass Valley, CA 95945
MLS# 226114580Listed by: WESELY & ASSOCIATES - New
 $579,000Active4 beds 2 baths2,034 sq. ft.
14001 Wheeler Acres Road, Grass Valley, CA 95949
MLS# 226114533Listed by: MITCHELL REAL ESTATE - Open Sun, 1:30 to 2:30pmNew
 $645,000Active3 beds 2 baths1,688 sq. ft.
687 Morgan Ranch Drive, Grass Valley, CA 95945
MLS# 226114474Listed by: HOMESMART ICARE REALTY - Open Sun, 1 to 3pmNew
 $759,000Active4 beds 3 baths2,491 sq. ft.
17467 Norlene Way, Grass Valley, CA 95949
MLS# 226112298Listed by: RE/MAX GOLD - New
 $549,000Active2 beds 2 baths1,592 sq. ft.
524 Eskaton Circle, Grass Valley, CA 95945
MLS# 226110650Listed by: CENTURY 21 CORNERSTONE REALTY - New
 $299,900Active2 beds 1 baths720 sq. ft.
121 Murphy Street, Grass Valley, CA 95945
MLS# 226112771Listed by: EXP REALTY OF NORTHERN CALIFORNIA, INC.


Protect your home and budget from life's surprises with an Assurant Home Warranty, backed by a partner that supports you through every step of homeownership. Explore Plans.
©2026 Century 21 Real Estate LLC. All rights reserved. CENTURY 21®, the CENTURY 21 Logo and C21® are service marks owned by Century 21 Real Estate LLC. Century 21 Real Estate LLC fully supports the principles of the Fair Housing Act and the Equal Opportunity Act. Each office is independently owned and operated. Listing information is deemed reliable but not guaranteed accurate.