13831 Christopher Robin Wy, Grass Valley, CA 95945
Local realty services provided by:CENTURY 21 Sierra Properties
13831 Christopher Robin Wy,Grass Valley, CA 95945
$550,000
- 3 Beds
- 3 Baths
- 2,371 sq. ft.
- Single family
- Active
Listed by: desmond sandy
Office: clearview home lending
MLS#:226095131
Source:MFMLS
Price summary
- Price:$550,000
- Price per sq. ft.:$231.97
About this home
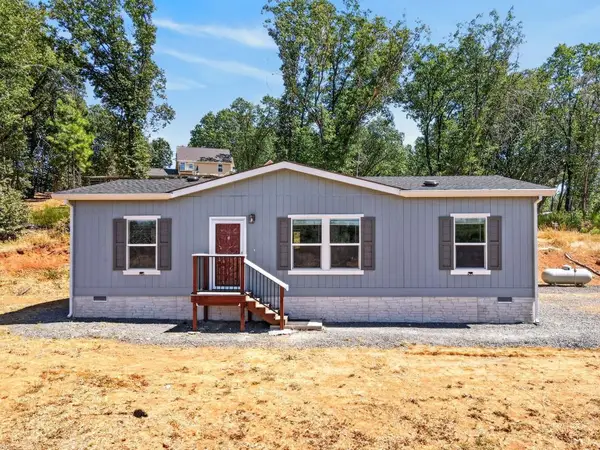
This ranch-style home at 13831 Christopher Robin Way sits on a gently usable lot with a flat front area that opens the property up for easy outdoor living, parking, and play. Nearly every room offers a panoramic view of the Sierra Nevada and surrounding foothills, giving the house a quiet sense of elevation while still feeling close to town. Inside, the open-plan kitchen flows directly into the living room, centered around a functional peninsula that makes everyday meals and casual entertaining feel effortless. The bathroom is practical with generous storage and a walk-in shower. A welcoming front porch sets a friendly tone, while the attached 4-car garage delivers real-world convenience rarely found in this setting. Solar panels support efficient living, and the private yard offers space to relax or recreate without feeling closed in. The result is a comfortable, low-maintenance home that balances indoor ease with outdoor connectionclose enough to Grass Valley for convenience, far enough to enjoy the views and quiet that make this part of the foothills special....
Contact an agent
Home facts
- Year built:1981
- Listing ID #:226095131
- Added:33 day(s) ago
- Updated:August 31, 2026 at 03:05 PM
Rooms and interior
- Bedrooms:3
- Total bathrooms:3
- Full bathrooms:3
- Flooring:Linoleum, Tile Floor
- Living area:2,371 sq. ft.
Heating and cooling
- Cooling:Central
- Heating:Central, Fireplace(s)
Structure and exterior
- Roof:Shingle
- Year built:1981
- Building area:2,371 sq. ft.
- Lot area:3.75 Acres
- Lot Features:Dead End, Garden
- Construction Materials:Concrete, Floor Insulation, Glass, Wall Insulation, Wood Siding
- Foundation Description:Concrete Perimeter, Raised Foundation
- Levels:1 Story
Utilities
- Sewer:Septic System
Finances and disclosures
- Price:$550,000
- Price per sq. ft.:$231.97
Features and amenities
- Laundry features:Inside Laundry Area
Parking
- Garage spaces:4
 MetroList MLS 2026. This information is being provided by MetroList MLS. All measurements and calculations of area are approximate. Information provided by Seller/Other sources, not verified by Broker. All interested persons should independently verify accuracy of information. Provided properties may or may not be listed by the office/agent presenting the information. Data Updated: August 31, 2026. Information being provided is for consumers' personal, non-commercial use and may not be used for any purpose other than to identify prospective properties consumers may be interested in purchasing. Information deemed reliable but not guaranteed. Any offer of compensation is made only to Participants of MLS where the subject listing is filed and in accordance with such MLS's regulations or rules. MFMLS Member Broker: Jesse Gibbs
New listings near 13831 Christopher Robin Wy
- New
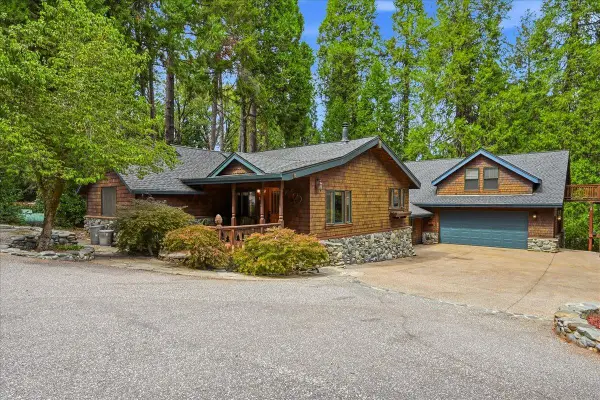 $869,000Active3 beds 4 baths3,108 sq. ft.
13216 Dogwood Lane, Grass Valley, CA 95945
MLS# 226103660Listed by: RECREATION REALTY - New
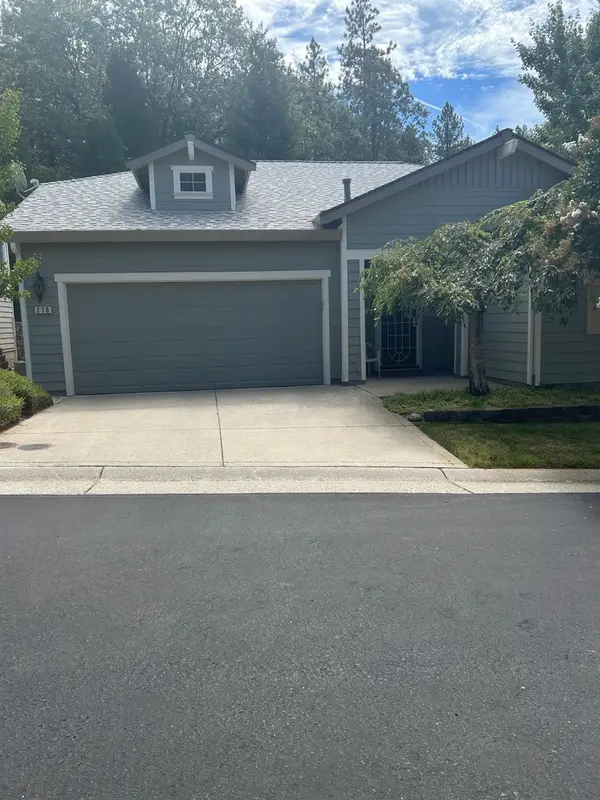 $575,000Active2 beds 2 baths1,593 sq. ft.
110 Egret Place, Grass Valley, CA 95945
MLS# 226107934Listed by: LANDMARK PROPERTIES - New
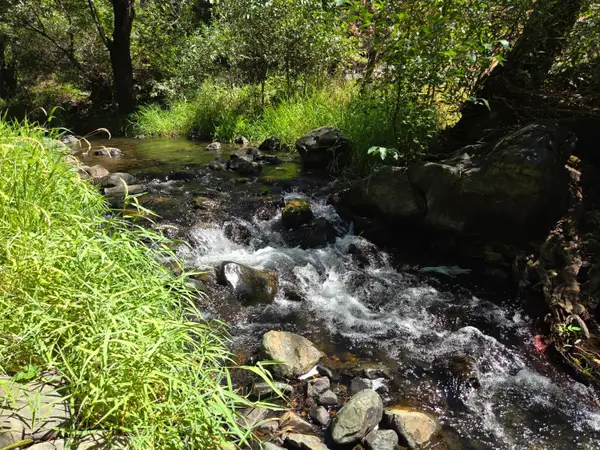 $79,999Active3.6 Acres
17378 Scopar Road, Grass Valley, CA 95949
MLS# 226109471Listed by: EXP REALTY OF NORTHERN CALIFORNIA, INC. - New
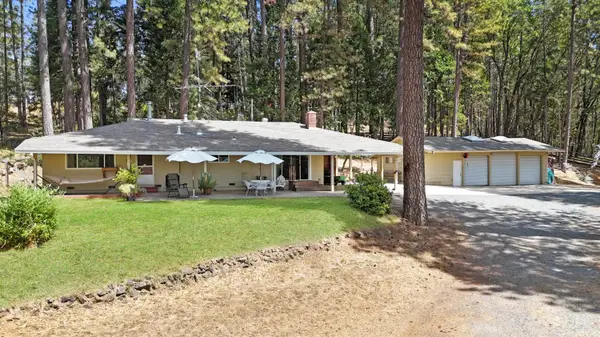
 $500,000Active2 beds 2 baths1,648 sq. ft.
12777 Hidden Valley Road, Grass Valley, CA 95949
MLS# 226108599Listed by: CENTURY 21 CORNERSTONE REALTY - New
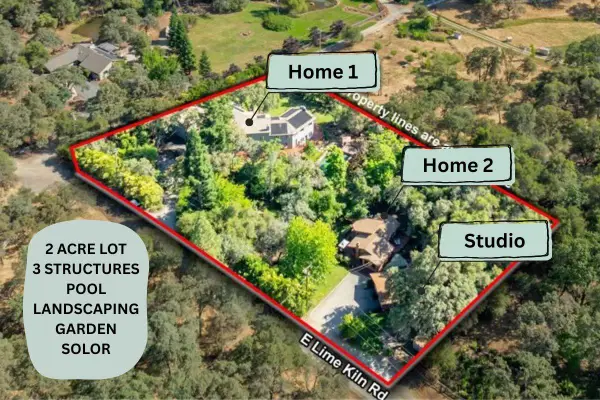 $1,350,000Active-- beds -- baths6,000 sq. ft.
10919 E Lime Kiln Road, Grass Valley, CA 95949
MLS# 226105427Listed by: HOMESMART ICARE REALTY - New
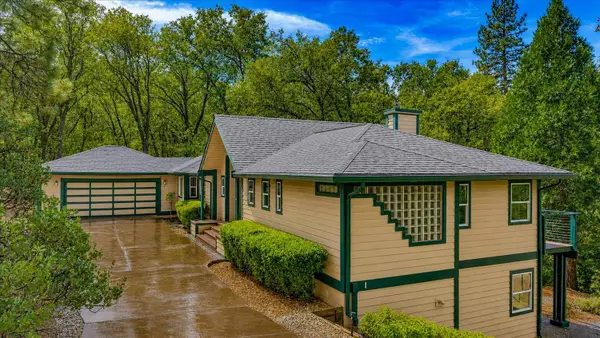 $625,000Active3 beds 3 baths2,388 sq. ft.
13531 Capitol, Grass Valley, CA 95945
MLS# 226108254Listed by: RE/MAX GOLD - New
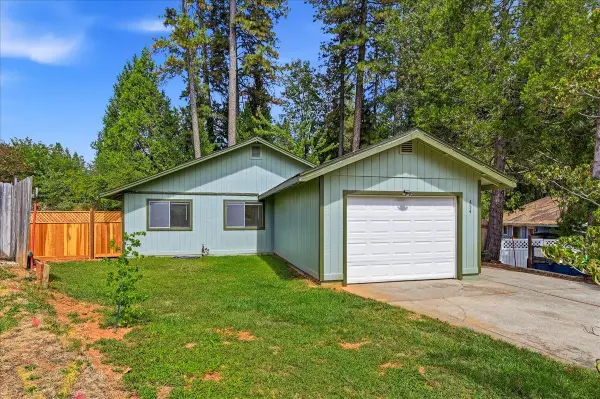 $430,000Active3 beds 2 baths1,188 sq. ft.
454 Lamarque Court, Grass Valley, CA 95945
MLS# 226108785Listed by: RE/MAX GOLD - New
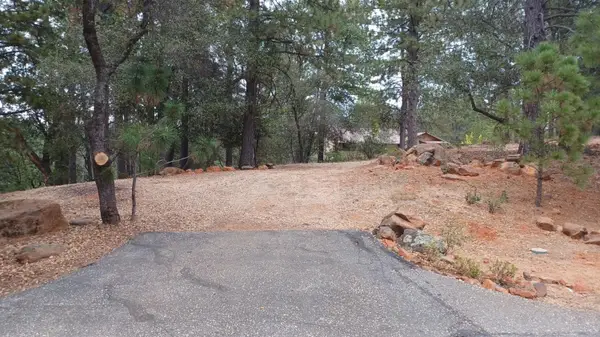 $175,000Active0.75 Acres
18885 Norlene Way, Grass Valley, CA 95949
MLS# 226109071Listed by: GUIDE REAL ESTATE - New
 $145,000Active20 Acres
0 Old Donner Trail, Grass Valley, CA 95945
MLS# 226108390Listed by: RE/MAX GOLD - New
 $439,999Active3 beds 2 baths1,027 sq. ft.
15578 Woodruff Court, Grass Valley, CA 95945
MLS# 226108349Listed by: EXP REALTY OF CALIFORNIA INC.


Protect your home and budget from life's surprises with an Assurant Home Warranty, backed by a partner that supports you through every step of homeownership. Explore Plans.
©2026 Century 21 Real Estate LLC. All rights reserved. CENTURY 21®, the CENTURY 21 Logo and C21® are service marks owned by Century 21 Real Estate LLC. Century 21 Real Estate LLC fully supports the principles of the Fair Housing Act and the Equal Opportunity Act. Each office is independently owned and operated. Listing information is deemed reliable but not guaranteed accurate.