17737 Patricia Way, Grass Valley, CA 95949
Local realty services provided by:CENTURY 21 Select Real Estate, Inc.
17737 Patricia Way,Grass Valley, CA 95949
$525,000
- 2 Beds
- 2 Baths
- - sq. ft.
- Single family
- Sold
Listed by:
 Team Simmons(530) 265 - 7940
Office: century 21 cornerstone realty
MLS#:226110224
Source:MetroList
Sorry, we are unable to map this address
Price summary
- Price:$525,000
- Monthly HOA dues:$3.33
About this home
Welcome home to this delightful, one story home on a breathtaking level 1.7 acre parcel in Alta Sierra. Circular driveway allows lots of parking! Vaulted open beam ceilings welcome you into the living room and a great tiled kitchen is generous and fun for the cook! Two great bedrooms plus workshop off the oversized two car garage. The back fenced yard is breathtaking with lots of fruit trees and flowering trees, plus room for a pool or large shop. The home is located at the quiet end of Alta Sierra and offers a lovely sense of privacy and has been beautifully maintained.
Contact an agent
Home facts
- Year built:1977
- Subdivision & Development:Alta Sierra
- Listing ID #:226110224
- Added:41 day(s) ago
- Updated:October 17, 2026 at 04:51 AM
Rooms and interior
- Bedrooms:2
- Total bathrooms:2
- Full bathrooms:2
- Flooring:Carpet, Tile Floor
- Kitchen Description:Dishwasher, Disposal, Double Oven, Free Standing Refrigerator, Gas Cook Top, Hood Over Range
Heating and cooling
- Cooling:Ceiling Fan(s), Central
- Heating:Central, Fireplace Insert, Propane
Structure and exterior
- Roof:Composition Shingle
- Year built:1977
- Lot Features:Garden, Landscape Back, Landscape Front
- Construction Materials:Wall Insulation, Wood
- Exterior Features:Uncovered Deck, Uncovered Patio
- Foundation Description:Concrete Perimeter
- Levels:1 Story
Utilities
- Sewer:Septic System
Finances and disclosures
- Price:$525,000
Features and amenities
- Appliances:Dishwasher, Disposal, Double Oven
- Laundry features:Cabinets, Dryer Included, Inside Laundry Room, Sink, Washer Included
- Amenities:Cathedral Ceiling, Formal Entry, Open Beam Ceiling
Parking
- Garage spaces:2
 MetroList MLS 2026. This information is being provided by MetroList MLS. All measurements and calculations of area are approximate. Information provided by Seller/Other sources, not verified by Broker. All interested persons should independently verify accuracy of information. Provided properties may or may not be listed by the office/agent presenting the information. Data Updated: October 17, 2026. Information being provided is for consumers' personal, non-commercial use and may not be used for any purpose other than to identify prospective properties consumers may be interested in purchasing. Information deemed reliable but not guaranteed. Any offer of compensation is made only to Participants of MLS where the subject listing is filed and in accordance with such MLS's regulations or rules. MFMLS Member Broker: Mike Southwick
New listings near 17737 Patricia Way
- New
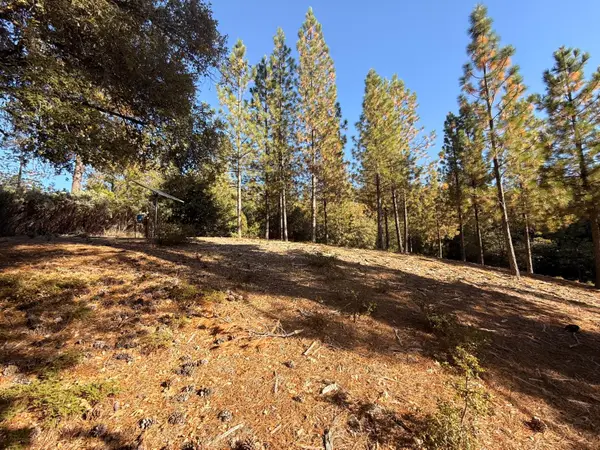 $280,000Active22.01 Acres
18595 You Bet Rd, Grass Valley, CA 95945
MLS# 226129480Listed by: CROSBY REAL ESTATE - New
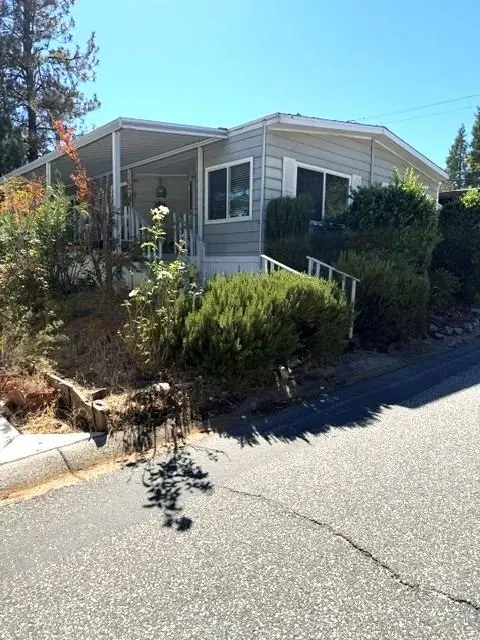 $93,000Active2 beds 2 baths1,368 sq. ft.
10200 Grinding Rock Drive, Grass Valley, CA 95949
MLS# 226129120Listed by: COLDWELL BANKER GRASS ROOTS REALTY - New
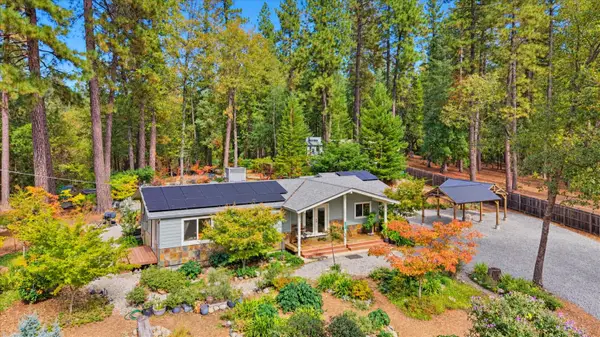
 $489,000Active2 beds 3 baths1,335 sq. ft.
10285 Sugar Pine Court, Grass Valley, CA 95949
MLS# 226129029Listed by: CENTURY 21 CORNERSTONE REALTY - New
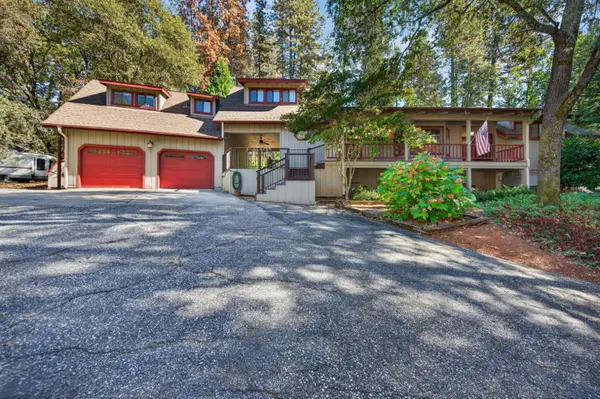 $615,000Active3 beds 3 baths2,224 sq. ft.
16209 Gibboney Lane, Grass Valley, CA 95949
MLS# 226128406Listed by: KW SAC METRO - New
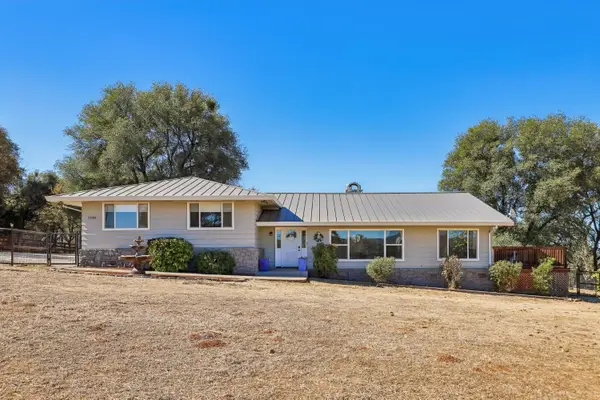 $775,000Active3 beds 3 baths2,532 sq. ft.
12188 Silver Springs Place, Grass Valley, CA 95949
MLS# 226126877Listed by: EXP REALTY OF CALIFORNIA INC. - New
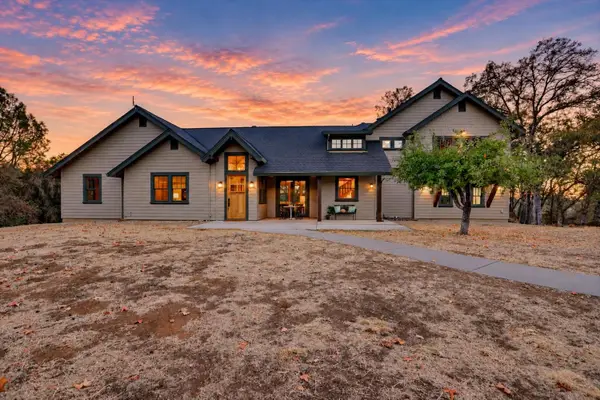 $1,200,000Active3 beds 3 baths2,600 sq. ft.
11516 Conestoga Road, Grass Valley, CA 95949
MLS# 226127228Listed by: ALLISON JAMES ESTATES & HOMES - New
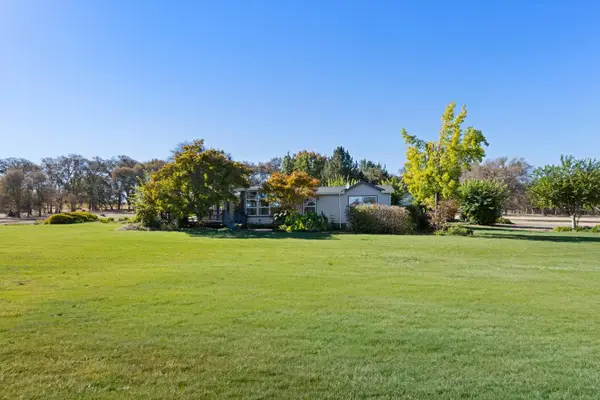 $650,000Active3 beds 3 baths1,558 sq. ft.
15623 Macdonald Road, Grass Valley, CA 95949
MLS# 226127642Listed by: NICK SADEK SOTHEBY'S INTERNATIONAL REALTY - New
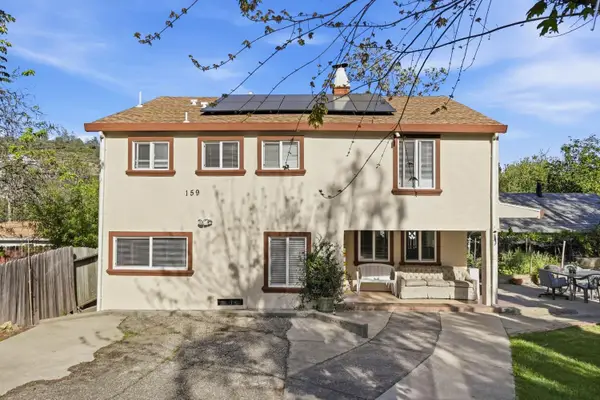 $375,000Active4 beds 3 baths1,902 sq. ft.
159 Harris Street, Grass Valley, CA 95945
MLS# 226128951Listed by: REALTY ONE GROUP COMPLETE - Open Sat, 11am to 2pmNew
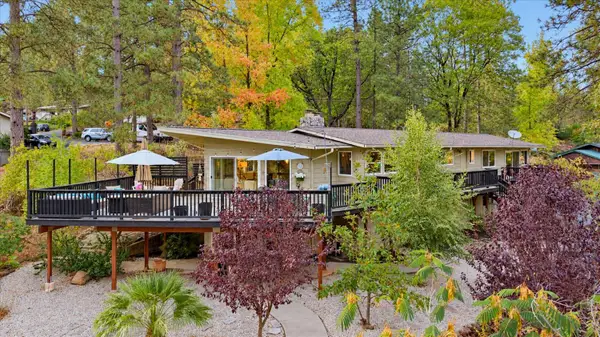 $649,000Active4 beds 3 baths2,973 sq. ft.
11995 Alta Sierra Drive, Grass Valley, CA 95949
MLS# 226128654Listed by: COLDWELL BANKER GRASS ROOTS REALTY - New
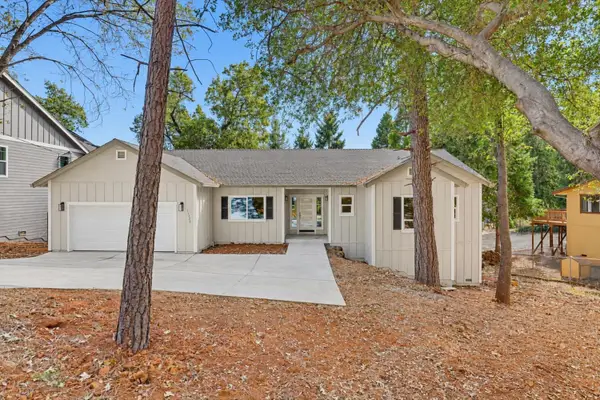 $629,000Active3 beds 3 baths2,016 sq. ft.
11277 Edward Drive, Grass Valley, CA 95949
MLS# 226127818Listed by: RE/MAX GOLD


Protect your home and budget from life's surprises with an Assurant Home Warranty, backed by a partner that supports you through every step of homeownership. Explore Plans.
©2026 Century 21 Real Estate LLC. All rights reserved. CENTURY 21®, the CENTURY 21 Logo and C21® are service marks owned by Century 21 Real Estate LLC. Century 21 Real Estate LLC fully supports the principles of the Fair Housing Act and the Equal Opportunity Act. Each office is independently owned and operated. Listing information is deemed reliable but not guaranteed accurate.