610 Le Duc Street, Grass Valley, CA 95945
Local realty services provided by:CENTURY 21 Select Real Estate, Inc.
610 Le Duc Street,Grass Valley, CA 95945
$459,000
- 3 Beds
- 2 Baths
- 1,404 sq. ft.
- Single family
- Active
Listed by:
Office: century 21 cornerstone realty
MLS#:226123157
Source:MetroList
Price summary
- Price:$459,000
- Price per sq. ft.:$326.92
About this home
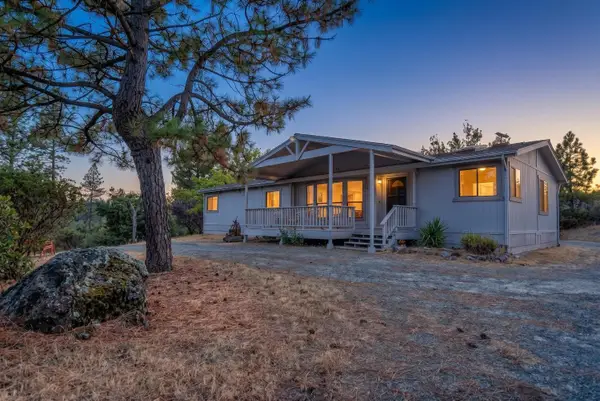
Welcome home to 610 Le Duc! This charming single-story home features cheerful yellow siding, crisp white trim, and a welcoming covered entry. Inside, an updated kitchen and two updated bathrooms bring fresh appeal and everyday comfort. An attached two-car garage and fenced front yard add practicality, while established shrubbery and vines along the fence give the outdoor space character. Enjoy a convenient location close to town with easy highway access for commuting, shopping, and dining. Bring your personal touches and make this inviting property your own!
Contact an agent
Home facts
- Year built:1963
- Listing ID #:226123157
- Added:1 day(s) ago
- Updated:October 11, 2026 at 03:47 PM
Rooms and interior
- Bedrooms:3
- Total bathrooms:2
- Full bathrooms:2
- Flooring:Carpet, Laminate, Wood Floors
- Kitchen Description:Dishwasher, Disposal, Electric Cook Top, Free Standing Electric Oven, Free Standing Refrigerator, Hood Over Range, Plumbed For Ice Maker
- Living area:1,404 sq. ft.
Heating and cooling
- Cooling:Ceiling Fan(s), Central
- Heating:Central, Gas
Structure and exterior
- Roof:Composition Shingle
- Year built:1963
- Building area:1,404 sq. ft.
- Lot area:0.12 Acres
- Lot Features:Landscape Back, Landscape Front, Shape Regular
- Construction Materials:Frame, Vinyl Siding
- Foundation Description:Slab
- Levels:1 Story
Utilities
- Sewer:Public Sewer
Finances and disclosures
- Price:$459,000
- Price per sq. ft.:$326.92
Features and amenities
- Appliances:Dishwasher, Disposal, Electric Cook Top, Free Standing Electric Oven, Plumbed For Ice Maker
- Laundry features:Dryer Included, Laundry In Garage, Washer Included
Parking
- Garage spaces:1
 MetroList MLS 2026. This information is being provided by MetroList MLS. All measurements and calculations of area are approximate. Information provided by Seller/Other sources, not verified by Broker. All interested persons should independently verify accuracy of information. Provided properties may or may not be listed by the office/agent presenting the information. Data Updated: October 11, 2026. Information being provided is for consumers' personal, non-commercial use and may not be used for any purpose other than to identify prospective properties consumers may be interested in purchasing. Information deemed reliable but not guaranteed. Any offer of compensation is made only to Participants of MLS where the subject listing is filed and in accordance with such MLS's regulations or rules. MFMLS Member Broker: Mike Southwick
New listings near 610 Le Duc Street
- New
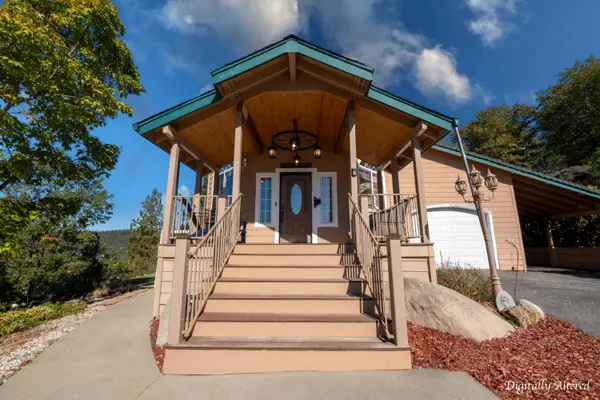 $649,000Active3 beds 2 baths2,942 sq. ft.
14021 Murphy Place, Grass Valley, CA 95945
MLS# 226124577Listed by: COLDWELL BANKER GRASS ROOTS REALTY - New
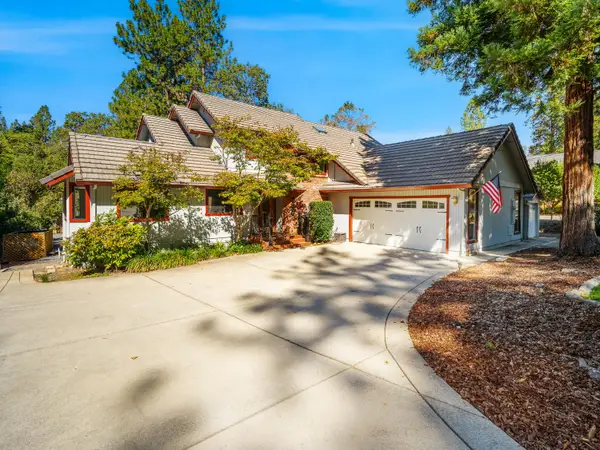 $639,000Active3 beds 3 baths2,258 sq. ft.
16998 Alioto Drive, Grass Valley, CA 95949
MLS# 226121496Listed by: VISTA SOTHEBY'S INTERNATIONAL REALTY - New
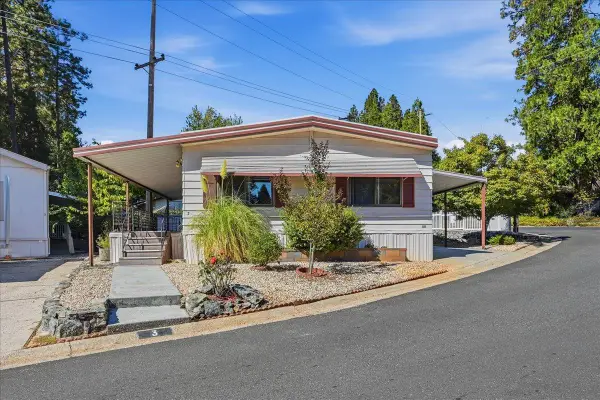
 $79,500Active3 beds 2 baths1,400 sq. ft.
3 Primrose Lane, Grass Valley, CA 95945
MLS# 226103156Listed by: CENTURY 21 CORNERSTONE REALTY - New
 $875,000Active4 beds 3 baths2,800 sq. ft.
17424 Airport Ave, Grass Valley, CA 95949
MLS# 226121471Listed by: HOMESMART ICARE REALTY - New
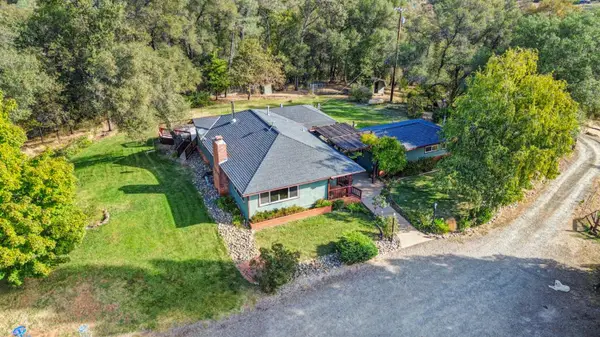 $675,000Active3 beds 3 baths2,240 sq. ft.
10131 Carriage Road, Grass Valley, CA 95949
MLS# 226124071Listed by: RE/MAX GOLD SIERRA OAKS - New
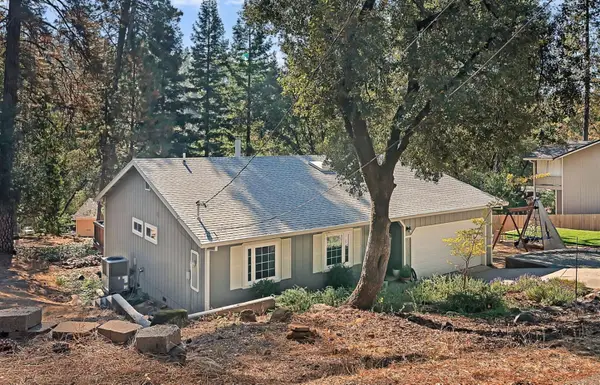 $470,000Active2 beds 2 baths1,342 sq. ft.
15313 Sierra Star Lane, Grass Valley, CA 95949
MLS# 226125333Listed by: REALTY BY DESIGN - New
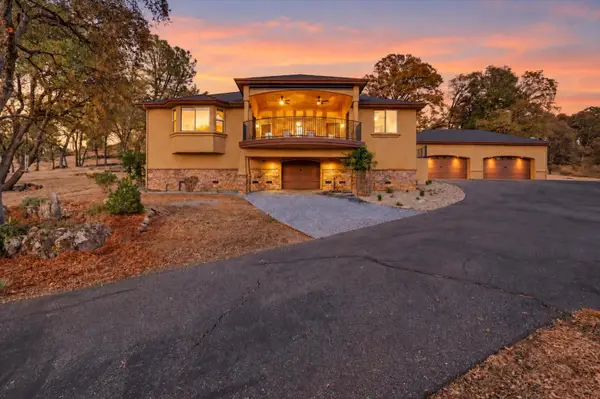 $850,000Active3 beds 3 baths2,759 sq. ft.
22575 Montclaire Court, Grass Valley, CA 95949
MLS# 226125554Listed by: RE/MAX GOLD - New
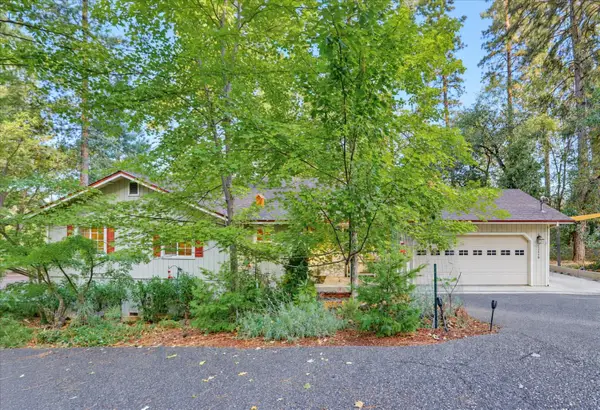 $494,900Active3 beds 2 baths1,424 sq. ft.
11849 Oracle Drive, Grass Valley, CA 95949
MLS# 226125589Listed by: HOUSE BIZ BROKERAGE - New
 $389,000Active3 beds 2 baths1,892 sq. ft.
14526 Mccourtney Road, Grass Valley, CA 95949
MLS# 226125687Listed by: COLDWELL BANKER REALTY


Protect your home and budget from life's surprises with an Assurant Home Warranty, backed by a partner that supports you through every step of homeownership. Explore Plans.
©2026 Century 21 Real Estate LLC. All rights reserved. CENTURY 21®, the CENTURY 21 Logo and C21® are service marks owned by Century 21 Real Estate LLC. Century 21 Real Estate LLC fully supports the principles of the Fair Housing Act and the Equal Opportunity Act. Each office is independently owned and operated. Listing information is deemed reliable but not guaranteed accurate.