5242 Forest View Drive, Grizzly Flats, CA 95636
Local realty services provided by:CENTURY 21 Sierra Properties
5242 Forest View Drive,Grizzly Flats, CA 95636
$329,900
- 3 Beds
- 2 Baths
- 2,660 sq. ft.
- Single family
- Active
Listed by: kimberly leonard
Office: homesmart pv and associates
MLS#:226130417
Source:MetroList
Price summary
- Price:$329,900
- Price per sq. ft.:$124.02
About this home
Escape to the beauty of the Sierra foothills and discover your own slice of mountain paradise in charming Grizzly Flats! Nestled on a generous .85-acre lot, this spacious 3-bedroom, 2-bath manufactured home offers an impressive 2,660 square feet of living space. Step inside and enjoy an abundance of windows that flood the home with natural light, creating a bright, airy, and inviting atmosphere. Surrounded by the beauty of the foothills, this property offers the perfect blend of space, comfort, and peaceful mountain living. Whether you're searching for a full-time residence or a weekend getaway, imagine enjoying the fresh mountain air, relaxed pace, and endless possibilities this property has to offer. Your mountain retreat awaits! (Seller's will be leaving-washer/dryer, fridge, snow plow and possibly other furniture)
Contact an agent
Home facts
- Year built:2007
- Listing ID #:226130417
- Added:1 day(s) ago
- Updated:October 29, 2026 at 03:22 PM
Rooms and interior
- Bedrooms:3
- Total bathrooms:2
- Full bathrooms:2
- Flooring:Carpet, Tile Floor
- Living area:2,660 sq. ft.
Heating and cooling
- Cooling:Ceiling Fan(s), Central
- Heating:Fireplace(s), Pellet Stove
Structure and exterior
- Roof:Composition Shingle
- Year built:2007
- Building area:2,660 sq. ft.
- Lot area:0.85 Acres
- Lot Features:Corner, Secluded
- Construction Materials:Wood Siding
- Foundation Description:Raised Foundation
- Levels:1 Story
Utilities
- Sewer:Septic System
Finances and disclosures
- Price:$329,900
- Price per sq. ft.:$124.02
Features and amenities
- Laundry features:Dryer Included, Ground Floor, Inside Laundry Room, Sink, Washer Included
Parking
- Garage spaces:2
 MetroList MLS 2026. This information is being provided by MetroList MLS. All measurements and calculations of area are approximate. Information provided by Seller/Other sources, not verified by Broker. All interested persons should independently verify accuracy of information. Provided properties may or may not be listed by the office/agent presenting the information. Data Updated: October 29, 2026. Information being provided is for consumers' personal, non-commercial use and may not be used for any purpose other than to identify prospective properties consumers may be interested in purchasing. Information deemed reliable but not guaranteed. Any offer of compensation is made only to Participants of MLS where the subject listing is filed and in accordance with such MLS's regulations or rules. MFMLS Member Broker: Jesse Gibbs
New listings near 5242 Forest View Drive
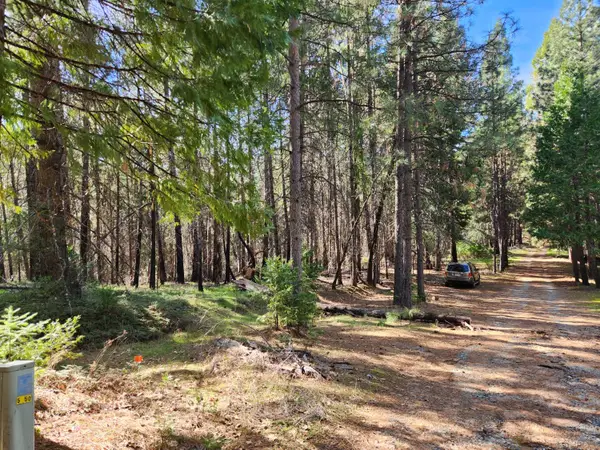 $63,000Active4.24 Acres
5303 Oldmine Road, Grizzly Flats, CA 95636
MLS# 226076827Listed by: FRIENDS REAL ESTATE SERVICES- New

 $85,000Active1.13 Acres
5309 Golden Aspen Drive, Grizzly Flats, CA 95636
MLS# 226128701Listed by: CENTURY 21 SELECT REAL ESTATE  $449,900Active4 beds 3 baths2,380 sq. ft.
6829 Kings Row Drive, Grizzly Flats, CA 95636
MLS# 226125947Listed by: HOMESMART ICARE REALTY $27,000Active0.57 Acres
6692 Tyler Drive, Grizzly Flats, CA 95636
MLS# 226126547Listed by: EXP REALTY OF CALIFORNIA INC. $45,000Active0.89 Acres
5082 Mount Pleasant, Grizzly Flats, CA 95636
MLS# 226124567Listed by: REALTY ONE GROUP COMPLETE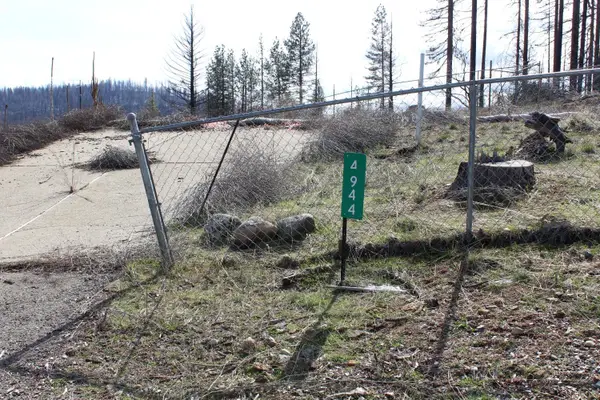 $26,000Active0.44 Acres
4944 Deerwood Drive, Grizzly Flats, CA 95636
MLS# 226120630Listed by: CENTURY 21 SELECT REAL ESTATE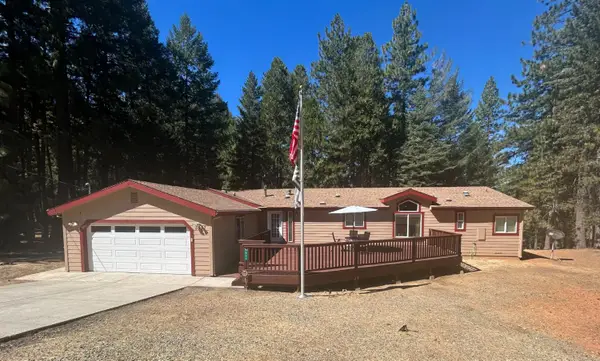 $324,000Active3 beds 2 baths2,052 sq. ft.
5557 Pine Ridge Drive, Grizzly Flats, CA 95636
MLS# 226115308Listed by: HOMESMART ICARE REALTY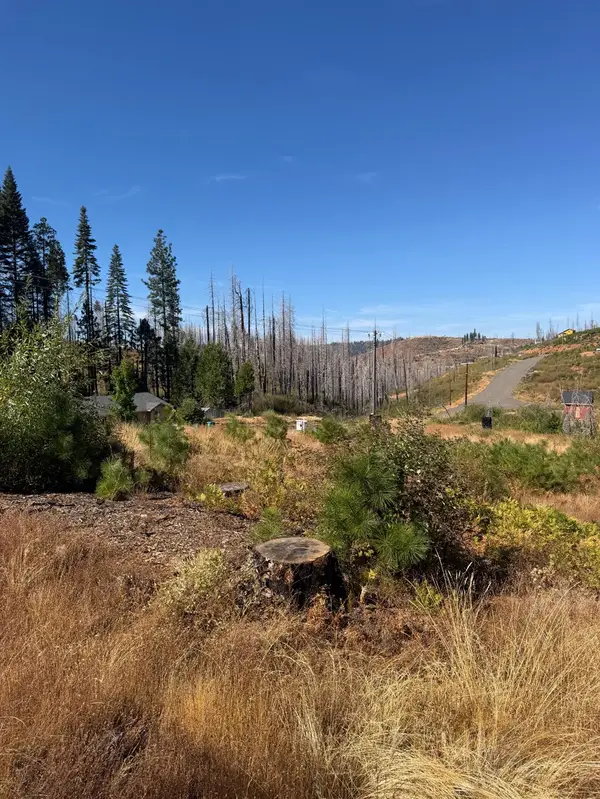 $25,000Active0.36 Acres
5124 Golden Aspen, Grizzly Flats, CA 95636
MLS# 226118406Listed by: ABORN POWERS, INC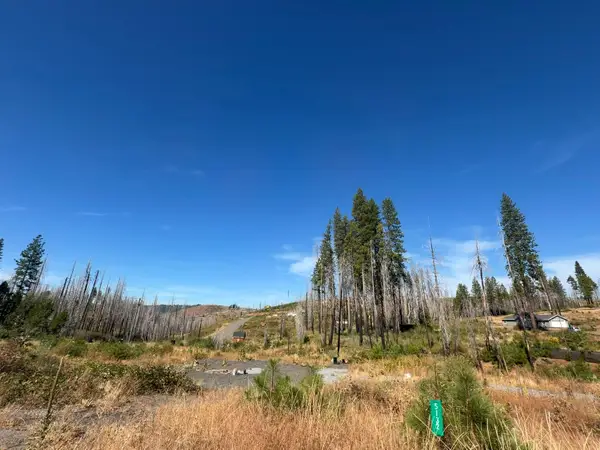 $26,500Active0.47 Acres
5132 Golden Aspen, Grizzly Flats, CA 95636
MLS# 226118422Listed by: ABORN POWERS, INC


Protect your home and budget from life's surprises with an Assurant Home Warranty, backed by a partner that supports you through every step of homeownership. Explore Plans.
©2026 Century 21 Real Estate LLC. All rights reserved. CENTURY 21®, the CENTURY 21 Logo and C21® are service marks owned by Century 21 Real Estate LLC. Century 21 Real Estate LLC fully supports the principles of the Fair Housing Act and the Equal Opportunity Act. Each office is independently owned and operated. Listing information is deemed reliable but not guaranteed accurate.