
19390 Ferretti Rd, Groveland, CA 95321
Local realty services provided by:CENTURY 21 Epic
19390 Ferretti Rd,Groveland, CA 95321
$418,000
- 3 Beds
- 3 Baths
- 2,240 sq. ft.
- Single family
- Active
Listed by: lynn bonander
Office: pine mtn lake realty
MLS#:41148921
Source:Bay East, CCAR, bridgeMLS
Price summary
- Price:$418,000
- Price per sq. ft.:$186.61
- Monthly HOA dues:$306
About this home
Fully furnished and ready to enjoy or continue as a vacation rental! This inviting 3-bedroom, 2.5-bath Pine Mountain Lake home offers an office/guest room, open loft with additional sleeping space, bonus room and attached 2-car garage. The remodeled lower level provides flexible space for guests, recreation or working from home, while the upper level retains its warm mountain character. The spacious kitchen features a custom island, generous cabinetry and counter space, and a propane range, opening to the dining area and sunny breakfast nook. Central propane heat and air conditioning on the main level, plus a freestanding wood stove with custom rock surround, provide year-round comfort. Enjoy the expansive covered deck, brick patio and fenced garden area surrounded by a natural mountain setting. A circular driveway provides ample parking, and a storage shed offers additional convenience. Pine Mountain Lake amenities include a private lake, three beaches, golf, tennis, pickleball, pool and more—all approximately 26 miles from Yosemite National Park. Vacation-rental furnishings are include, and rental history is available....
Contact an agent
Home facts
- Year built:1976
- Subdivision & Development:18-Pml Unit 02
- Listing ID #:41148921
- Added:7 day(s) ago
- Updated:September 28, 2026 at 01:28 PM
Rooms and interior
- Bedrooms:3
- Total bathrooms:3
- Full bathrooms:2
- Rooms Total:6
- Flooring:Carpet, Tile, Wood
- Bathrooms Description:Jack & Jill, Master Bath - Solid Surface, Shower Over Tub, Solid Surface, Stall Shower, Window
- Kitchen Description:Breakfast Nook, Built-in Range/Oven, Dishwasher, Gas Range, Gas Range/Cooktop, Ice Maker Hook-up, Microwave, Plumbed For Ice Maker, Range, Refrigerator, Solid Surface Counter
- Living area:2,240 sq. ft.
Heating and cooling
- Cooling:Ceiling Fan(s), Central Air
- Heating:Central, Fireplace(s), Propane, Wood Stove
- Central air:Yes
Structure and exterior
- Roof:Composition
- Year built:1976
- Building area:2,240 sq. ft.
- Lot area:0.52 Acres
- Lot Features:Level
- Architectural Style:Cabin, Contemporary, Rustic
- Construction Materials:Frame, Vinyl Siding
- Exterior Features:Back Yard, Front Yard
- Foundation Description:Concrete
Utilities
- Water:Public District (Irrigat), Water District
Finances and disclosures
- Price:$418,000
- Price per sq. ft.:$186.61
Features and amenities
- Appliances:Dishwasher, Gas Range, Gas Water Heater, Microwave, Plumbed For Ice Maker, Range, Refrigerator, Washer
- Laundry features:220 Volt Outlet, Cabinets, Dryer, Laundry Room, Washer, Washer/Dryer Stacked Included
- Amenities:BBQ Area, Beach Rights, Cable TV, Clubhouse, Gas Water Heater, Gated, Golf Course, Greenbelt, Picnic Area, Playground, Pool, Putting Green(s), Racquetball, Tennis Court(s), Trail(s)
- Pool features:Community, Gas Heat, In Ground
Parking
- Parking description:Attached, Deck, Garage Door Opener, Garage Faces Front, Parking Lot
- Garage:Yes
- Garage spaces:2
 Bay East 2026. CCAR 2026 bridgeMLS 2026. Information Deemed Reliable But Not Guaranteed. This information is being provided by the Bay East MLS, or CCAR MLS, or bridgeMLS. The listings presented here may or may not be listed by the Broker/Agent operating this website. This information is intended for the personal use of consumers and may not be used for any purpose other than to identify prospective properties consumers may be interested in purchasing. Data last updated at September 28, 2026 CAMAXMLS Member Broker: Mike Southwick
New listings near 19390 Ferretti Rd
- New
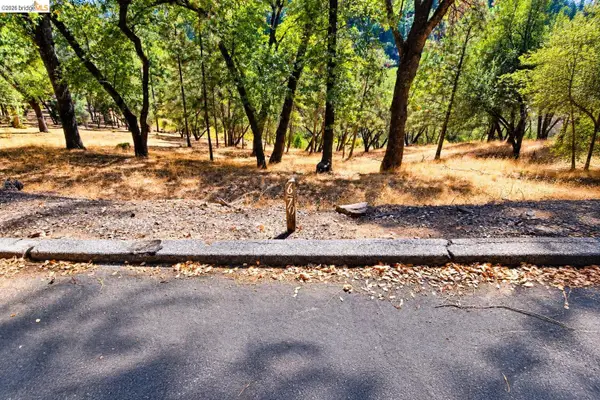 $2,900Active0.66 Acres
Address Withheld By Seller, Groveland, CA 95321
MLS# 41149477Listed by: PINE MTN LAKE REALTY - New
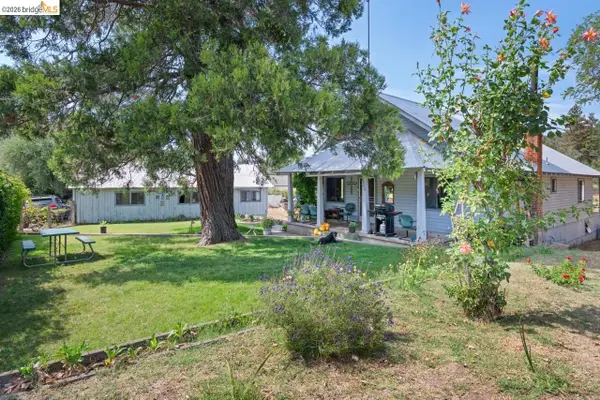 $274,999Active2 beds 1 baths1,426 sq. ft.
17560 State Highway 120, Big Oak Flat, CA 95305
MLS# 41149421Listed by: VALOR GOLD PROPERTIES - New
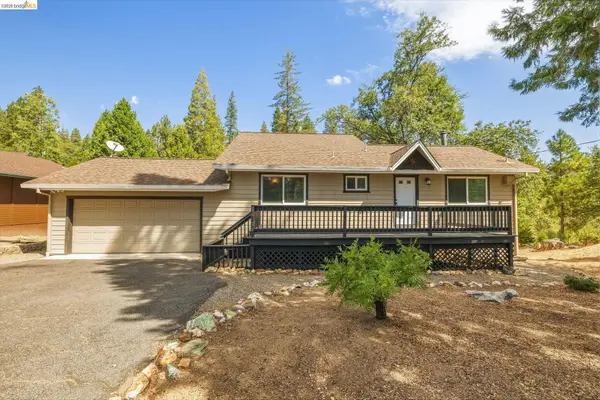 $399,000Active4 beds 3 baths1,900 sq. ft.
20776 Nonpariel, Groveland, CA 95321
MLS# 41149165Listed by: PINE MTN LAKE REALTY - New
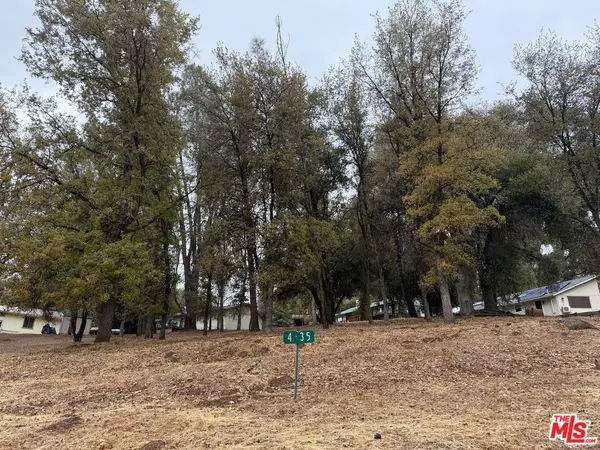 $40,000Active0.33 Acres
0 Crecent Way, Groveland, CA 95321
MLS# 26989673Listed by: COMPASS - New
 $275,000Active2 beds 1 baths1,374 sq. ft.
20773 Big Foot Circle, Groveland, CA 95321
MLS# 226117070Listed by: RE/MAX EXECUTIVE 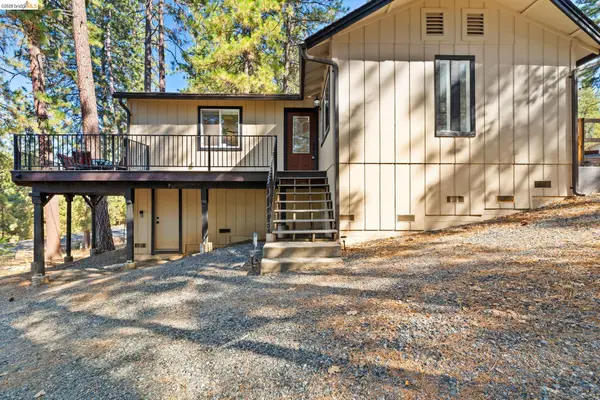 $419,000Active3 beds 2 baths1,232 sq. ft.
19369 Ferretti Rd, Groveland, CA 95321
MLS# 41148405Listed by: RE/MAX GOLD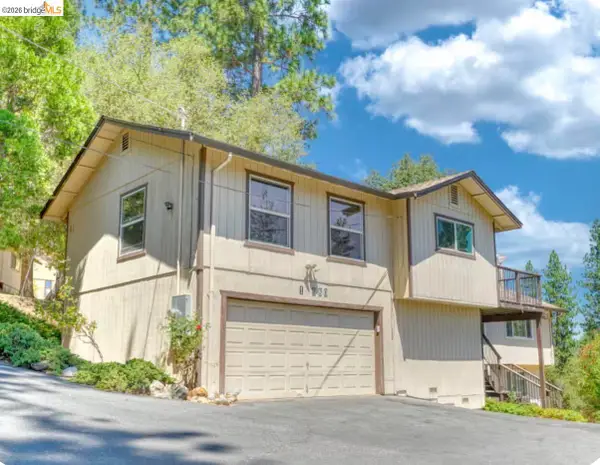 $525,000Active4 beds 3 baths2,578 sq. ft.
12980 Wells Fargo St, Groveland, CA 95321
MLS# 41148292Listed by: KW SIERRA FOOTHILLS $305,000Active3 beds 2 baths1,244 sq. ft.
19007 Digger Pine St, Groveland, CA 95321
MLS# 41148241Listed by: KW SIERRA FOOTHILLS $549,000Active3 beds 2 baths2,240 sq. ft.
20892 Mckinley Way, Groveland, CA 95321
MLS# PW26192030Listed by: CAMINO REAL REALTORS


Protect your home and budget from life's surprises with an Assurant Home Warranty, backed by a partner that supports you through every step of homeownership. Explore Plans.
©2026 Century 21 Real Estate LLC. All rights reserved. CENTURY 21®, the CENTURY 21 Logo and C21® are service marks owned by Century 21 Real Estate LLC. Century 21 Real Estate LLC fully supports the principles of the Fair Housing Act and the Equal Opportunity Act. Each office is independently owned and operated. Listing information is deemed reliable but not guaranteed accurate.