
15728 Newton, Hacienda Heights, CA 91745
Local realty services provided by:CENTURY 21 Affiliated
15728 Newton,Hacienda Heights, CA 91745
$699,000
- 3 Beds
- 3 Baths
- 1,657 sq. ft.
- Townhouse
- Active
Listed by: gabriel prado
Office: arbitrage real estate group
MLS#:CV26205776
Source:San Diego MLS via CRMLS
Price summary
- Price:$699,000
- Price per sq. ft.:$421.85
- Monthly HOA dues:$438
About this home
Welcome to 15728 Newton St, located in a gated Hacienda Heights community. This spacious 3-bedroom, 2.5-bath townhome offers a functional floor plan, generous living spaces, and a private outdoor patio. The main entrance opens to an oversized living/family room featuring a fireplace and plenty of space to create two separate sitting or entertaining areas. The living space flows into the dining area and kitchen, featuring granite countertops, ample cabinetry, and plenty of natural light. From the dining area, step outside to your private enclosed patio, offering plenty of room for outdoor dining, entertaining, or relaxing. The patio provides direct access to the detached two-car garage with laundry hookups and additional storage space. A convenient half bath completes the downstairs. Upstairs, the spacious primary bedroom features a walk-in closet and private full bathroom. Two additional well-sized bedrooms are located on the opposite side of the second floor, along with a 3/4 hallway bathroom. Additional features include updated flooring throughout much of the downstairs, central heating and air, and a bright, open layout. The gated community features well-maintained grounds along with a sparkling pool and spa. Conveniently located near shopping, dining, schools, and major commuter routes, this townhome offers a great combination of indoor space, private outdoor living, and community amenities....
Contact an agent
Home facts
- Year built:1979
- Listing ID #:CV26205776
- Added:16 day(s) ago
- Updated:October 25, 2026 at 02:50 PM
Rooms and interior
- Bedrooms:3
- Total bathrooms:3
- Full bathrooms:2
- Half bathrooms:1
- Flooring:Linoleum/Vinyl
- Kitchen Description:Gas Range, Refrigerator
- Living area:1,657 sq. ft.
Heating and cooling
- Cooling:Central Forced Air
- Heating:Fireplace, Forced Air Unit
Structure and exterior
- Roof:Spanish Tile
- Year built:1979
- Building area:1,657 sq. ft.
- Construction Materials:Stucco
- Exterior Features:Concrete, Enclosed, Patio
- Levels:2 Story
Utilities
- Water:Public, Water Connected
- Sewer:Public Sewer, Sewer Connected
Finances and disclosures
- Price:$699,000
- Price per sq. ft.:$421.85
Features and amenities
- Appliances:Dryer, Gas Range, Refrigerator, Washer
- Laundry features:Dryer, Gas, Washer, Washer Hookup
- Pool features:Association, Below Ground, Community/Common, Fenced, Pool
Parking
- Total parking spaces:2
- Parking description:Garage, Garage Door Opener
- Garage spaces:2
 This information is deemed reliable but not guaranteed. You should rely on this information only to decide whether or not to further investigate a particular property. BEFORE MAKING ANY OTHER DECISION, YOU SHOULD PERSONALLY INVESTIGATE THE FACTS (e.g. square footage and lot size) with the assistance of an appropriate professional. You may use this information only to identify properties you may be interested in investigating further. All uses except for personal, non-commercial use in accordance with the foregoing purpose are prohibited. Redistribution or copying of this information, any photographs or video tours is strictly prohibited. This information is derived from the Internet Data Exchange (IDX) service provided by San Diego MLS®. Displayed property listings may be held by a brokerage firm other than the broker and/or agent responsible for this display. The information and any photographs and video tours and the compilation from which they are derived is protected by copyright. Compilation © 2020 San Diego MLS®, Inc. SANDICOR Member Broker: Nikki Coppa
New listings near 15728 Newton
- Coming Soon
 $860,000Coming Soon3 beds 2 baths1,454 sq. ft.
1058 Doverfield, Hacienda Heights, CA 91745
MLS# DW26226338Listed by: COLDWELL BANKER ENVISION - Coming SoonOpen Fri, 4 to 7pm
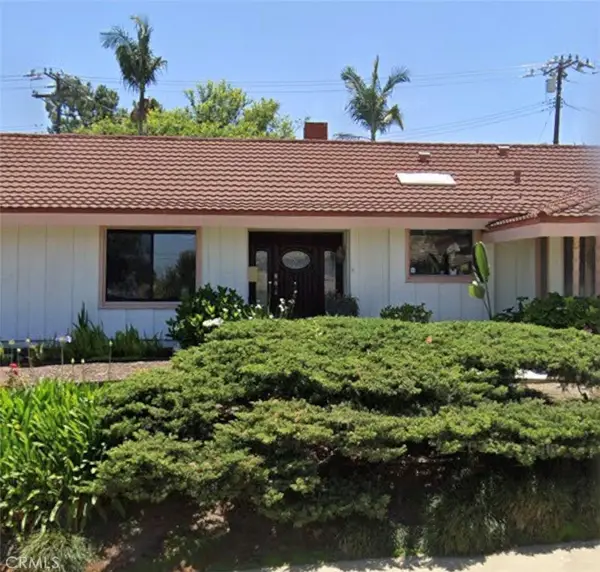 $1,280,000Coming Soon3 beds 3 baths2,171 sq. ft.
15514 E La Moine St, Hacienda Heights, CA 91745
MLS# SR26229637Listed by: NEXTHOME GRANDVIEW - Coming Soon
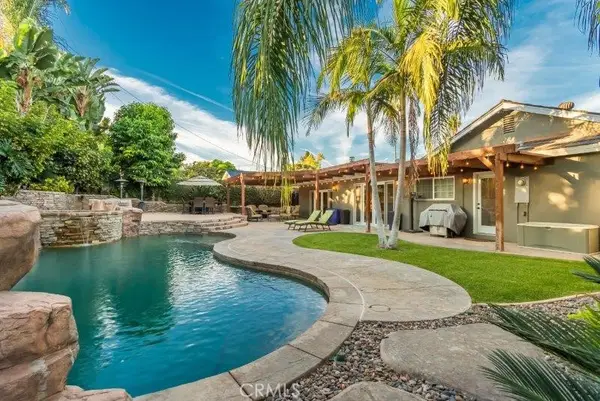 $1,249,000Coming Soon4 beds 3 baths2,366 sq. ft.
15476 Rojas, Hacienda Heights, CA 91745
MLS# CV26228013Listed by: FIRST TEAM REAL ESTATE - New
 $1,298,000Active5 beds 4 baths1,959 sq. ft.
1418 9th, Hacienda Heights, CA 91745
MLS# OC26230483Listed by: JC PACIFIC CORP - New
 $1,024,900Active5 beds 4 baths2,697 sq. ft.
1749 Manor Gate Road, Hacienda Heights, CA 91745
MLS# AR26230187Listed by: RE/MAX PREMIER PROPERTIES - New
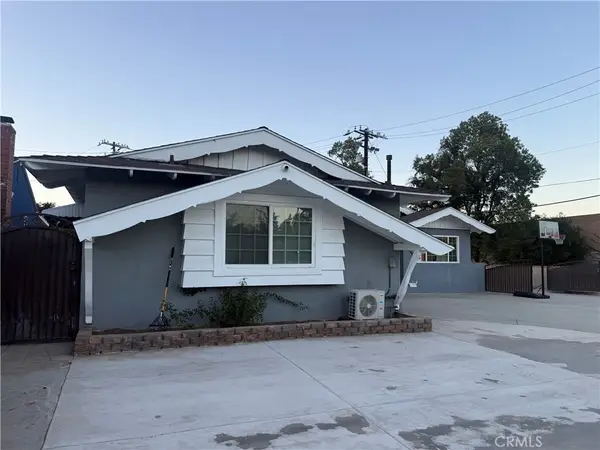 $1,480,000Active-- beds -- baths3,096 sq. ft.
1103 1105 Ameluxen Avenue, Hacienda Heights, CA 91745
MLS# AR26229566Listed by: SWEET DRAGON REALTY CORP - New
 $1,790,000Active0.52 Acres
1136 S Hacienda Boulevard Se, Hacienda Heights, CA 91745
MLS# CV26229718Listed by: RE/MAX CHAMPIONS - New
 $1,299,999Active4 beds 3 baths2,780 sq. ft.
16500 Abascal, Hacienda Heights, CA 91745
MLS# TR26229633Listed by: EXP REALTY OF CALIFORNIA INC - New
 $1,480,000Active7 beds 6 baths
1103-1105 Ameluxen Avenue, Hacienda Heights, CA 91745
MLS# AR26229566Listed by: SWEET DRAGON REALTY CORP - Open Sun, 1 to 4pmNew
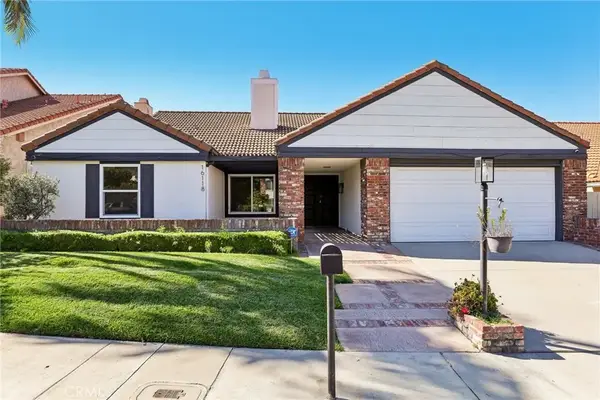 $1,280,000Active3 beds 3 baths2,318 sq. ft.
16118 Elza, Hacienda Heights, CA 91745
MLS# CV26228864Listed by: AUSTIN YUAN, BROKER


Protect your home and budget from life's surprises with an Assurant Home Warranty, backed by a partner that supports you through every step of homeownership. Explore Plans.
©2026 Century 21 Real Estate LLC. All rights reserved. CENTURY 21®, the CENTURY 21 Logo and C21® are service marks owned by Century 21 Real Estate LLC. Century 21 Real Estate LLC fully supports the principles of the Fair Housing Act and the Equal Opportunity Act. Each office is independently owned and operated. Listing information is deemed reliable but not guaranteed accurate.