16515 Fern Haven, Hacienda Heights, CA 91745
Local realty services provided by:CENTURY 21 Valley Properties
16515 Fern Haven,Hacienda Heights, CA 91745
$1,198,880
- 4 Beds
- 4 Baths
- 2,410 sq. ft.
- Single family
- Active
Listed by: rae zhang
Office: re/max champions/wc626-788-8709
MLS#:WS26172599
Source:CRMLS
Price summary
- Price:$1,198,880
- Price per sq. ft.:$497.46
About this home
Welcome to this beautifully updated 4-bedroom, 3.5-bathroom home located on a quiet and peaceful cul-de-sa , offering generous living and entertaining spaces filled with natural light. An extensive renovation completed in 2017 included an updated kitchen with solid-wood cabinetry, remodeled bathrooms, all-copper plumbing, a PVC sewer line, dual-pane windows, laminate flooring throughout, central air conditioning, and a water heater. Additional improvements completed in 2024 include a new roof and porch, along with fresh interior and exterior paint, adding lasting value and peace of mind.
Step outside to a thoughtfully planned edible garden filled with fresh fruits, vegetables, and herbs, offering a true garden-to-table lifestyle. The spacious patio provides the perfect setting for outdoor dining, entertaining, or simply enjoying the garden’s seasonal harvest.
The home is currently assigned to highly rated schools, including Wedgeworth Elementary School, rated 10/10; Cedarlane Academy, rated 9/10; and Glen A. Wilson High School, rated 9/10 by Great Schools. Conveniently located near 99 Ranch Market, shopping, dining, and everyday amenities, this move-in-ready home offers an exceptional combination of space, valuable upgrades, and convenience in a desirable Hacienda Heights neighborhood. Buyer to independently verify all school assignments, enrollment eligibility, ratings, square footage, permits, and other property information....
Contact an agent
Home facts
- Year built:1971
- Listing ID #:WS26172599
- Added:48 day(s) ago
- Updated:August 23, 2026 at 10:58 AM
Rooms and interior
- Bedrooms:4
- Total bathrooms:4
- Full bathrooms:3
- Half bathrooms:1
- Flooring:Laminate
- Kitchen Description:Convection Oven, Dishwasher
- Living area:2,410 sq. ft.
Heating and cooling
- Cooling:Central Air
- Heating:Central
- Central air:Yes
Structure and exterior
- Year built:1971
- Building area:2,410 sq. ft.
- Lot area:0.13 Acres
- Levels:2 Story
Utilities
- Water:Public
- Sewer:Public Sewer
Finances and disclosures
- Price:$1,198,880
- Price per sq. ft.:$497.46
Features and amenities
- Appliances:Convection Oven, Dishwasher
- Amenities:All Bedrooms Up, Balcony, Open Floor Plan, Quartz Counters, Recessed Lighting
Parking
- Total parking spaces:2
- Garage:Yes
- Garage spaces:2
New listings near 16515 Fern Haven
- Coming Soon
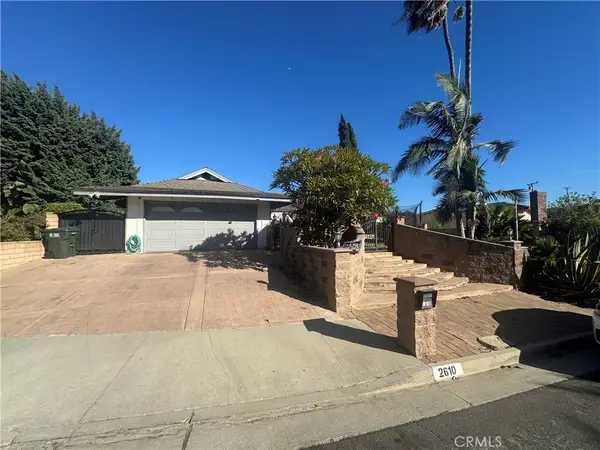 $950,000Coming Soon3 beds 2 baths1,556 sq. ft.
2610 El Volcan, Hacienda Heights, CA 91745
MLS# DW26180635Listed by: TRI-PILLAR REALTY - Coming Soon
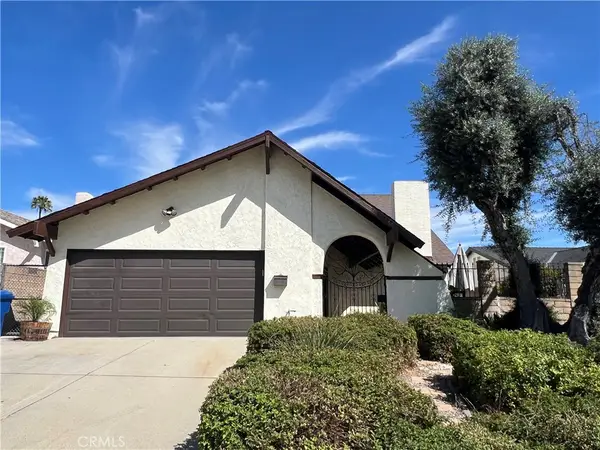 $1,109,989Coming Soon5 beds 3 baths2,289 sq. ft.
16563 Old Forest, Hacienda Heights, CA 91745
MLS# IV26179959Listed by: ELEVATE REAL ESTATE AGENCY - Coming Soon
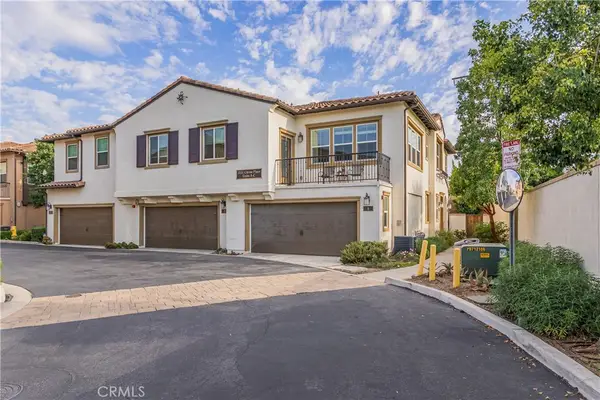 $749,888Coming Soon3 beds 3 baths1,430 sq. ft.
2151 Citrus Place #A, Hacienda Heights, CA 91745
MLS# TR26160935Listed by: KELLER WILLIAMS OC COASTAL - Open Sun, 1 to 3pmNew
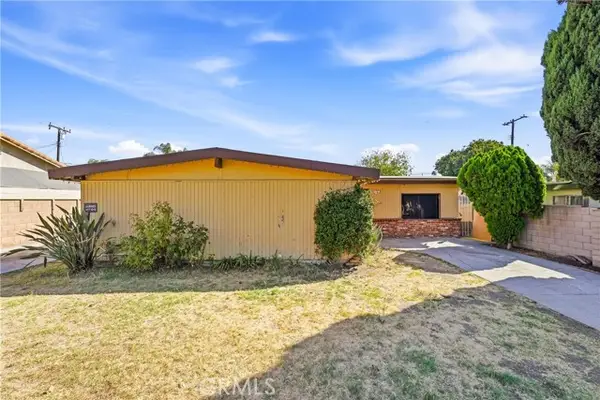 $599,000Active4 beds 2 baths1,220 sq. ft.
15714 Marwood Street, La Puente, CA 91745
MLS# CV26182558Listed by: KELLER WILLIAMS PREMIER PROPER
- New
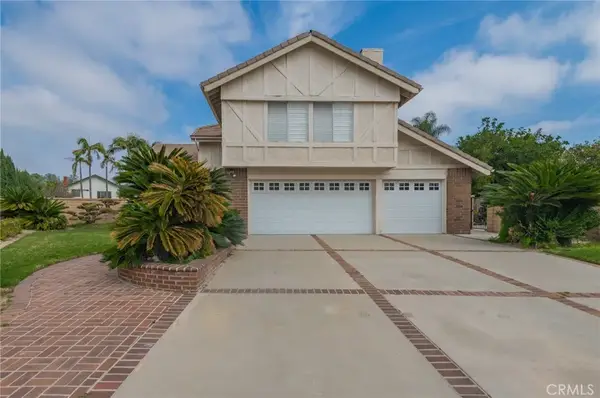 $1,550,000Active4 beds 3 baths2,390 sq. ft.
2800 S El Tesoro, Hacienda Heights, CA 91745
MLS# OC26182340Listed by: PRESIDENTIAL INCORPORATED - New
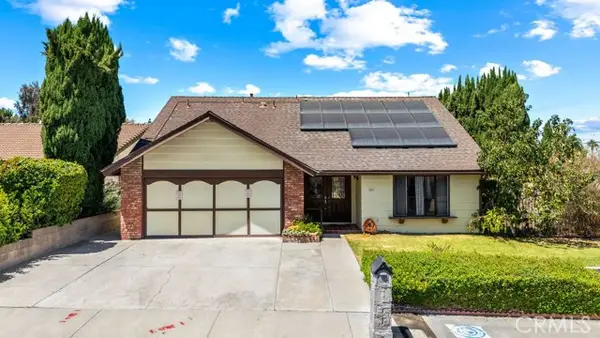 $1,099,000Active4 beds 3 baths2,258 sq. ft.
2003 Harp Drive, Hacienda Heights, CA 91745
MLS# OC26181814Listed by: DOUGLAS ELLIMAN OF CALIFORNIA - Open Sun, 12 to 3pmNew
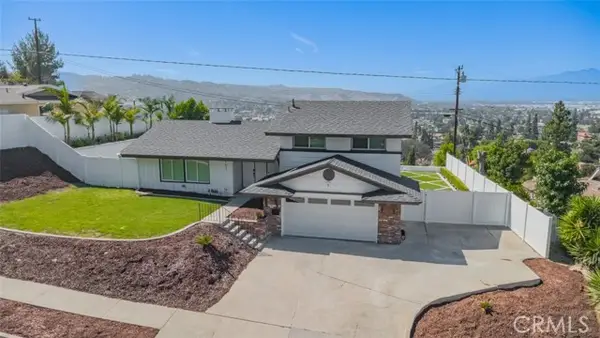 $999,999Active4 beds 2 baths1,598 sq. ft.
2153 Punta Del Este Drive, Hacienda Heights, CA 91745
MLS# CV26180070Listed by: FIRST TEAM REAL ESTATE - Open Sun, 2 to 4pmNew
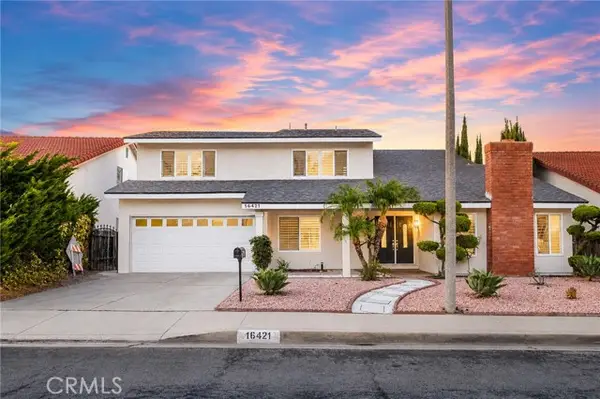 $1,300,000Active4 beds 3 baths2,780 sq. ft.
16421 Compo Real, Hacienda Heights, CA 91745
MLS# WS26170876Listed by: WETRUST REALTY - New
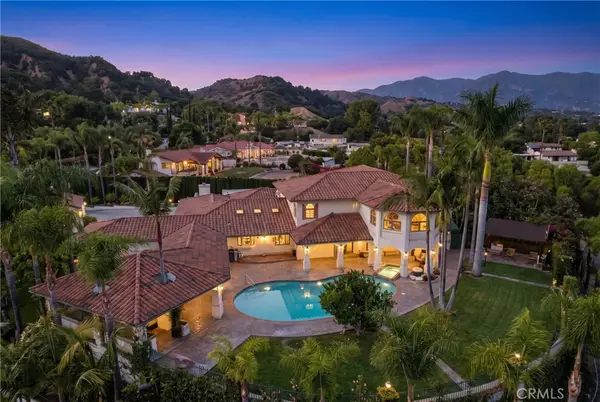
 $2,888,800Active8 beds 6 baths5,457 sq. ft.
14810 Las Tunas, Hacienda Heights, CA 91745
MLS# DW26180821Listed by: CENTURY 21 ALLSTARS - New
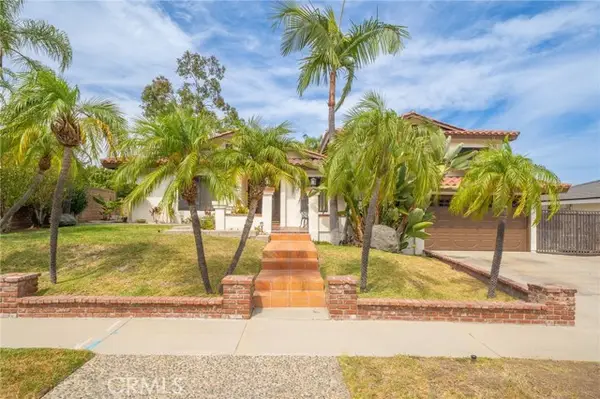 $1,200,000Active4 beds 3 baths2,667 sq. ft.
14545 Eadbrook, Hacienda Heights, CA 91745
MLS# CV26180054Listed by: COMPASS


Protect your home and budget from life's surprises with an Assurant Home Warranty, backed by a partner that supports you through every step of homeownership. Explore Plans.
©2026 Century 21 Real Estate LLC. All rights reserved. CENTURY 21®, the CENTURY 21 Logo and C21® are service marks owned by Century 21 Real Estate LLC. Century 21 Real Estate LLC fully supports the principles of the Fair Housing Act and the Equal Opportunity Act. Each office is independently owned and operated. Listing information is deemed reliable but not guaranteed accurate.