
3114 Cabo Blanco Drive, Hacienda Heights, CA 91745
Local realty services provided by:CENTURY 21 Affiliated
3114 Cabo Blanco Drive,Hacienda Heights, CA 91745
$1,499,999
- 4 Beds
- 3 Baths
- 2,780 sq. ft.
- Single family
- Active
Listed by: ruo han ou yang
Office: lpt realty, inc
MLS#:WS26233610
Source:San Diego MLS via CRMLS
Price summary
- Price:$1,499,999
- Price per sq. ft.:$539.57
About this home
Breathtaking panoramic mountain and city light vista views! Award winning National Blue Ribbon Schools! Fully remodeled last year inside and outside: new 200 AMP Electric Panel + 2 Electric Car Charger in the garage, new HVAC and heating system, new recessed lighting, soaring vaulted ceilings, bedrooms, bathrooms, kitchen, living room, dining room, etc. Both downstairs first floor and upstairs second floor has its own primary suite with bedroom and full bath. This gorgeous home is tucked inside the peaceful neighborhood of the Hacienda Heights mountainside while still being ideally located near parks (Peter F. Schabarum Regional Park), shopping(Costco, 99 Ranch, 168 Supermarket, Vons, HomeGoods & Marshalls, Target, Walmart, Home Depot, Lowes, Daiso, Miniso), dining(Umi Hotpot Sushi and Seafood Buffet, Haidilao, Thirsty Cow Korean BBQ, Iwagyu, Yakiya, Delicious Food Corner, Mama Lus Dumpling house, Meet Fresh, 85 Degrees Bakery), the world renown Hsi Lai Temple, and great schools. Dont miss out on this beautifully styled, turnkey move in ready light-filled home where modern design meets inviting comfort!...
Contact an agent
Home facts
- Year built:1973
- Listing ID #:WS26233610
- Added:1 day(s) ago
- Updated:October 30, 2026 at 01:31 AM
Rooms and interior
- Bedrooms:4
- Total bathrooms:3
- Full bathrooms:3
- Flooring:Laminate, Linoleum/Vinyl
- Kitchen Description:6 Burner Stove, Disposal, Electric Oven, Electric Range, Microwave, Pantry
- Living area:2,780 sq. ft.
Heating and cooling
- Cooling:Central Forced Air
- Heating:Forced Air Unit
Structure and exterior
- Roof:Tile/Clay
- Year built:1973
- Building area:2,780 sq. ft.
- Exterior Features:Concrete, Covered, Deck, Patio, Patio Open
- Levels:2 Story
Utilities
- Water:Public, Water Available, Water Connected
- Sewer:Public Sewer, Sewer Available, Sewer Connected
Finances and disclosures
- Price:$1,499,999
- Price per sq. ft.:$539.57
Features and amenities
- Appliances:6 Burner Stove, Disposal, Electric Oven, Electric Range, Microwave
- Laundry features:Gas, Washer Hookup
Parking
- Total parking spaces:2
- Parking description:Direct Garage Access, Garage, Garage Door Opener
- Garage spaces:2
 This information is deemed reliable but not guaranteed. You should rely on this information only to decide whether or not to further investigate a particular property. BEFORE MAKING ANY OTHER DECISION, YOU SHOULD PERSONALLY INVESTIGATE THE FACTS (e.g. square footage and lot size) with the assistance of an appropriate professional. You may use this information only to identify properties you may be interested in investigating further. All uses except for personal, non-commercial use in accordance with the foregoing purpose are prohibited. Redistribution or copying of this information, any photographs or video tours is strictly prohibited. This information is derived from the Internet Data Exchange (IDX) service provided by San Diego MLS®. Displayed property listings may be held by a brokerage firm other than the broker and/or agent responsible for this display. The information and any photographs and video tours and the compilation from which they are derived is protected by copyright. Compilation © 2020 San Diego MLS®, Inc. SANDICOR Member Broker: Nikki Coppa
New listings near 3114 Cabo Blanco Drive
- Coming Soon
 $860,000Coming Soon3 beds 2 baths1,454 sq. ft.
1058 Doverfield, Hacienda Heights, CA 91745
MLS# DW26226338Listed by: COLDWELL BANKER ENVISION - Coming Soon
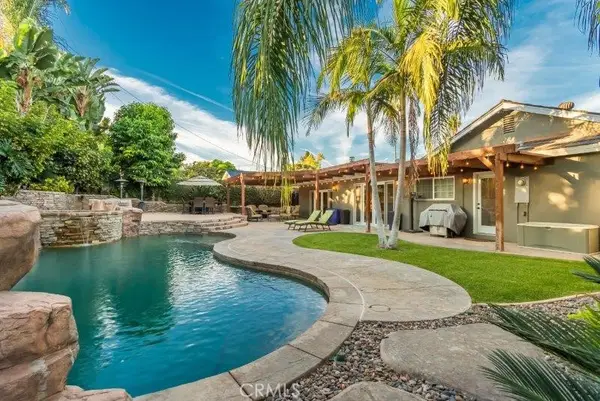 $1,249,000Coming Soon4 beds 3 baths2,366 sq. ft.
15476 Rojas, Hacienda Heights, CA 91745
MLS# CV26228013Listed by: FIRST TEAM REAL ESTATE - New
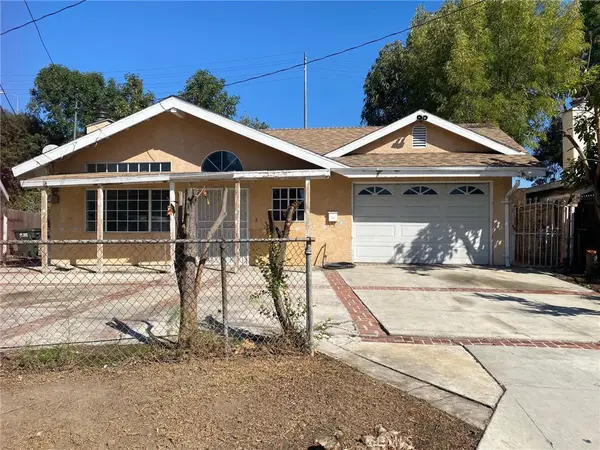 $588,800Active5 beds 2 baths1,632 sq. ft.
15805 Clarkgrove Street, Hacienda Heights, CA 91745
MLS# TR26231644Listed by: PINNACLE REAL ESTATE GROUP - New
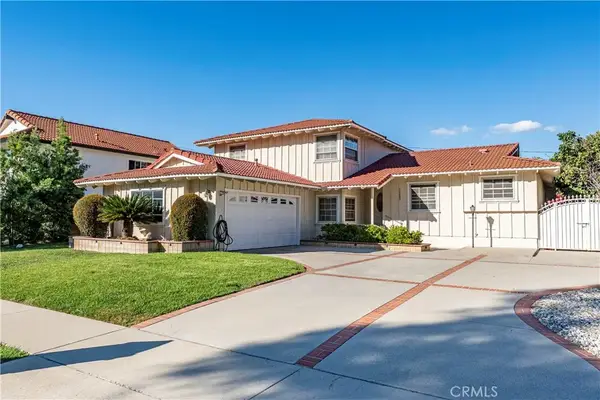 $1,168,000Active4 beds 3 baths2,493 sq. ft.
16083 Mesa Robles, Hacienda Heights, CA 91745
MLS# TR26233356Listed by: RE/MAX GALAXY - New
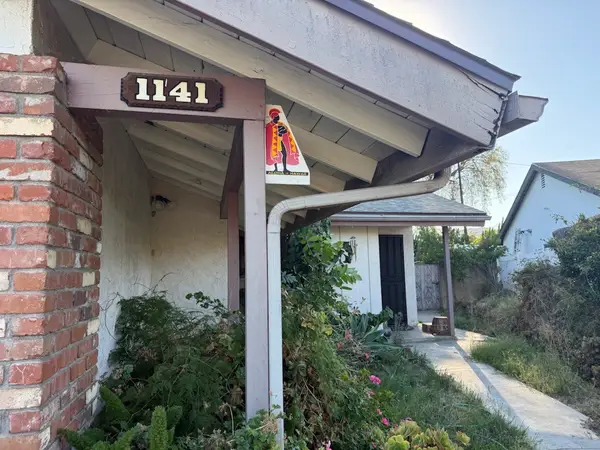 $840,000Active3 beds 2 baths1,163 sq. ft.
1141 Angelcrest, Hacienda Heights, CA 91745
MLS# RS26230881Listed by: AMBERWOOD REAL ESTATE - New
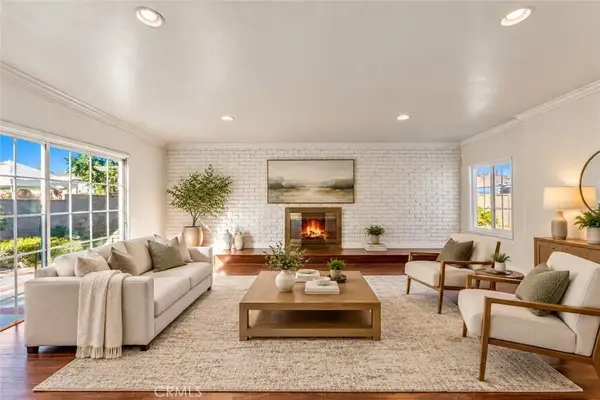 $829,880Active3 beds 2 baths1,457 sq. ft.
1603 Olympus Avenue, Hacienda Heights, CA 91745
MLS# WS26231310Listed by: RE/MAX 2000 REALTY - New
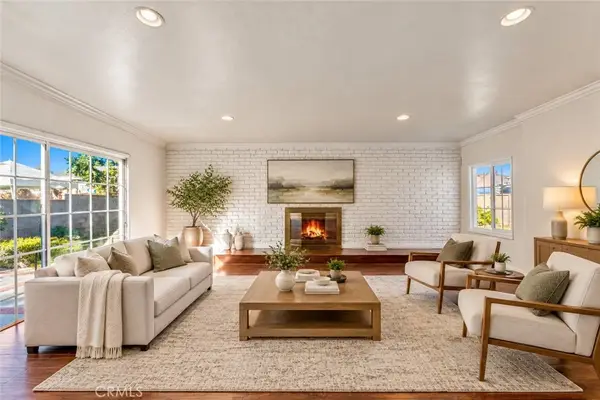 $829,880Active3 beds 2 baths1,457 sq. ft.
1603 Olympus Avenue, Hacienda Heights, CA 91745
MLS# WS26231310Listed by: RE/MAX 2000 REALTY - New
 $1,480,000Active-- beds -- baths
1103 Ameluxen Avenue, Hacienda Heights, CA 91745
MLS# AR26229566Listed by: SWEET DRAGON REALTY CORP - New
 $1,298,000Active5 beds 4 baths1,959 sq. ft.
1418 9th, Hacienda Heights, CA 91745
MLS# OC26230483Listed by: JC PACIFIC CORP - New
 $1,024,900Active5 beds 4 baths2,697 sq. ft.
1749 Manor Gate Road, Hacienda Heights, CA 91745
MLS# AR26230187Listed by: RE/MAX PREMIER PROPERTIES


Protect your home and budget from life's surprises with an Assurant Home Warranty, backed by a partner that supports you through every step of homeownership. Explore Plans.
©2026 Century 21 Real Estate LLC. All rights reserved. CENTURY 21®, the CENTURY 21 Logo and C21® are service marks owned by Century 21 Real Estate LLC. Century 21 Real Estate LLC fully supports the principles of the Fair Housing Act and the Equal Opportunity Act. Each office is independently owned and operated. Listing information is deemed reliable but not guaranteed accurate.