
128 Spyglass Lane, Half Moon Bay, CA 94019
Local realty services provided by:CENTURY 21 Wildwood Properties, Inc.
128 Spyglass Lane,Half Moon Bay, CA 94019
$3,750,000
- 5 Beds
- 4 Baths
- 4,410 sq. ft.
- Single family
- Active
Listed by: soraya orumchian
Office: compass
MLS#:ML82053879
Source:Bay East, CCAR, bridgeMLS
Price summary
- Price:$3,750,000
- Price per sq. ft.:$850.34
- Monthly HOA dues:$192
About this home
Nestled in the gated enclave of Ocean Colony, this grand estate pairs architectural elegance with relaxed Half Moon Bay coastal living. Meticulously updated, the home features a curation of Restoration Hardware upgrades, including bespoke lighting and custom window coverings. Soaring vaulted ceilings, a stone entry, hardwood floors, and 3 fireplaces anchor the formal living spaces, flowing into a chef's kitchen with a central island. The upper level boasts soothing ocean views from all westside bedrooms, highlighted by a primary sanctuary with a private fireplace, while a coveted main-floor en-suite is perfect for guests. Outdoors, the private yard is a tropical paradise of mature plants with a covered heated patio for year-round dining. Complete with a 3-car garage with EV charging, this home provides seamless gate access to the beach, coastal trails, the Ritz, championship golf, and Mullins Steakhouse, with easy access to Hwy 92, SFO, SF, the Peninsula, and Santa Cruz.
Contact an agent
Home facts
- Year built:2005
- Listing ID #:ML82053879
- Added:59 day(s) ago
- Updated:September 13, 2026 at 02:34 PM
Rooms and interior
- Bedrooms:5
- Total bathrooms:4
- Full bathrooms:4
- Flooring:Hardwood
- Kitchen Description:Dishwasher, Gas Range
- Basement Description:Crawl Space
- Living area:4,410 sq. ft.
Heating and cooling
- Heating:Forced Air
Structure and exterior
- Year built:2005
- Building area:4,410 sq. ft.
- Lot area:0.32 Acres
- Architectural Style:Single Family Residence, Traditional
- Exterior Features:Back Yard
- Foundation Description:Slab
- Levels:2 Story
Utilities
- Water:Public
- Sewer:Public Sewer
Finances and disclosures
- Price:$3,750,000
- Price per sq. ft.:$850.34
Features and amenities
- Appliances:Dishwasher, Gas Range
Parking
- Parking description:Attached
- Garage:Yes
- Garage spaces:3
 Bay East 2026. CCAR 2026 bridgeMLS 2026. Information Deemed Reliable But Not Guaranteed. This information is being provided by the Bay East MLS, or CCAR MLS, or bridgeMLS. The listings presented here may or may not be listed by the Broker/Agent operating this website. This information is intended for the personal use of consumers and may not be used for any purpose other than to identify prospective properties consumers may be interested in purchasing. Data last updated at September 13, 2026 CA_BRIDGEMLS Member Broker: Alison Daniels
New listings near 128 Spyglass Lane
- New
 $1,499,900Active5 beds 3 baths3,900 sq. ft.
727 El Granada Boulevard, Half Moon Bay, CA 94019
MLS# 426162392Listed by: A 2 Z HOMES, INC. - New
 $1,690,000Active3 beds 4 baths2,025 sq. ft.
540 El Granada Boulevard, Half Moon Bay, CA 94019
MLS# ML82061094Listed by: COMPASS - New
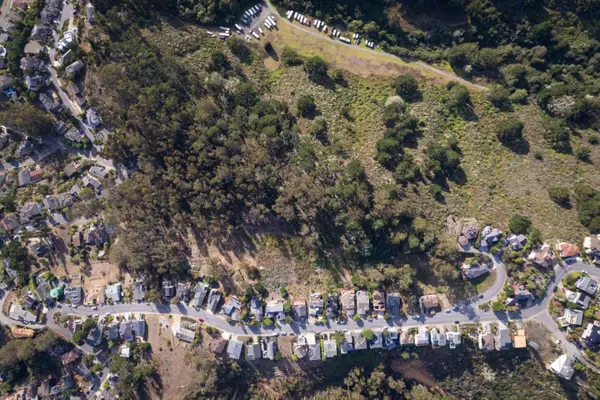 $100,000Active0 Acres
Address Withheld By Seller, El Granada, CA 94019
MLS# ML82061079Listed by: OCEAN ELEMENT REAL ESTATE - New
 $3,000,000Active3 beds 3 baths2,680 sq. ft.
55 Alameda Avenue, Half Moon Bay, CA 94019
MLS# ML82060986Listed by: OCEAN ELEMENT REAL ESTATE - New
 $840,000Active3 beds 2 baths1,190 sq. ft.
1044 Suzanne Court, Half Moon Bay, CA 94019
MLS# ML82060406Listed by: ECCLESTON INCORPORATED - New
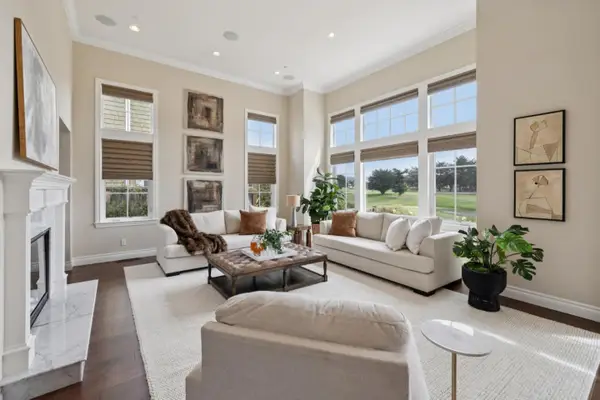 $2,825,000Active4 beds 3 baths3,432 sq. ft.
107 Carnoustie Drive, Half Moon Bay, CA 94019
MLS# ML82060137Listed by: COMPASS - New
 $2,900,000Active5 beds 3 baths2,715 sq. ft.
457 Coronado Avenue, Half Moon Bay, CA 94019
MLS# ML82060817Listed by: REALSMART PROPERTIES - New
 $23,500Active0 Acres
0 Beach Avenue, Half Moon Bay, CA 94019
MLS# ML82060842Listed by: BERKSHIRE HATHAWAY HOMESERVICES DRYSDALEPROPERTIES - New
 $2,395,000Active4 beds 3 baths2,500 sq. ft.
599 Alto Avenue, Half Moon Bay, CA 94019
MLS# ML82060678Listed by: GATEWAY PROPERTIES - New
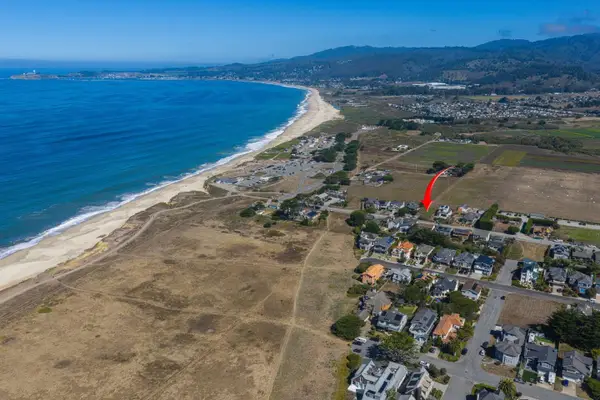 $1,150,000Active0 Acres
147 Kelly Avenue, Half Moon Bay, CA 94019
MLS# ML82060646Listed by: COMPASS


Protect your home and budget from life's surprises with an Assurant Home Warranty, backed by a partner that supports you through every step of homeownership. Explore Plans.
©2026 Century 21 Real Estate LLC. All rights reserved. CENTURY 21®, the CENTURY 21 Logo and C21® are service marks owned by Century 21 Real Estate LLC. Century 21 Real Estate LLC fully supports the principles of the Fair Housing Act and the Equal Opportunity Act. Each office is independently owned and operated. Listing information is deemed reliable but not guaranteed accurate.