
316 Eagle Trace Drive, Half Moon Bay, CA 94019
Local realty services provided by:CENTURY 21 Wildwood Properties, Inc.
316 Eagle Trace Drive,Half Moon Bay, CA 94019
$2,295,000
- 4 Beds
- 3 Baths
- 2,820 sq. ft.
- Single family
- Active
Listed by: jenny rowe
Office: redfin
MLS#:ML82059385
Source:Bay East, CCAR, bridgeMLS
Price summary
- Price:$2,295,000
- Price per sq. ft.:$813.83
- Monthly HOA dues:$192
About this home
This is your chance to buy the house you deserve - to live in luxury in an iconic location. Drive through the private gates of Ocean Colony and into the peace and beauty of this magnificent community. Your home is the one on the corner - the two story stunner with wood double doors. Step inside and you are greeted by hardwood flooring, a winding staircase and a double height ceiling with large picture windows. The kitchen is a chef's dream, complete with a brand new stove, a Sub-zero refrigerator, a walk-in pantry and enough counter space to prepare meals for all of your friends and family. The kitchen opens to a patio where you can relax by the fire pit or look at the stars from your hot tub. There is one downstairs bedroom and three more upstairs, including the primary suite and an oversized bedroom perfect for children, guests, a game room or entertaining. The house includes a back up generator and access to all that Ocean Colony has to offer. You can join the club that has a pool, gym, tennis and pickleball or join the world famous championship golf courses. You are just a short walk to the beach or the Ritz Carlton where you can meet up with friends for dinner and drinks. This home is a whole new lifestyle - choose luxury and relaxation at 316 Eagle Trace!...
Contact an agent
Home facts
- Year built:1990
- Listing ID #:ML82059385
- Added:4 day(s) ago
- Updated:September 02, 2026 at 02:49 PM
Rooms and interior
- Bedrooms:4
- Total bathrooms:3
- Full bathrooms:3
- Flooring:Hardwood, Tile
- Kitchen Description:Dishwasher, Double Oven, Gas Range, Microwave, Pantry
- Living area:2,820 sq. ft.
Heating and cooling
- Cooling:Ceiling Fan(s)
- Heating:Forced Air
Structure and exterior
- Roof:Shingle
- Year built:1990
- Building area:2,820 sq. ft.
- Lot area:0.18 Acres
- Lot Features:Level
- Architectural Style:Single Family Residence
- Exterior Features:Back Yard, Level
- Levels:2 Story
Utilities
- Water:Public
Finances and disclosures
- Price:$2,295,000
- Price per sq. ft.:$813.83
Features and amenities
- Appliances:Dishwasher, Double Oven, Gas Range, Microwave
- Amenities:Smart Thermostat
Parking
- Parking description:Attached
- Garage:Yes
- Garage spaces:2
 Bay East 2026. CCAR 2026 bridgeMLS 2026. Information Deemed Reliable But Not Guaranteed. This information is being provided by the Bay East MLS, or CCAR MLS, or bridgeMLS. The listings presented here may or may not be listed by the Broker/Agent operating this website. This information is intended for the personal use of consumers and may not be used for any purpose other than to identify prospective properties consumers may be interested in purchasing. Data last updated at September 2, 2026 CA_BRIDGEMLS Member Broker: Alison Daniels
New listings near 316 Eagle Trace Drive
- New
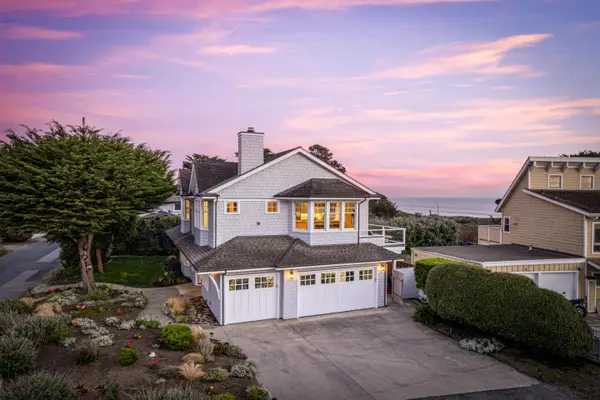 $3,999,999Active3 beds 3 baths2,480 sq. ft.
2 Alameda Avenue, Half Moon Bay, CA 94019
MLS# ML82058502Listed by: OCEAN ELEMENT REAL ESTATE 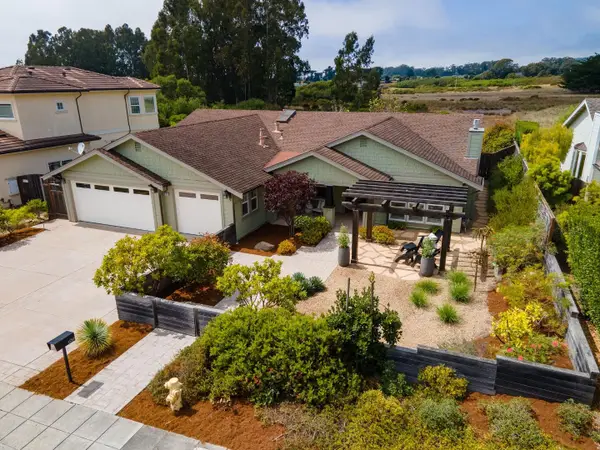 $1,950,000Pending4 beds 3 baths2,397 sq. ft.
656 Terrace Avenue, Half Moon Bay, CA 94019
MLS# ML82058668Listed by: COMPASS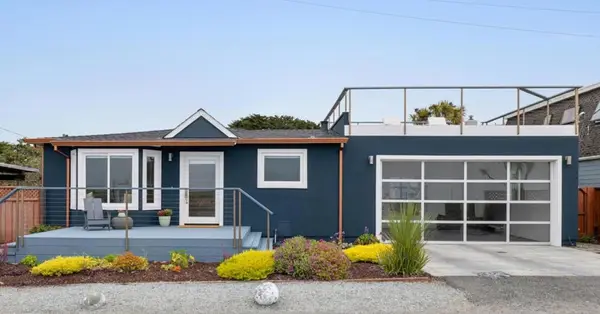 $2,499,000Pending3 beds 2 baths1,120 sq. ft.
817 Railroad Avenue, Half Moon Bay, CA 94019
MLS# ML82056694Listed by: KW ADVISORS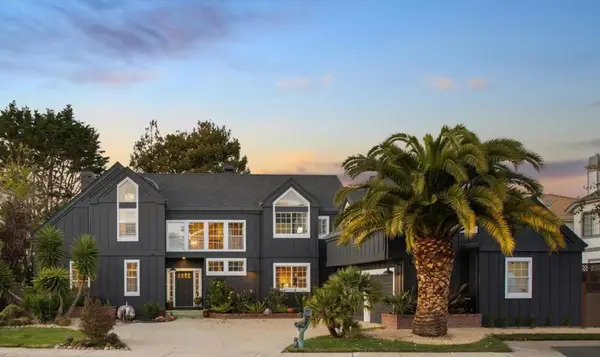 $2,395,000Pending4 beds 3 baths3,900 sq. ft.
220 Eagle Trace Drive, Half Moon Bay, CA 94019
MLS# ML82058770Listed by: KW ADVISORS- New
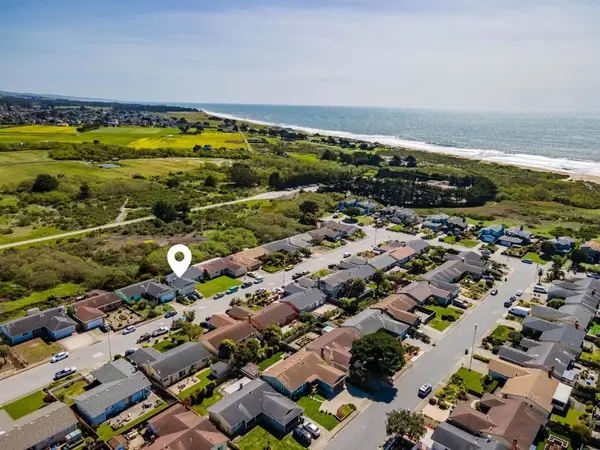 $1,300,000Active3 beds 2 baths1,310 sq. ft.
413 Kehoe Avenue, Half Moon Bay, CA 94019
MLS# ML82058743Listed by: COMPASS 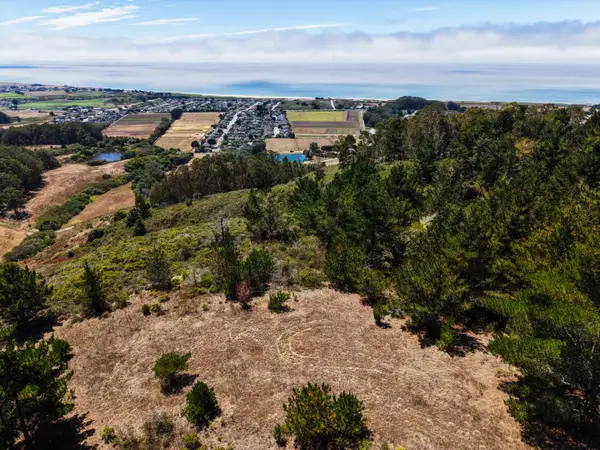 $1,990,000Active52.83 Acres
0 Frenchmans Creek Road, HALF MOON BAY, CA 94019
MLS# 82058626Listed by: OCEAN ELEMENT REAL ESTATE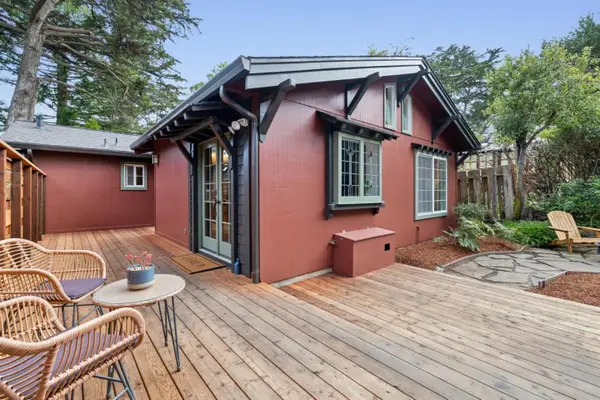 $999,000Pending3 beds 2 baths1,190 sq. ft.
548 Miramar Drive, Half Moon Bay, CA 94019
MLS# ML82057488Listed by: KW ADVISORS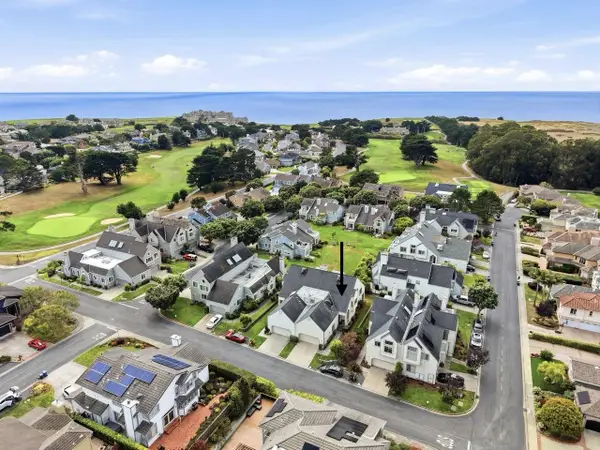 $1,699,000Active2 beds 3 baths2,090 sq. ft.
112 Birkdale Road, Half Moon Bay, CA 94019
MLS# ML82058536Listed by: COLDWELL BANKER REALTY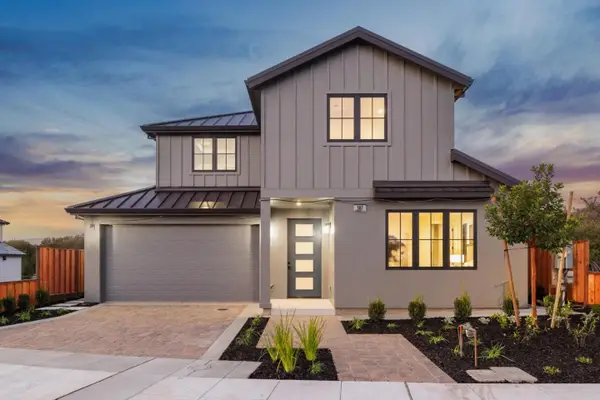 $2,399,000Active4 beds 5 baths2,448 sq. ft.
587 Creekside Court, Half Moon Bay, CA 94019
MLS# ML82057792Listed by: OCEAN ELEMENT REAL ESTATE


Protect your home and budget from life's surprises with an Assurant Home Warranty, backed by a partner that supports you through every step of homeownership. Explore Plans.
©2026 Century 21 Real Estate LLC. All rights reserved. CENTURY 21®, the CENTURY 21 Logo and C21® are service marks owned by Century 21 Real Estate LLC. Century 21 Real Estate LLC fully supports the principles of the Fair Housing Act and the Equal Opportunity Act. Each office is independently owned and operated. Listing information is deemed reliable but not guaranteed accurate.