
620 Miramar Drive, Half Moon Bay, CA 94019
Local realty services provided by:CENTURY 21 Epic
620 Miramar Drive,Half Moon Bay, CA 94019
$2,499,000
- 5 Beds
- 4 Baths
- 3,881 sq. ft.
- Single family
- Active
Listed by: kulda group
Office: kw advisors
MLS#:ML82056888
Source:Bay East, CCAR, bridgeMLS
Price summary
- Price:$2,499,000
- Price per sq. ft.:$643.91
About this home
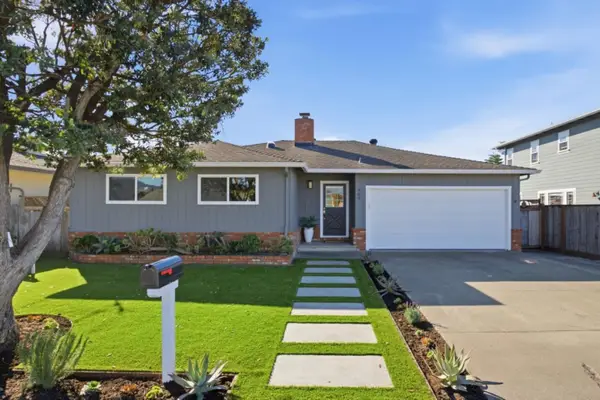
Situated in the desirable Eastside Miramar neighborhood of Half Moon Bay, this 5-bedroom, 4-bath residence offers approximately 3,440 sqft of thoughtfully designed living space on an expansive 10,011 sqft lot with stunning ocean views. Filled with natural light, the multi-level floor plan showcases high ceilings, wall to wall windows, and a seamless blend of comfort and functionality. The inviting living room features a fireplace and opens to a balcony ideal for entertaining or enjoying your morning coffee. Upstairs, a dining area, kitchen and family room is complemented by a full bedroom and bath. The mid-level is anchored by the luxurious primary suite, complete with a dual-sided fireplace, spa-inspired bath with soaking tub and separate shower, and a spacious walk-in closet with a private balcony. Three additional bedrooms, including one with an attached office featuring custom built-in millwork, plus a dedicated laundry room, complete this level. Downstairs offers excellent ADU potential with a private bedroom, fireplace, and living area. Additional highlights include owned solar, abundant storage with two large storage spaces, and a prime location just minutes from beaches, the Coastal Trail, Pillar Point Harbor, downtown Half Moon Bay, and convenient Highway 1 access....
Contact an agent
Home facts
- Year built:1996
- Listing ID #:ML82056888
- Added:74 day(s) ago
- Updated:October 24, 2026 at 01:38 PM
Rooms and interior
- Bedrooms:5
- Total bathrooms:4
- Full bathrooms:4
- Flooring:Hardwood, Tile
- Bathrooms Description:Stall Shower, Tile
- Kitchen Description:Dishwasher, Gas Range, Gas Range/Cooktop, Trash Compactor
- Living area:3,881 sq. ft.
Heating and cooling
- Heating:Forced Air
Structure and exterior
- Roof:Composition Shingles
- Year built:1996
- Building area:3,881 sq. ft.
- Lot area:0.23 Acres
- Foundation Description:Raised
Utilities
- Water:Public
Finances and disclosures
- Price:$2,499,000
- Price per sq. ft.:$643.91
Features and amenities
- Appliances:Dishwasher, Gas Range, Trash Compactor
- Laundry features:Dryer, Washer
Parking
- Parking description:Attached
- Garage:Yes
- Garage spaces:2
 Bay East 2026. CCAR 2026 bridgeMLS 2026. Information Deemed Reliable But Not Guaranteed. This information is being provided by the Bay East MLS, or CCAR MLS, or bridgeMLS. The listings presented here may or may not be listed by the Broker/Agent operating this website. This information is intended for the personal use of consumers and may not be used for any purpose other than to identify prospective properties consumers may be interested in purchasing. Data last updated at October 24, 2026 CAMAXMLS Member Broker: Mike Southwick
New listings near 620 Miramar Drive
- New
 $1,499,000Active3 beds 2 baths1,290 sq. ft.
464 Spruce Street, Half Moon Bay, CA 94019
MLS# ML82065027Listed by: COMPASS - New
 $2,500,000Active4 beds 5 baths2,261 sq. ft.
229 Garcia Avenue, Half Moon Bay, CA 94019
MLS# ML82065548Listed by: COLDWELL BANKER REALTY - New
 $399,000Active2 beds 2 baths1,120 sq. ft.
6 Sunset Terrace #6, Half Moon Bay, CA 94019
MLS# ML82065364Listed by: COLDWELL BANKER REALTY - New
 $4,495,000Active5 beds 6 baths5,000 sq. ft.
2170 Bayhill Court, Half Moon Bay, CA 94019
MLS# ML82065281Listed by: KW ADVISORS - New
 $2,500,000Active5 beds 4 baths4,820 sq. ft.
539 Silver Avenue, Half Moon Bay, CA 94019
MLS# ML82064772Listed by: KW ADVISORS - New
 $23,500Active0.06 Acres
0 Bonita Avenue, Half Moon Bay, CA 94019
MLS# ML82064450Listed by: BERKSHIRE HATHAWAY HOMESERVICES DRYSDALEPROPERTIES  $409,000Active2 beds 2 baths1,296 sq. ft.
50 Oceanview Avenue #50, Half Moon Bay, CA 94019
MLS# ML82064223Listed by: COMPASS $4,200,000Active4 beds 4 baths3,115 sq. ft.
655 Potter Avenue, Half Moon Bay, CA 94019
MLS# ML82063606Listed by: COMPASS $2,788,000Active5 beds 3 baths2,715 sq. ft.
457 Coronado Avenue, Half Moon Bay, CA 94019
MLS# ML82064149Listed by: KW ADVISORS $1,199,000Active3 beds 2 baths1,310 sq. ft.
425 Kehoe Avenue, Half Moon Bay, CA 94019
MLS# ML82064030Listed by: REALTY WORLD-MARTINELLI PROPERTIES


Protect your home and budget from life's surprises with an Assurant Home Warranty, backed by a partner that supports you through every step of homeownership. Explore Plans.
©2026 Century 21 Real Estate LLC. All rights reserved. CENTURY 21®, the CENTURY 21 Logo and C21® are service marks owned by Century 21 Real Estate LLC. Century 21 Real Estate LLC fully supports the principles of the Fair Housing Act and the Equal Opportunity Act. Each office is independently owned and operated. Listing information is deemed reliable but not guaranteed accurate.