1008 E Myrtle Street, Hanford, CA 93230
Local realty services provided by:CENTURY 21 Select Real Estate, Inc.
1008 E Myrtle Street,Hanford, CA 93230
$334,999
- 3 Beds
- 2 Baths
- 1,445 sq. ft.
- Single family
- Pending
Listed by: jose perez
Office: independent broker network
MLS#:242763
Source:CA_TCMLS
Price summary
- Price:$334,999
- Price per sq. ft.:$231.83
About this home
Welcome to this beautiful home in Hanford, a refreshed 3 bedroom, 2 bathroom home offering approximately 1,445 sqft of living space on an approximately 8,786 sqft lot with solar! Inside, the home features a bright and neutral interior with wood look flooring through the main living areas, vaulted ceilings in select spaces, recessed lighting, and a cozy white brick fireplace that adds character to the living room. The updated kitchen offers white cabinetry, granite style countertops, a gas range, stainless steel dishwasher, and a window over the sink that brings in natural light. The layout includes comfortable bedrooms, two bathrooms, and flexible living and dining areas that provide room to gather, relax, or entertain. Outside, the spacious backyard is designed with low maintenance rock and mulch areas, mature shade, a patio/deck space, and plenty of room for outdoor seating, gardening, pets, or future personalization. A wide driveway, attached garage, and established neighborhood setting add everyday convenience. Located near Lee Richmond Elementary School and just a short drive from local shopping, dining, parks, and services throughout Hanford, this home offers a great blend of updated interior features, usable outdoor space, and a central location....
Contact an agent
Home facts
- Year built:1958
- Listing ID #:242763
- Added:99 day(s) ago
- Updated:October 16, 2026 at 07:56 AM
Rooms and interior
- Bedrooms:3
- Total bathrooms:2
- Full bathrooms:2
- Flooring:Carpet, Wood
- Kitchen Description:Dishwasher, Free-Standing Range, Gas Range, Range, Range Hood, Refrigerator
- Living area:1,445 sq. ft.
Heating and cooling
- Cooling:Ceiling Fan(s), Central Air
- Heating:Central
- Central air:Yes
Structure and exterior
- Roof:Composition, Shingle
- Year built:1958
- Building area:1,445 sq. ft.
- Lot area:0.2 Acres
- Construction Materials:Board & Batten Siding, Vertical Siding
- Levels:1 Story
Utilities
- Water:Public, Water Connected
- Sewer:Public Sewer, Sewer Connected
Finances and disclosures
- Price:$334,999
- Price per sq. ft.:$231.83
Features and amenities
- Laundry features:Electric Dryer Hookup, Inside, Laundry Room, Washer Hookup
- Amenities:Beamed Ceilings, Ceiling Fan(s), High Ceilings, Recessed Lighting, Stone Counters, Vaulted Ceiling(s)
Parking
- Garage:Yes
- Garage spaces:2
New listings near 1008 E Myrtle Street
- New
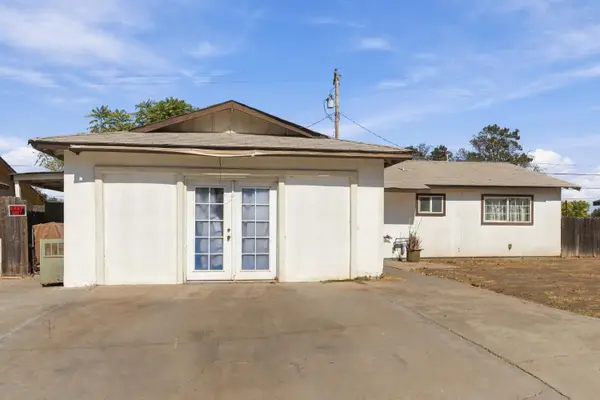 $210,000Active3 beds -- baths1,738 sq. ft.
10208 Haven Lane, Hanford, CA 93230
MLS# 656772Listed by: EXIT REALTY CONSULTANTS - New
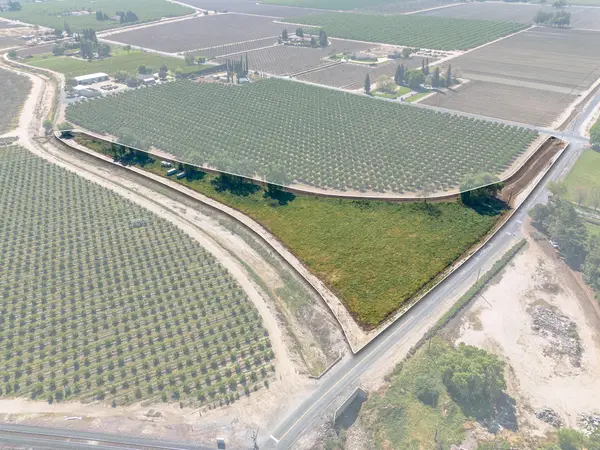 $315,000Active4.93 Acres
Dover Avenue, Hanford, CA 93230
MLS# 244653Listed by: LEGACY REAL ESTATE INC - New
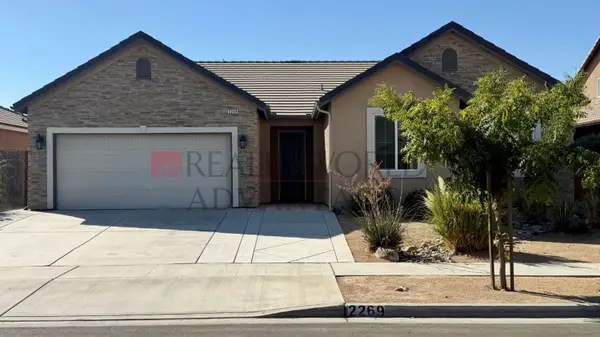 $2,550Active4 beds -- baths1,890 sq. ft.
2269 Cortner Street, Hanford, CA 93230
MLS# 656687Listed by: REALTY WORLD ADVANTAGE - New
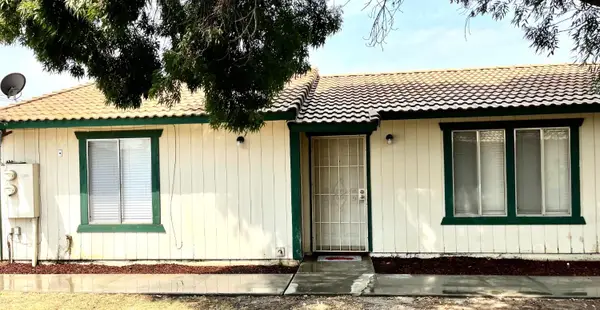 $1,450Active2 beds -- baths1,896 sq. ft.
363 E Florinda Street, Hanford, CA 93230
MLS# 656685Listed by: REALTY WORLD ADVANTAGE - New
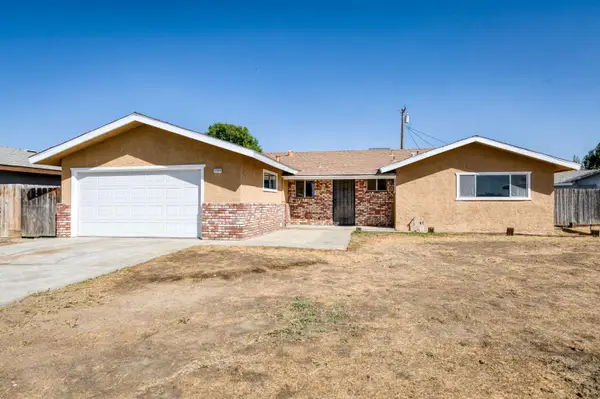 $299,999Active3 beds -- baths1,326 sq. ft.
11310 W Evergreen Lane, Hanford, CA 93230
MLS# 656613Listed by: RON SILVA REALTY, INC - New
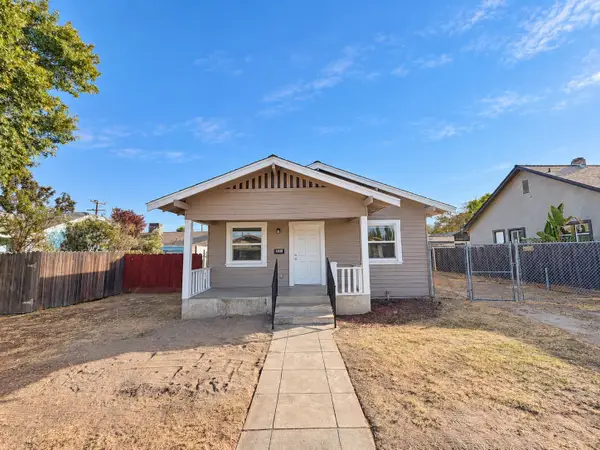 $219,900Active2 beds 1 baths696 sq. ft.
415 W Florinda Street, Hanford, CA 93230
MLS# 244608Listed by: EXP REALTY OF GREATER LOS ANGELES, INC. - New
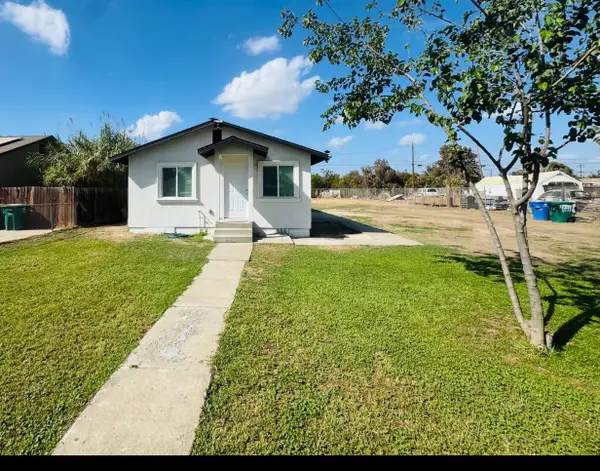 $299,999Active3 beds -- baths1,058 sq. ft.
11774 3rd Place, Hanford, CA 93230
MLS# 656614Listed by: XPERT AGENT - New
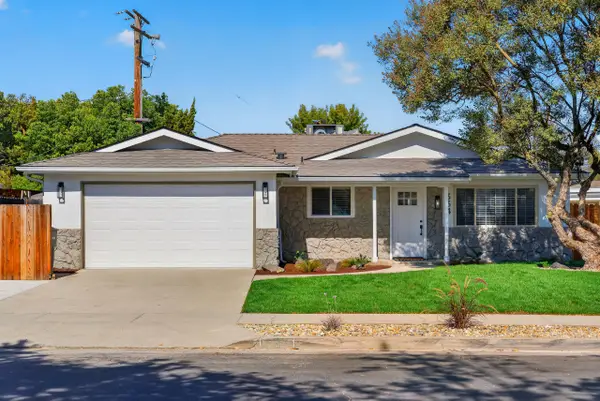 $374,800Active3 beds 2 baths1,367 sq. ft.
334 E Encore Drive, Hanford, CA 93230
MLS# 244583Listed by: BLOOM GROUP, INC. - New
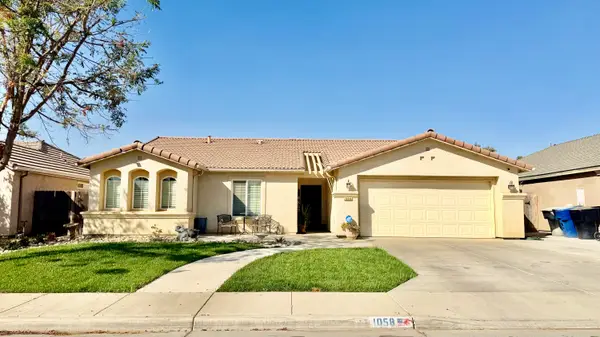
 $535,000Active4 beds 2 baths
1058 W Canyon Way, Hanford, CA 93230
MLS# 244587Listed by: CENTURY 21 SELECT REAL ESTATE - New
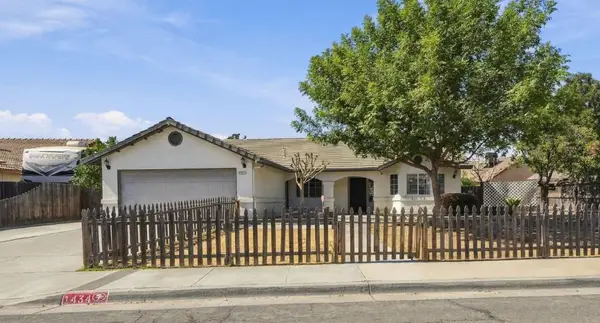 $299,000Active4 beds -- baths1,572 sq. ft.
1434 Butternut Drive, Hanford, CA 93230
MLS# 656531Listed by: RE/MAX GOLD


Protect your home and budget from life's surprises with an Assurant Home Warranty, backed by a partner that supports you through every step of homeownership. Explore Plans.
©2026 Century 21 Real Estate LLC. All rights reserved. CENTURY 21®, the CENTURY 21 Logo and C21® are service marks owned by Century 21 Real Estate LLC. Century 21 Real Estate LLC fully supports the principles of the Fair Housing Act and the Equal Opportunity Act. Each office is independently owned and operated. Listing information is deemed reliable but not guaranteed accurate.