1051 E Terrace Drive, Hanford, CA 93230
Local realty services provided by:CENTURY 21 Select Real Estate, Inc.
Upcoming open houses
- Sat, Sep 1211:00 am - 02:00 pm
- Sun, Sep 1301:00 pm - 04:00 pm
Listed by: mitchell shaw
Office: shaw realty solutions
MLS#:654959
Source:CA_FMLS
Price summary
- Price:$349,500
- Price per sq. ft.:$256.99
About this home
Welcome to your forever home!This gorgeous, newly renovated property in northeast Hanford is a must-see. Featuring 3 bedrooms and 2 bathrooms, the home offers a variety of brand-new updates, including: - Roof - LVP flooring throughout - Appliances - Interior and exterior paint - Granite countertops - Doors, blinds, and ceiling fansAdditional highlights include an open layout with vaulted ceilings, an indoor laundry room, a two-car garage, and a newer storage shed. The home is also conveniently located near Highways 198 and 43.This home is situated near some of Hanford's most sought-after schools, ensuring a quick and easy morning commute. Enjoy ultimate convenience with the Hanford Mall, major retailers, and a vibrant selection of local boutiques and restaurants just a short drive from your front door.Don't miss this wonderful opportunity. Make an appointment today to tour the beautiful interior, explore the spacious layout, and imagine your new lifestyle in one of Hanford's most convenient neighborhoods....
Contact an agent
Home facts
- Year built:1986
- Listing ID #:654959
- Added:2 day(s) ago
- Updated:September 11, 2026 at 09:46 PM
Rooms and interior
- Bedrooms:3
- Flooring:Vinyl
- Kitchen Description:Dishwasher, Disposal, Gas Appliances
- Living area:1,360 sq. ft.
Heating and cooling
- Cooling:Central Heat & Cool
Structure and exterior
- Roof:Composition
- Year built:1986
- Building area:1,360 sq. ft.
- Construction Materials:Brick, Stucco
- Foundation Description:Concrete
- Levels:1 Story
Schools
- High school:Hanford
- Middle school:John F. Kennedy
- Elementary school:Hamilton
Utilities
- Water:Public
- Sewer:Public Sewer
Finances and disclosures
- Price:$349,500
- Price per sq. ft.:$256.99
Features and amenities
- Laundry features:Inside
 Based on information from the Fresno Association of REALTORS® (alternatively, from the Fresno MLS)as of (September 11, 2026). All data, including all measurements and calculations of area, is obtained from various sources and has not been, and will not be, verified by broker or MLS. All information should be independently reviewed and verified for accuracy.Properties may or may not be listed by the office/agent presenting theinformation. CA_FMLS Member Broker: Mike Southwick
New listings near 1051 E Terrace Drive
- New
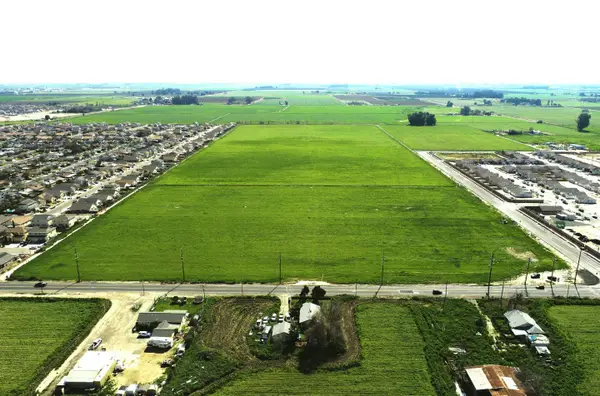 $11,250,000Active75.2 Acres
Address Withheld By Seller, HANFORD, CA 93230
MLS# 82060872Listed by: MRF LANDS - Open Sat, 12 to 2pmNew
 $354,900Active3 beds 1 baths1,157 sq. ft.
1119 N 11th Avenue, Hanford, CA 93230
MLS# 244016Listed by: REAL BROKERAGE TECHNOLOGIES - New
 $399,000Active3 beds 3 baths1,887 sq. ft.
1635 N Douty Street, Hanford, CA 93230
MLS# 244012Listed by: DOWNTOWN REALTY VISALIA - New

 $375,000Active3 beds 2 baths1,743 sq. ft.
1146 Lassen Drive, Hanford, CA 93230
MLS# 244005Listed by: CENTURY 21 SELECT REAL ESTATE - New
 $359,000Active4 beds 2 baths1,631 sq. ft.
915 Euclid Drive, Hanford, CA 93230
MLS# 243999Listed by: CENTURY 21 SELECT REAL ESTATE - New
 $463,000Active4 beds 2 baths1,788 sq. ft.
2439 Madeline Drive, Hanford, CA 93230
MLS# 243978Listed by: KELLER WILLIAMS REALTY A.V. - New
 $415,000Active3 beds 2 baths1,705 sq. ft.
1768 W Graham Street, Hanford, CA 93230
MLS# 243946Listed by: KW VENTURE - New
 $430,000Active3 beds -- baths1,936 sq. ft.
335 E Sycamore Drive, Hanford, CA 93230
MLS# 654911Listed by: EXP REALTY OF NORTHERN CALIFORNIA, INC. - New
 $236,000Active3 beds 1 baths1,039 sq. ft.
907 Neville Street, Hanford, CA 93230
MLS# 243937Listed by: BERKSHIRE HATHAWAY HOMESERVICES CALIFORNIA REALTY


Protect your home and budget from life's surprises with an Assurant Home Warranty, backed by a partner that supports you through every step of homeownership. Explore Plans.
©2026 Century 21 Real Estate LLC. All rights reserved. CENTURY 21®, the CENTURY 21 Logo and C21® are service marks owned by Century 21 Real Estate LLC. Century 21 Real Estate LLC fully supports the principles of the Fair Housing Act and the Equal Opportunity Act. Each office is independently owned and operated. Listing information is deemed reliable but not guaranteed accurate.