1316 Greenbrier Drive, Hanford, CA 93230
Local realty services provided by:CENTURY 21 Select Real Estate, Inc.
1316 Greenbrier Drive,Hanford, CA 93230
$370,000
- 3 Beds
- 2 Baths
- 1,271 sq. ft.
- Single family
- Pending
Listed by: candie barnhart
Office: hometown estates
MLS#:242847
Source:CA_TCMLS
Price summary
- Price:$370,000
- Price per sq. ft.:$291.11
About this home
Built in 2017 and loaded with upgrades, this beautifully maintained 3-bedroom, 2-bath home offers 1,271 square feet of comfortable living space and is truly move-in ready. Each room in house has automatic light switches. The open-concept floor plan seamlessly connects the living room, dining area, and kitchen, creating an inviting space perfect for both everyday living and entertaining. The well-appointed kitchen features upgraded granite countertops, stainless steel gas stove and microwave, pantry storage, can lighting, and ample workspace for the home chef. Custom blinds and ceiling fans are found throughout the home, and pre-wiring for an entertainment center adds convenience to the main living area. The spacious primary suite offers newer upgraded flooring, a walk-in closet, and an ensuite bathroom complete with dual sinks and a walk-in shower. Two additional bedrooms, a guest bathroom, and an indoor laundry room provide functionality and comfort for the whole family. Outside, you'll find a beautifully landscaped front yard with automatic sprinklers setup with Wifi, an extra-large driveway, and fantastic curb appeal. The backyard is equally impressive, featuring a large upgraded covered patio and professionally maintained landscaping, creating the perfect setting for outdoor gatherings, barbecues, or simply relaxing after a long day....
Contact an agent
Home facts
- Year built:2017
- Listing ID #:242847
- Added:94 day(s) ago
- Updated:October 16, 2026 at 07:56 AM
Rooms and interior
- Bedrooms:3
- Total bathrooms:2
- Full bathrooms:2
- Flooring:Carpet, Laminate, Vinyl
- Kitchen Description:Dishwasher, Exhaust Fan, Gas Range, Microwave
- Living area:1,271 sq. ft.
Heating and cooling
- Cooling:Ceiling Fan(s), Central Air
- Heating:Central
- Central air:Yes
Structure and exterior
- Roof:Shingle
- Year built:2017
- Building area:1,271 sq. ft.
- Lot area:0.11 Acres
- Lot Features:Landscaped, Sprinklers In Front, Sprinklers In Rear
- Foundation Description:Slab
- Levels:1 Story
Utilities
- Water:Public, Water Connected
- Sewer:Public Sewer, Sewer Connected
Finances and disclosures
- Price:$370,000
- Price per sq. ft.:$291.11
Features and amenities
- Laundry features:Laundry Room
- Amenities:Ceiling Fan(s), Granite Counters, Kitchen Island, Kitchen Open to Family Room, Open Floorplan, Pantry, Vaulted Ceiling(s)
Parking
- Garage:Yes
- Garage spaces:2
New listings near 1316 Greenbrier Drive
- New
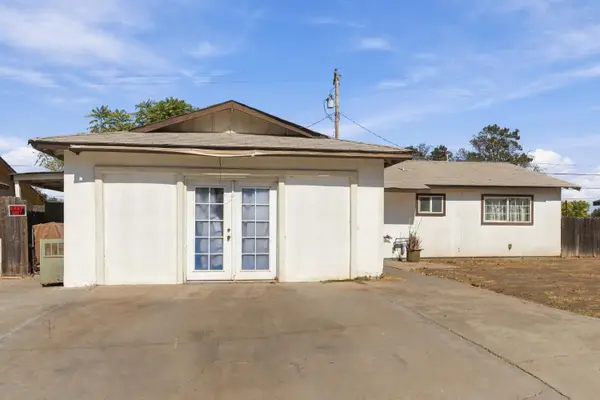 $210,000Active3 beds -- baths1,738 sq. ft.
10208 Haven Lane, Hanford, CA 93230
MLS# 656772Listed by: EXIT REALTY CONSULTANTS - New
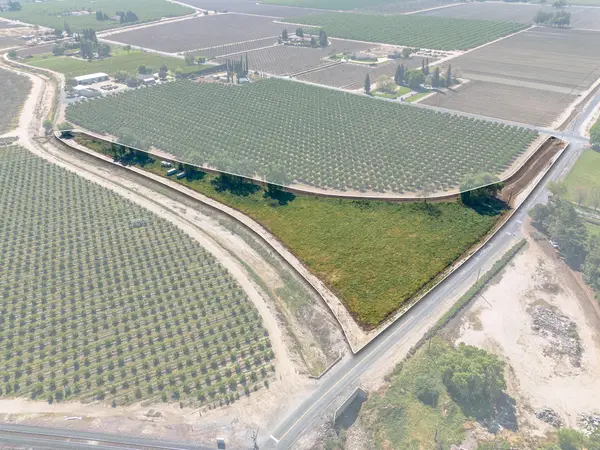 $315,000Active4.93 Acres
Dover Avenue, Hanford, CA 93230
MLS# 244653Listed by: LEGACY REAL ESTATE INC - New
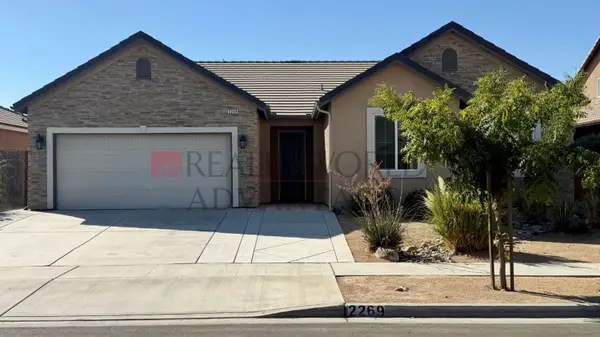 $2,550Active4 beds -- baths1,890 sq. ft.
2269 Cortner Street, Hanford, CA 93230
MLS# 656687Listed by: REALTY WORLD ADVANTAGE - New
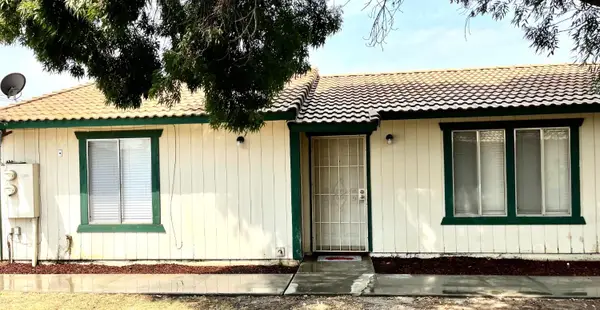 $1,450Active2 beds -- baths1,896 sq. ft.
363 E Florinda Street, Hanford, CA 93230
MLS# 656685Listed by: REALTY WORLD ADVANTAGE - New
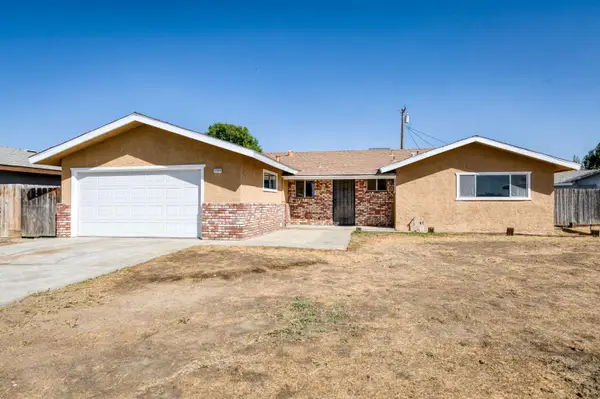 $299,999Active3 beds -- baths1,326 sq. ft.
11310 W Evergreen Lane, Hanford, CA 93230
MLS# 656613Listed by: RON SILVA REALTY, INC - New
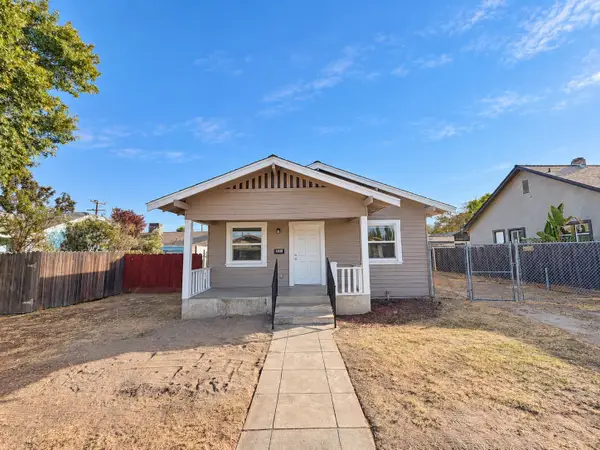 $219,900Active2 beds 1 baths696 sq. ft.
415 W Florinda Street, Hanford, CA 93230
MLS# 244608Listed by: EXP REALTY OF GREATER LOS ANGELES, INC. - New
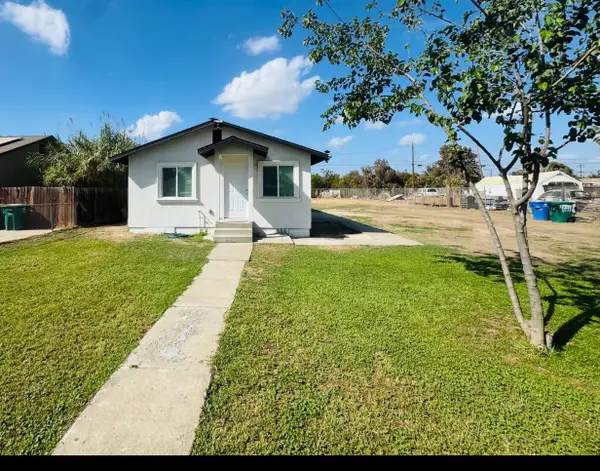 $299,999Active3 beds -- baths1,058 sq. ft.
11774 3rd Place, Hanford, CA 93230
MLS# 656614Listed by: XPERT AGENT - New
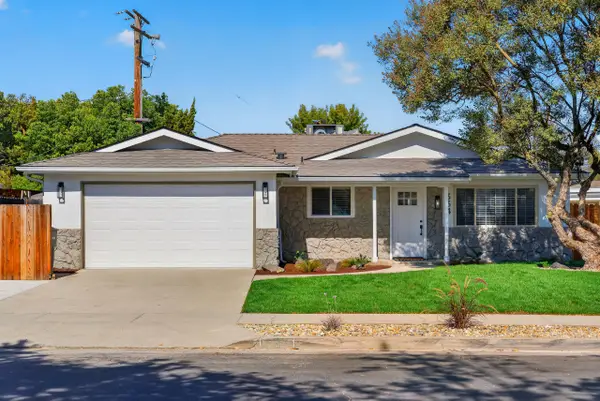 $374,800Active3 beds 2 baths1,367 sq. ft.
334 E Encore Drive, Hanford, CA 93230
MLS# 244583Listed by: BLOOM GROUP, INC. - New
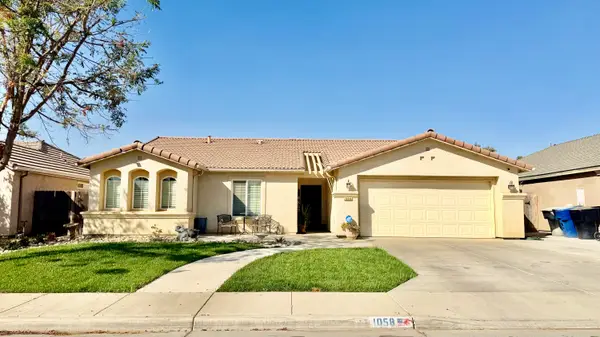
 $535,000Active4 beds 2 baths
1058 W Canyon Way, Hanford, CA 93230
MLS# 244587Listed by: CENTURY 21 SELECT REAL ESTATE - New
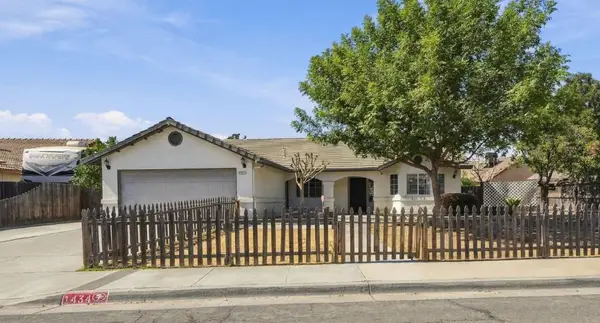 $299,000Active4 beds -- baths1,572 sq. ft.
1434 Butternut Drive, Hanford, CA 93230
MLS# 656531Listed by: RE/MAX GOLD


Protect your home and budget from life's surprises with an Assurant Home Warranty, backed by a partner that supports you through every step of homeownership. Explore Plans.
©2026 Century 21 Real Estate LLC. All rights reserved. CENTURY 21®, the CENTURY 21 Logo and C21® are service marks owned by Century 21 Real Estate LLC. Century 21 Real Estate LLC fully supports the principles of the Fair Housing Act and the Equal Opportunity Act. Each office is independently owned and operated. Listing information is deemed reliable but not guaranteed accurate.