
2288 N Arbor Avenue, Hanford, CA 93230
Local realty services provided by:CENTURY 21 Select Real Estate, Inc.
2288 N Arbor Avenue,Hanford, CA 93230
$540,000
- 4 Beds
- - Baths
- 2,679 sq. ft.
- Single family
- Active
Listed by: deanna j raeber
Office: deanna raeber
MLS#:648724
Source:CA_FMLS
Price summary
- Price:$540,000
- Price per sq. ft.:$201.57
About this home
2288 N Arbor Ave Awaits YOU!! If You are Looking for Victorian-style Charm Outside With Modern Amenities Inside, THIS IS IT!! A Front Porch Greets You for your Morning Cup of Coffee! Front Door Opens to Your Large Open Living Room with Gas-Log Fireplace, High Vaulted Ceilings & Surround Sound! Your Kitchen has Granite Counters, Great Lighting, a Central Island, Walk-in Pantry, Ample Cabinetry, Gas Cooktop, Microwave, Electric Wall Oven - BRIGHT & COMPLETE, Ready for Your First Family Meal!! Your 2-Story Beauty has its Master Bedroom Suite & Expanse of a Respite Study Downstairs, Complete with Walk-in Closet, Walk-in Shower, Garden Tub & 2 Separate Sink & Counter Areas! Main Floor Also Includes a Full Guest Bathroom & Study or Office with its own Bay Window at Your Front Entrance! Dining? You Have Your Choice: Either in Your Family-Sized Breakfast Bay Window Nook Area Open To Your Kitchen, or in Your Formal Dining Room! Besides Your Master Bedroom Downstairs, There are 3 Sizeable Bedrooms & Another Complete Bathroom Upstairs! Of Course, With Bay Windows! Your Peaceful Backyard has a Fruit Tree or 2, 2 Garden Beds ready for Your Plantings, a Fire Ring, a Shed, a Barbeque Area Under Its Own Cabana, 2 Sizeable Side Yards, and Possible RV Parking! 35 Solar Panels Provide You Leveled Utility Bills of Just $204/month! Your 3-Car Garage Includes Garage Door Openers, a Work Bench & Storage! Whole-House Water Filtration Included! 2 HVACs for Your Inside Comfort Either Upstairs, Downstairs or Both Up & Downstairs!! If 2288 N Arbor Ave Sounds Like Your Dream Home, Please Call Your Realtor ASAP & Let's Help You Make Your Dream Become Your Reality!!...
Contact an agent
Home facts
- Year built:2006
- Listing ID #:648724
- Added:1 day(s) ago
- Updated:October 18, 2026 at 07:05 PM
Rooms and interior
- Bedrooms:4
- Flooring:Carpet, Tile
- Bathrooms Description:Isolated Bathroom
- Kitchen Description:Dishwasher, Electric Appliances, Gas Appliances, Microwave
- Living area:2,679 sq. ft.
Heating and cooling
- Cooling:Central Heat & Cool
Structure and exterior
- Roof:Composition
- Year built:2006
- Building area:2,679 sq. ft.
- Architectural Style:Victorian
- Construction Materials:Stone, Stucco
- Exterior Features:Concrete, Covered
- Foundation Description:Concrete
- Levels:2 Story
Schools
- High school:Hanford West
- Middle school:Woodrow Wilson
- Elementary school:Simas
Utilities
- Water:Public
- Sewer:Public Sewer
Finances and disclosures
- Price:$540,000
- Price per sq. ft.:$201.57
Features and amenities
- Laundry features:Inside, Utility Room
Parking
- Parking description:Garage Door Opener, Work/Shop Area
 Based on information from the Fresno Association of REALTORS® (alternatively, from the Fresno MLS)as of (October 18, 2026). All data, including all measurements and calculations of area, is obtained from various sources and has not been, and will not be, verified by broker or MLS. All information should be independently reviewed and verified for accuracy.Properties may or may not be listed by the office/agent presenting theinformation. CA_FMLS Member Broker: Mike Southwick
New listings near 2288 N Arbor Avenue
- New
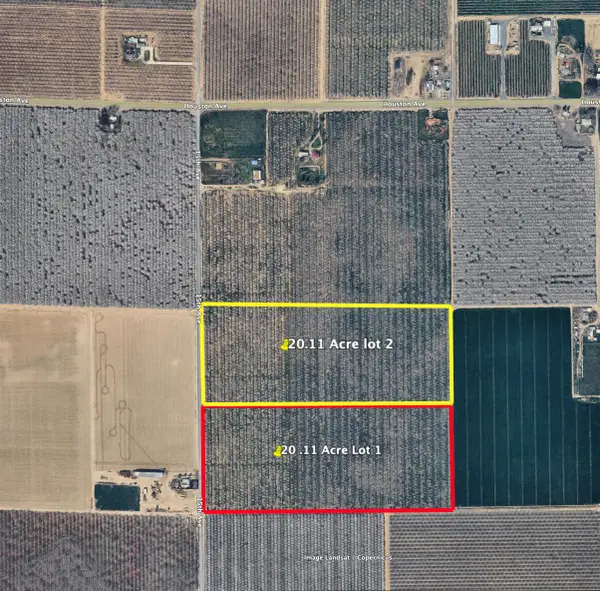 $389,900Active20.11 Acres
15th Ave Hanford Armonia Road, Hanford, CA 93230
MLS# 244686Listed by: MD GRAHAM & ASSOCIATES, INC. - New
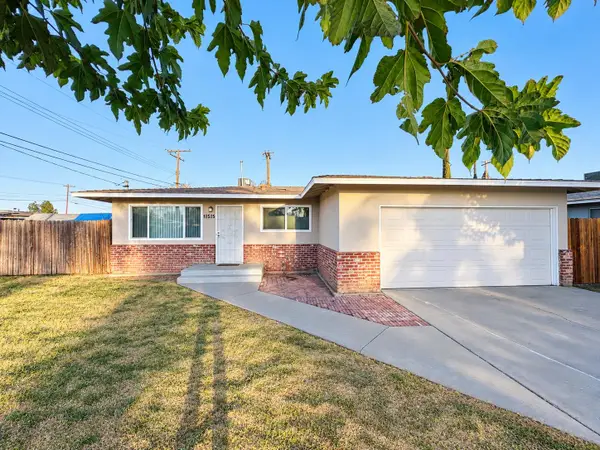 $304,900Active3 beds -- baths1,320 sq. ft.
11515 Echo Lane, Hanford, CA 93230
MLS# 656658Listed by: EXP REALTY OF GREATER LOS ANGELES, INC - New
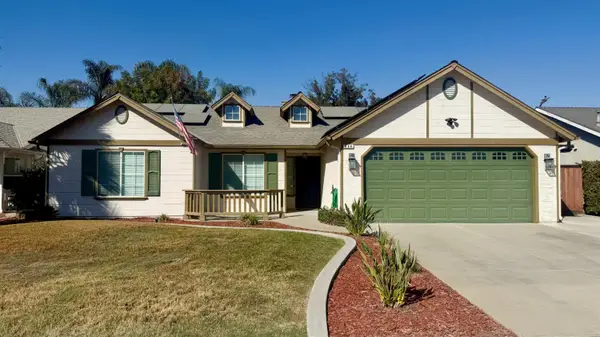 $2,700Active3 beds -- baths1,503 sq. ft.
884 W Cinnamon Avenue, Hanford, CA 93230
MLS# 656831Listed by: REALTY WORLD ADVANTAGE - New
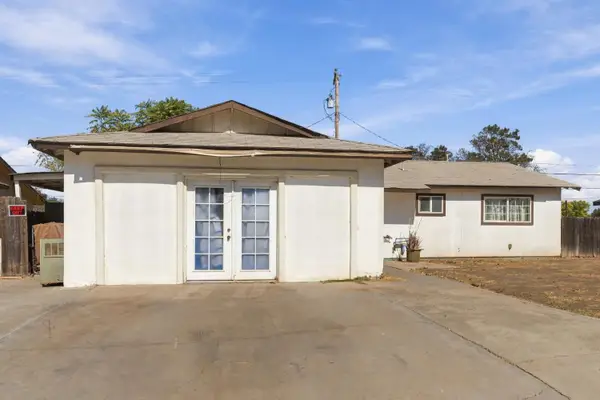 $210,000Active3 beds -- baths1,738 sq. ft.
10208 Haven Lane, Hanford, CA 93230
MLS# 656772Listed by: EXIT REALTY CONSULTANTS - New
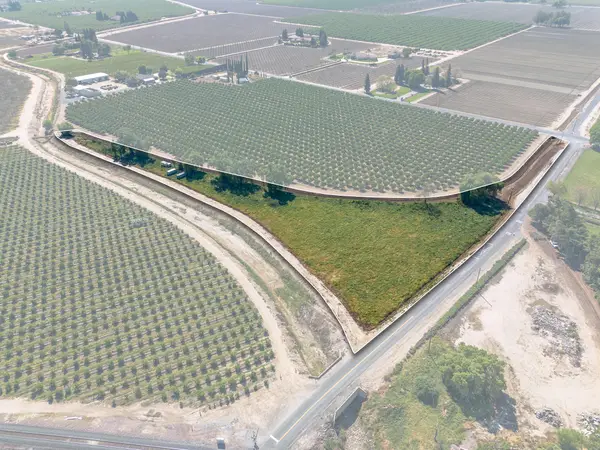 $315,000Active4.93 Acres
Dover Avenue, Hanford, CA 93230
MLS# 244653Listed by: LEGACY REAL ESTATE INC - New
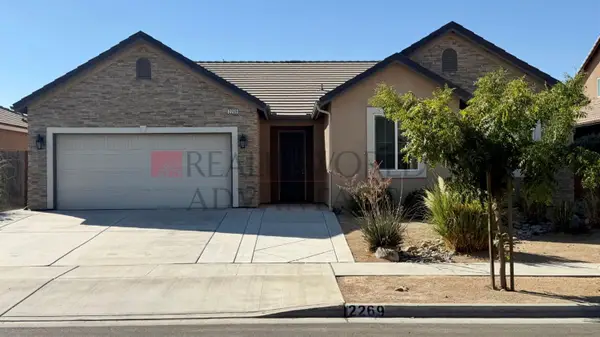 $2,550Active4 beds -- baths1,890 sq. ft.
2269 Cortner Street, Hanford, CA 93230
MLS# 656687Listed by: REALTY WORLD ADVANTAGE - New
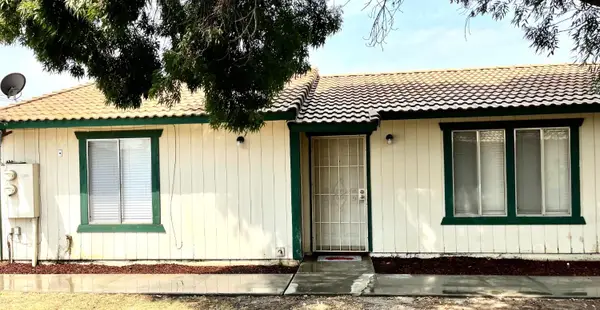 $1,450Active2 beds -- baths1,896 sq. ft.
363 E Florinda Street, Hanford, CA 93230
MLS# 656685Listed by: REALTY WORLD ADVANTAGE - New
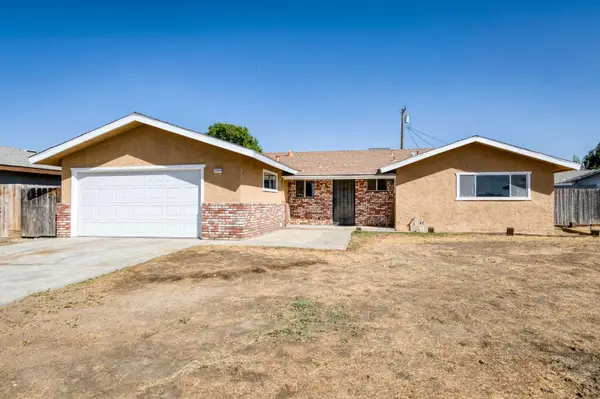 $299,999Active3 beds -- baths1,326 sq. ft.
11310 W Evergreen Lane, Hanford, CA 93230
MLS# 656613Listed by: RON SILVA REALTY, INC - New
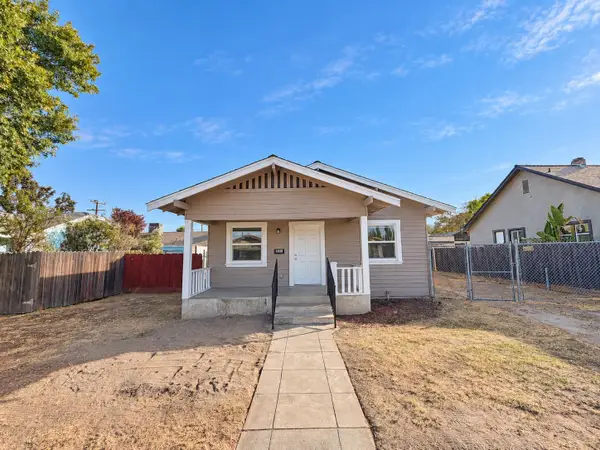 $219,900Active2 beds 1 baths696 sq. ft.
415 W Florinda Street, Hanford, CA 93230
MLS# 244608Listed by: EXP REALTY OF GREATER LOS ANGELES, INC.


Protect your home and budget from life's surprises with an Assurant Home Warranty, backed by a partner that supports you through every step of homeownership. Explore Plans.
©2026 Century 21 Real Estate LLC. All rights reserved. CENTURY 21®, the CENTURY 21 Logo and C21® are service marks owned by Century 21 Real Estate LLC. Century 21 Real Estate LLC fully supports the principles of the Fair Housing Act and the Equal Opportunity Act. Each office is independently owned and operated. Listing information is deemed reliable but not guaranteed accurate.