791 W Pebble Dr, Hanford, CA 93230
Local realty services provided by:CENTURY 21 Select Real Estate, Inc.
791 W Pebble Dr,Hanford, CA 93230
$487,000
- 4 Beds
- - Baths
- 2,194 sq. ft.
- Single family
- Active
Listed by: selena e avalos aguilar
Office: homesmart pv and associates
MLS#:654401
Source:CA_FMLS
Price summary
- Price:$487,000
- Price per sq. ft.:$221.97
About this home
Tucked away on a cul-de-sac, this move-in ready HOME welcomes you with an added sense of privacy from the moment you arrive. Front the front appeal to the impressive entry that opens to soaring ceilings and an abundance of natural light, setting the tone for the spacious layout throughout. Recent updates bring a fresh feel to the home, highlighted by a beautifully refreshed kitchen featuring quartz countertops, updated cabinetry, backsplash, and modern finishes. The kitchen flows into the main living area, where a fireplace and built-in cabinetry create an inviting space to gather, while a separate living/dining area provide even more flexibility plus a convenient downstairs bedroom creating a flexible space for family, guests, or a home office. Upstairs, the spacious primary suite is filled with natural light, large walk-in closet and complemented private bathroom with a separate soaking tub and shower. Three additional bedrooms that provide plenty of space throughout the home. Step outside to an expansive backyard with room to bring your own vision to lifewhether that's entertaining, gardening, play space, or your own outdoor retreat. With its cul-de-sac setting, spacious interior, recent updates, and oversized lot, 791 W Pebble Dr is ready for its next owner. Ask about seller credits towards solar payments/interest rate buydown! Schedule your showing today!...
Contact an agent
Home facts
- Year built:1996
- Listing ID #:654401
- Added:48 day(s) ago
- Updated:October 15, 2026 at 04:51 AM
Rooms and interior
- Bedrooms:4
- Flooring:Carpet, Tile
- Kitchen Description:Dishwasher, F/S Range/Oven
- Living area:2,194 sq. ft.
Heating and cooling
- Cooling:Central Heat & Cool
Structure and exterior
- Roof:Tile
- Year built:1996
- Building area:2,194 sq. ft.
- Architectural Style:Contemporary
- Construction Materials:Brick, Stucco
- Exterior Features:Covered
- Foundation Description:Concrete
- Levels:2 Story
Schools
- High school:Hanford
- Middle school:Pioneer
- Elementary school:Pioneer
Utilities
- Water:Public
Finances and disclosures
- Price:$487,000
- Price per sq. ft.:$221.97
Features and amenities
- Laundry features:Inside
 Based on information from the Fresno Association of REALTORS® (alternatively, from the Fresno MLS)as of (October 15, 2026). All data, including all measurements and calculations of area, is obtained from various sources and has not been, and will not be, verified by broker or MLS. All information should be independently reviewed and verified for accuracy.Properties may or may not be listed by the office/agent presenting theinformation. CA_FMLS Member Broker: Mike Southwick
New listings near 791 W Pebble Dr
- New
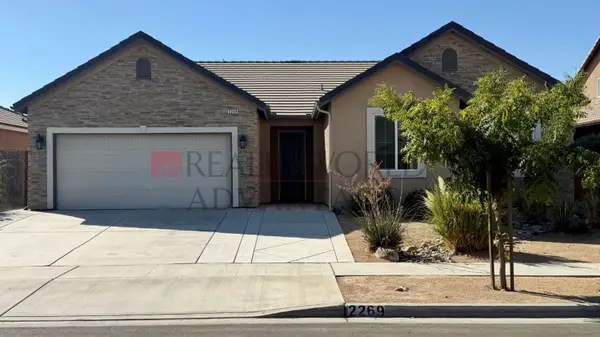 $2,550Active4 beds -- baths1,890 sq. ft.
2269 Cortner Street, Hanford, CA 93230
MLS# 656687Listed by: REALTY WORLD ADVANTAGE - New
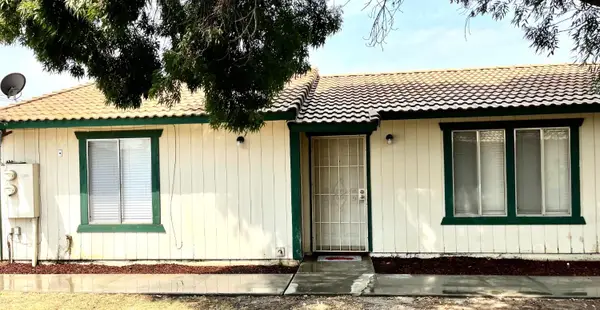 $1,450Active2 beds -- baths1,896 sq. ft.
363 E Florinda Street, Hanford, CA 93230
MLS# 656685Listed by: REALTY WORLD ADVANTAGE - New
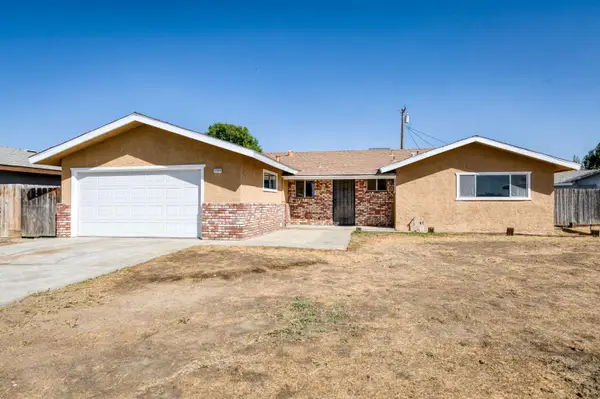 $299,999Active3 beds -- baths1,326 sq. ft.
11310 W Evergreen Lane, Hanford, CA 93230
MLS# 656613Listed by: RON SILVA REALTY, INC - New
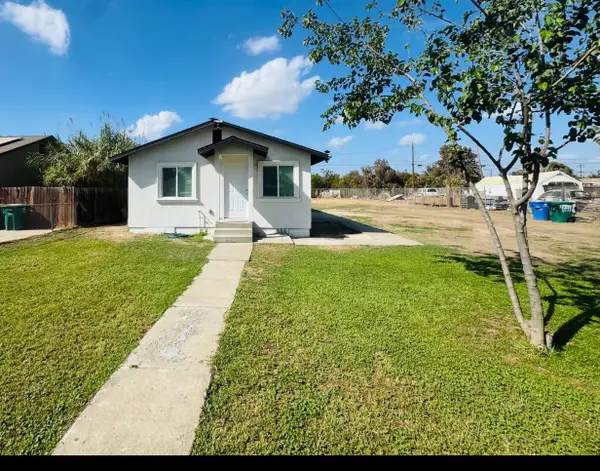 $299,999Active3 beds -- baths1,058 sq. ft.
11774 3rd Place, Hanford, CA 93230
MLS# 656614Listed by: XPERT AGENT - New
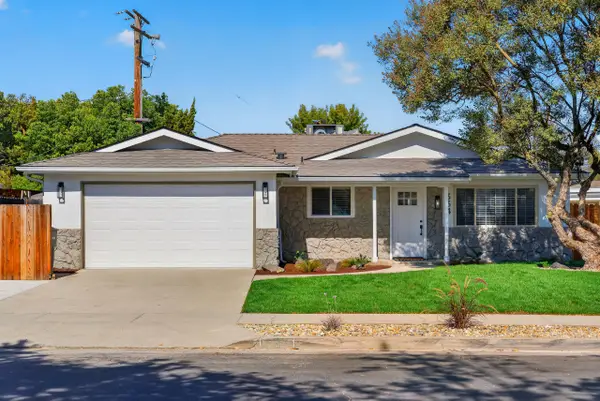 $374,800Active3 beds 2 baths1,367 sq. ft.
334 E Encore Drive, Hanford, CA 93230
MLS# 244583Listed by: BLOOM GROUP, INC. - New
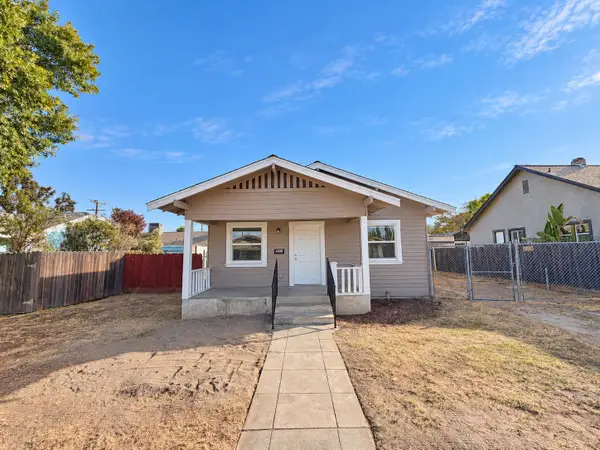 $219,900Active2 beds -- baths696 sq. ft.
415 W Florinda Street, Hanford, CA 93230
MLS# 656579Listed by: EXP REALTY OF GREATER LOS ANGELES, INC - New
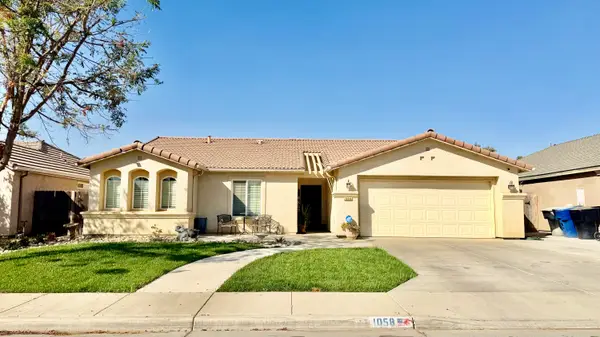
 $535,000Active4 beds 2 baths
1058 W Canyon Way, Hanford, CA 93230
MLS# 244587Listed by: CENTURY 21 SELECT REAL ESTATE - New
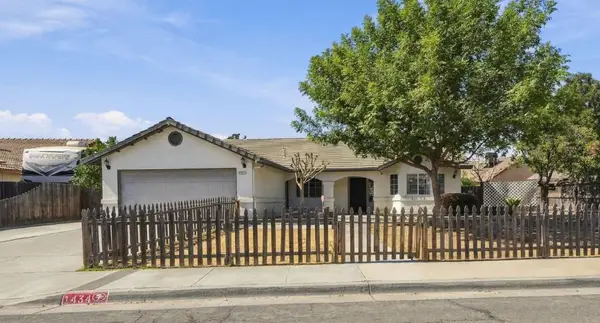 $299,000Active4 beds -- baths1,572 sq. ft.
1434 Butternut Drive, Hanford, CA 93230
MLS# 656531Listed by: RE/MAX GOLD - New
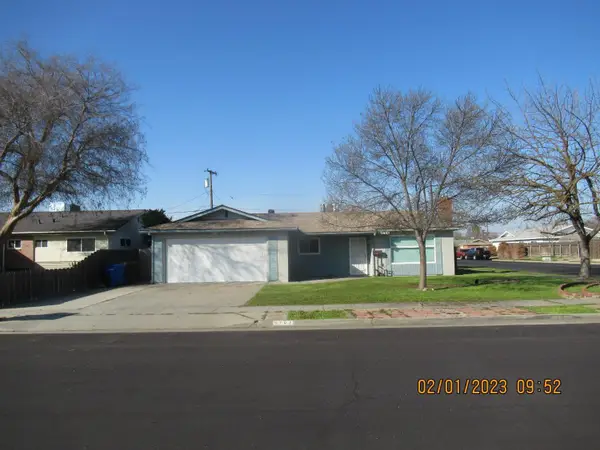 $2,200Active3 beds -- baths1,449 sq. ft.
2094 Stratford Way, Hanford, CA 93230
MLS# 656522Listed by: SEARCHLIGHT REALTY, INC. - New
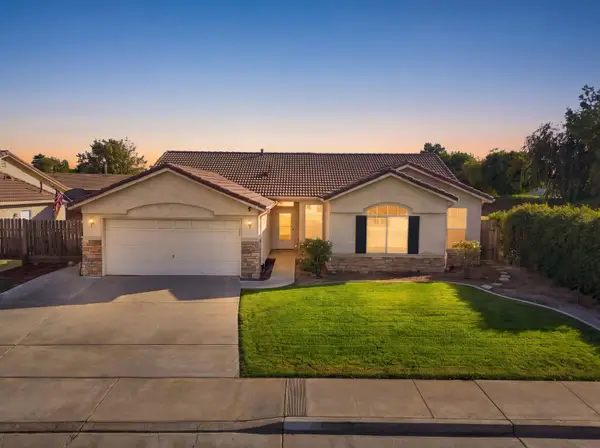 $429,000Active3 beds -- baths1,800 sq. ft.
989 Northstar Drive, Hanford, CA 93230
MLS# 656501Listed by: LONDON PROPERTIES


Protect your home and budget from life's surprises with an Assurant Home Warranty, backed by a partner that supports you through every step of homeownership. Explore Plans.
©2026 Century 21 Real Estate LLC. All rights reserved. CENTURY 21®, the CENTURY 21 Logo and C21® are service marks owned by Century 21 Real Estate LLC. Century 21 Real Estate LLC fully supports the principles of the Fair Housing Act and the Equal Opportunity Act. Each office is independently owned and operated. Listing information is deemed reliable but not guaranteed accurate.