8640 12th Avenue, Hanford, CA 93230
Local realty services provided by:CENTURY 21 Select Real Estate, Inc.
8640 12th Avenue,Hanford, CA 93230
$575,000
- 34 Beds
- 2 Baths
- 2,420 sq. ft.
- Single family
- Pending
Listed by: robin fagundes
Office: kw venture
MLS#:241826
Source:CA_TCMLS
Price summary
- Price:$575,000
- Price per sq. ft.:$237.6
About this home
Price Improvement! Set on an expansive 3/4 acre Rural Residential lot, this distinguished 2,420 sq ft residence blends refined upgrades with timeless livability. Thoughtfully revitalized, the home showcases brand new interior and exterior paint, new LVP flooring, a new composition roof, fresh landscaping, new water heaters, and completed pest clearance delivering a truly move in ready experience with elevated appeal. Inside, the generous floorplan offers a sense of scale and comfort, featuring 3 spacious bedrooms, 4th bedroom/office and 2 well-appointed baths. The formal dining room sets the stage for memorable gatherings, while the inviting living room provides a warm, welcoming atmosphere. A functional, light filled kitchen and dedicated laundry room enhance everyday convenience, complemented by a 2 car garage for storage and practicality. Outdoors, the property unfolds into a private retreat. A large backyard offers endless possibilities for entertaining, recreation, or future enhancements. The covered patio creates a graceful extension of the living space perfect for alfresco dining or quiet relaxation while a charming courtyard adds an intimate touch of character and serenity. All of this is ideally situated near great schools, dining, shopping, and effortless freeway access, offering a lifestyle defined by comfort, convenience, and enduring quality....
Contact an agent
Home facts
- Year built:1964
- Listing ID #:241826
- Added:97 day(s) ago
- Updated:August 21, 2026 at 07:42 AM
Rooms and interior
- Bedrooms:34
- Total bathrooms:2
- Full bathrooms:2
- Flooring:Laminate, Terrazzo, Wood
- Kitchen Description:Dishwasher, Disposal, Double Oven, Electric Water Heater
- Living area:2,420 sq. ft.
Heating and cooling
- Cooling:Central Air
- Heating:Central, Fireplace(s)
- Central air:Yes
Structure and exterior
- Roof:Composition, Shingle
- Year built:1964
- Building area:2,420 sq. ft.
- Lot area:0.71 Acres
- Lot Features:Back Yard, Fencing, Front Yard, Landscaped, Sprinklers In Front, Sprinklers In Rear, Treed Lot
- Construction Materials:Stone, Stucco
- Foundation Description:Slab
- Levels:1 Story
Utilities
- Water:Public, Water Connected
- Sewer:Septic Tank, Sewer Connected
Finances and disclosures
- Price:$575,000
- Price per sq. ft.:$237.6
Features and amenities
- Laundry features:Electric Dryer Hookup, Inside, Laundry Room, Sink, Washer Hookup
- Amenities:Open Floorplan, Recessed Lighting
Parking
- Parking description:Attached, Concrete, Garage Door Opener, Garage Faces Front, RV Access/Parking
- Garage:Yes
- Garage spaces:2
New listings near 8640 12th Avenue
- New
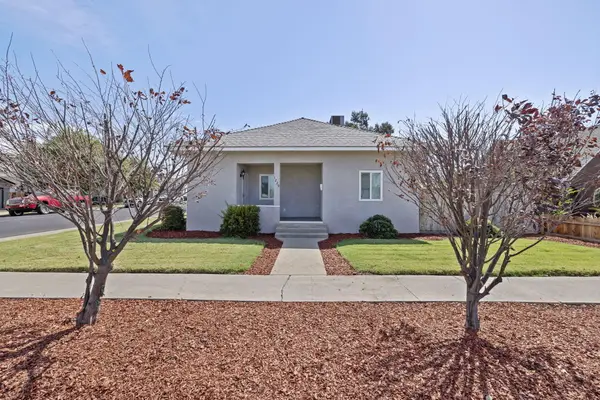 $315,000Active3 beds 2 baths1,260 sq. ft.
1229 N Redington Street, Hanford, CA 93230
MLS# 243733Listed by: KELLER WILLIAMS REALTY A.V. - New
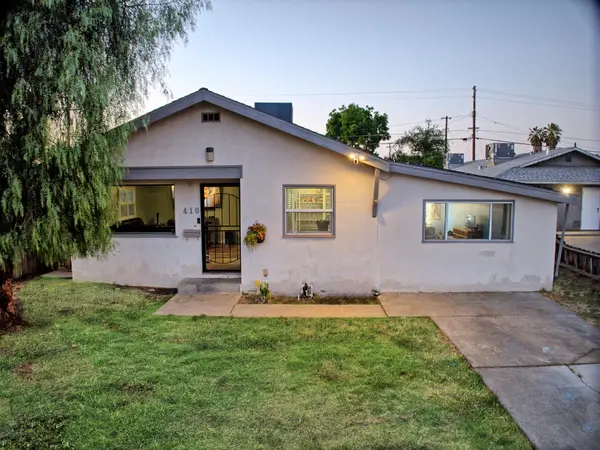 $227,900Active3 beds 2 baths1,532 sq. ft.
410 E Florinda Street, Hanford, CA 93230
MLS# 243728Listed by: MODERN BROKER - New
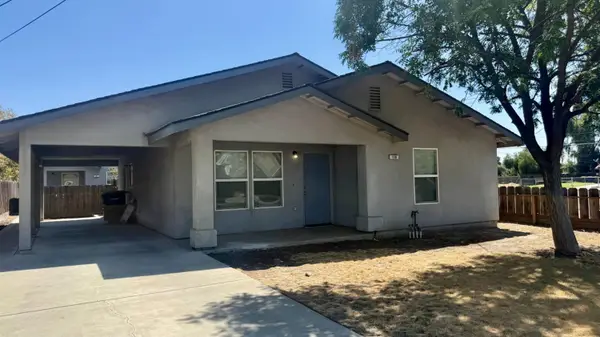 $1,550Active2 beds -- baths1,110 sq. ft.
119 W 2nd Street, Hanford, CA 93230
MLS# 654350Listed by: REALTY WORLD ADVANTAGE - New
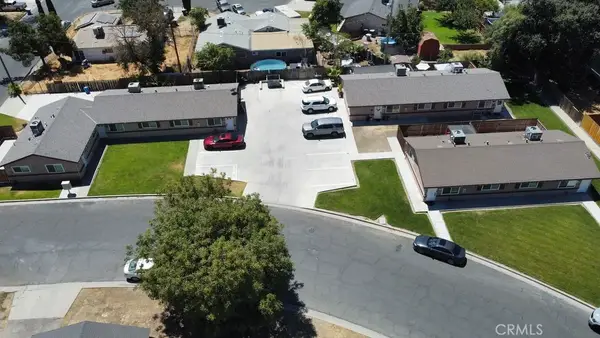 $735,000Active7 beds 3 baths
1763 Woodland Drive, Hanford, CA 93230
MLS# PW26187354Listed by: CALIFORNIA LWF INC - New
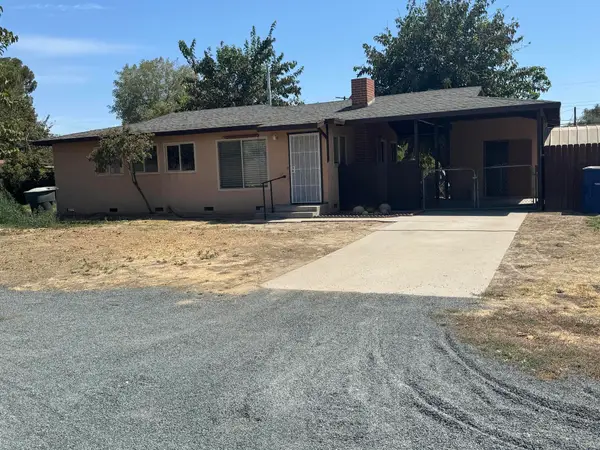 $297,500Active3 beds 1 baths980 sq. ft.
1609 Pleasant Way, Hanford, CA 93230
MLS# 243718Listed by: ALL VALLEY REALTY - New
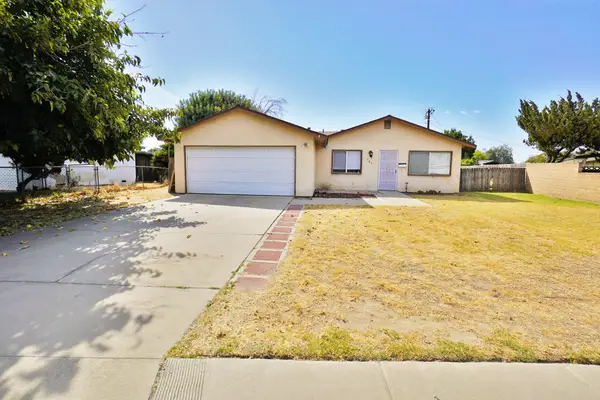 $315,000Active3 beds 2 baths1,000 sq. ft.
905 E Florinda Street, Hanford, CA 93230
MLS# 243709Listed by: REAL BROKERAGE TECHNOLOGIES - New
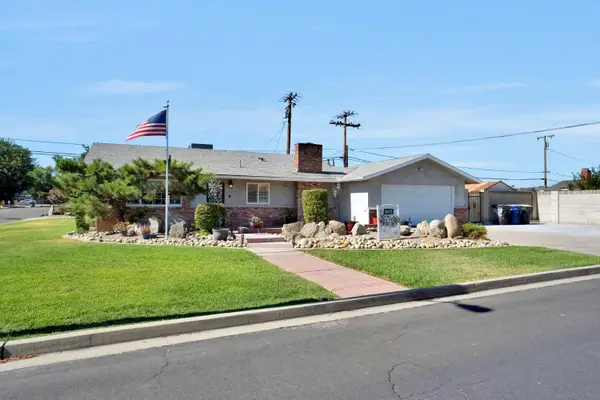 $485,000Active3 beds -- baths2,155 sq. ft.
805 W Mulberry Drive, Hanford, CA 93230
MLS# 654292Listed by: REAL OF GREATER LOS ANGELES, INC - New
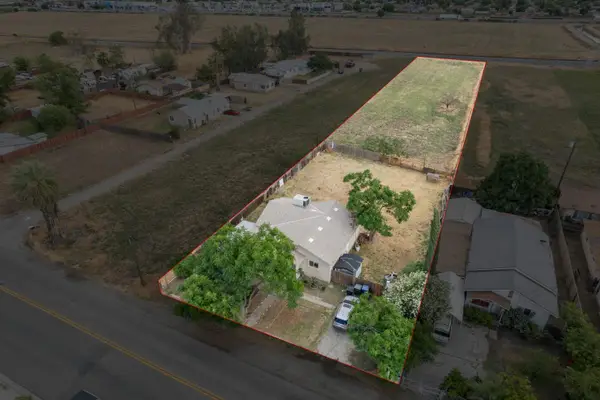 $425,000Active4 beds -- baths1,320 sq. ft.
1209 W 6th Street, Hanford, CA 93230
MLS# 654291Listed by: REAL BROKERAGE TECHNOLOGIES - New
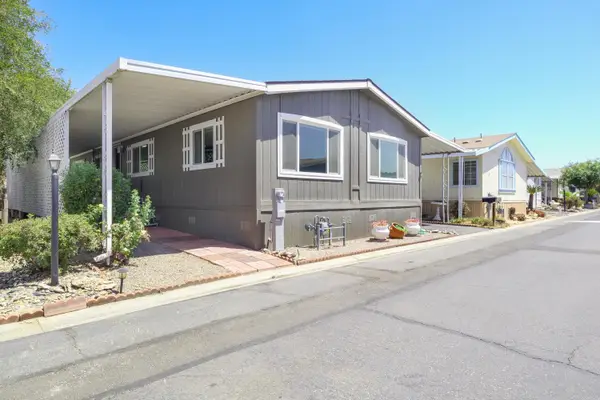
 $120,000Active3 beds -- baths1,344 sq. ft.
860 E Grangeville Boulevard #44, Hanford, CA 93230
MLS# 654195Listed by: CENTURY 21 SELECT REAL ESTATE - New
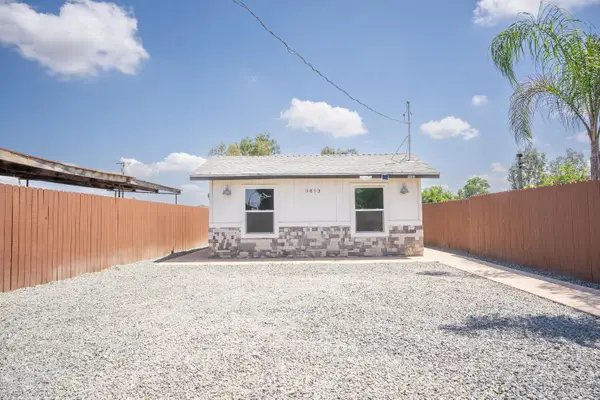 $225,000Active2 beds -- baths500 sq. ft.
9893 Vista Avenue, Hanford, CA 93230
MLS# 654248Listed by: KELLER WILLIAMS REALTY ANTELOPE VALLEY


Protect your home and budget from life's surprises with an Assurant Home Warranty, backed by a partner that supports you through every step of homeownership. Explore Plans.
©2026 Century 21 Real Estate LLC. All rights reserved. CENTURY 21®, the CENTURY 21 Logo and C21® are service marks owned by Century 21 Real Estate LLC. Century 21 Real Estate LLC fully supports the principles of the Fair Housing Act and the Equal Opportunity Act. Each office is independently owned and operated. Listing information is deemed reliable but not guaranteed accurate.