
916 W Windsor Drive, Hanford, CA 93230
Local realty services provided by:CENTURY 21 Select Real Estate, Inc.
916 W Windsor Drive,Hanford, CA 93230
$425,000
- 3 Beds
- 2 Baths
- 1,965 sq. ft.
- Single family
- Active
Listed by: chris barbeau, kohlee barbeau
Office: real brokerage technologies
MLS#:241915
Source:CA_TCMLS
Price summary
- Price:$425,000
- Price per sq. ft.:$216.28
About this home
Freshly updated and move-in ready! This beautifully maintained single-story North Hanford home has just been given a brand-new look, with the interior walls freshly painted in a soft, modern Alabaster and exterior touch-ups adding fresh curb appeal. Offering 3 bedrooms, 2 bathrooms, and nearly 2,000 sq ft of comfortable living space, this home features an open, inviting floor plan, a spacious living area, a cozy fireplace, and a versatile bonus room perfect as an office, playroom, or hobby space. The kitchen shines with a 5-burner cooktop, solid surface counters, and pullout cabinetry for effortless organization. Major system upgrades in 2023 — including new windows, HVAC, and water heater — bring lasting energy efficiency and peace of mind, while brand-new toilets add another fresh touch. The wide side yard offers exciting potential for future RV parking, and the garage's utility sink adds everyday convenience. With its light, bright new interior and thoughtfully designed single-level layout, this home is ready to welcome its next owners. Ask your agent about including the appliances with your offer!...
Contact an agent
Home facts
- Year built:2001
- Listing ID #:241915
- Added:89 day(s) ago
- Updated:August 24, 2026 at 02:34 PM
Rooms and interior
- Bedrooms:3
- Total bathrooms:2
- Full bathrooms:2
- Flooring:Carpet
- Kitchen Description:Built-In Range, Dishwasher, Disposal, Gas Range, Microwave, Refrigerator
- Living area:1,965 sq. ft.
Heating and cooling
- Cooling:Ceiling Fan(s), Central Air, Electric
- Heating:Central, Natural Gas
- Central air:Yes
Structure and exterior
- Roof:Tile
- Year built:2001
- Building area:1,965 sq. ft.
- Lot area:0.18 Acres
- Lot Features:Back Yard, Fencing, Landscaped, Sprinklers In Front, Sprinklers In Rear
- Construction Materials:Brick, Stucco
- Foundation Description:Slab
- Levels:1 Story
Utilities
- Water:Public, Water Connected
- Sewer:Public Sewer, Sewer Connected
Finances and disclosures
- Price:$425,000
- Price per sq. ft.:$216.28
Features and amenities
- Laundry features:Inside, Laundry Room
- Amenities:Breakfast Bar, Ceiling Fan(s), High Ceilings, Kitchen Island, Kitchen Open to Family Room, Open Floorplan, Vaulted Ceiling(s)
Parking
- Parking description:Attached
- Garage:Yes
- Garage spaces:2
New listings near 916 W Windsor Drive
- New
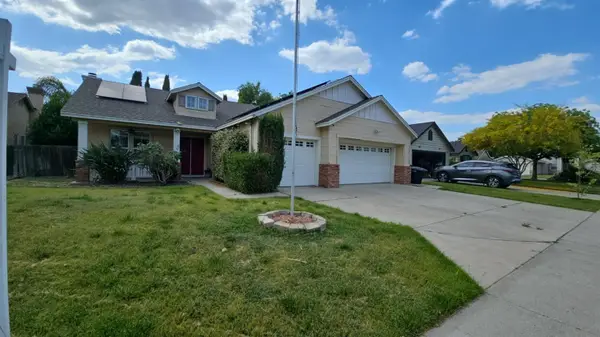 $410,000Active3 beds -- baths1,906 sq. ft.
3026 Sage Court, Hanford, CA 93230
MLS# 654142Listed by: PICCOLO REAL ESTATE INC. - New
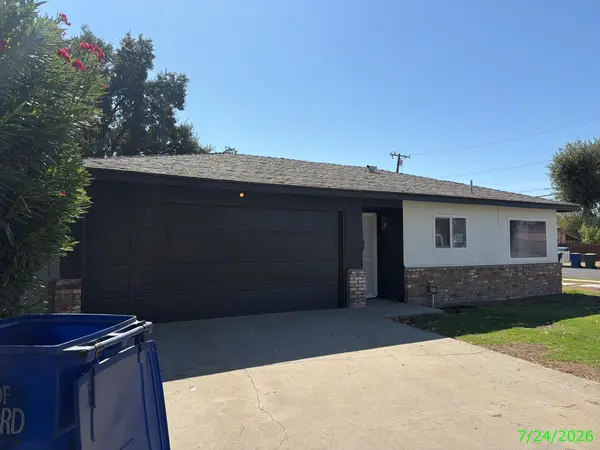 $320,000Active3 beds 2 baths1,152 sq. ft.
1201 N Redington Street, Hanford, CA 93230
MLS# 243641Listed by: CRAIG SMITH & ASSOCIATES, INC. - New
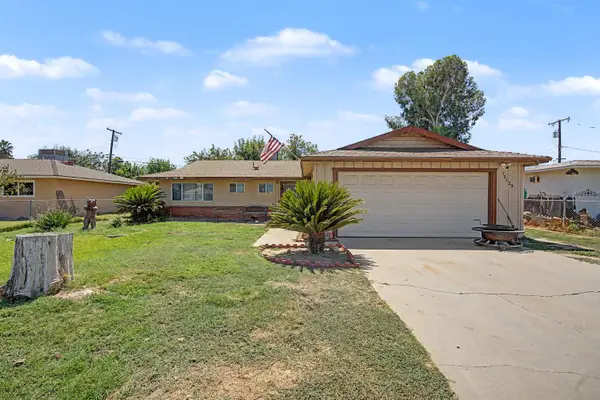 $260,000Active3 beds -- baths1,080 sq. ft.
10129 Heath Street, Hanford, CA 93230
MLS# 654121Listed by: HOMESMART PV AND ASSOCIATES - New
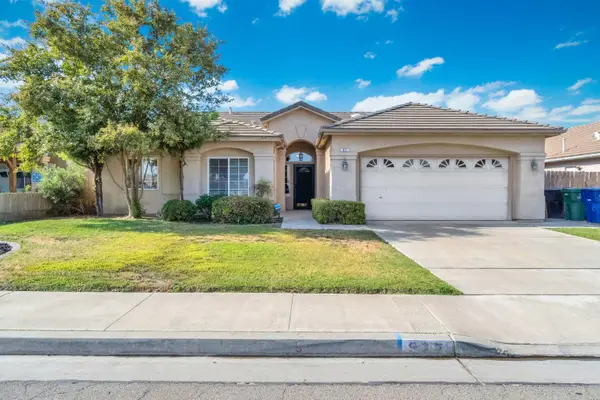 $460,000Active4 beds -- baths2,000 sq. ft.
977 Meadow View Road, Hanford, CA 93230
MLS# 654087Listed by: LONDON PROPERTIES, LTD. - New
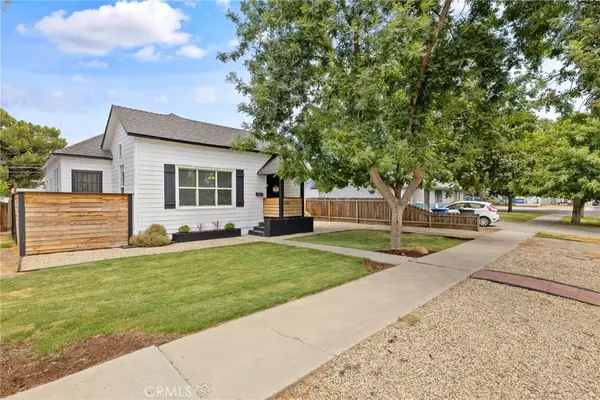 $285,000Active2 beds 1 baths1,286 sq. ft.
224 E 10th, Hanford, CA 93230
MLS# PI26183834Listed by: BERKSHIRE HATHAWAY HOMESERVICES CA REALTY 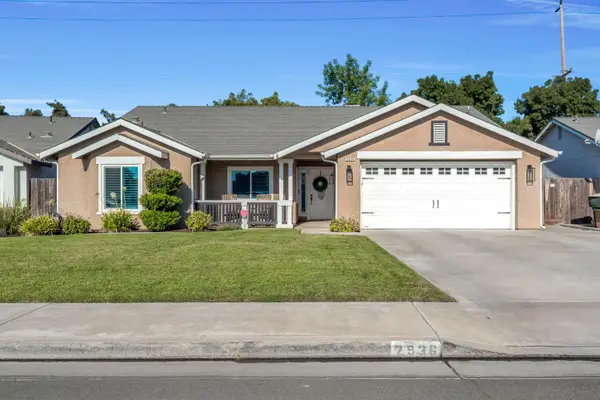 $385,000Pending3 beds -- baths1,554 sq. ft.
2936 Tarragon Avenue, Hanford, CA 93230
MLS# 654067Listed by: REAL BROKERAGE TECHNOLOGIES- New
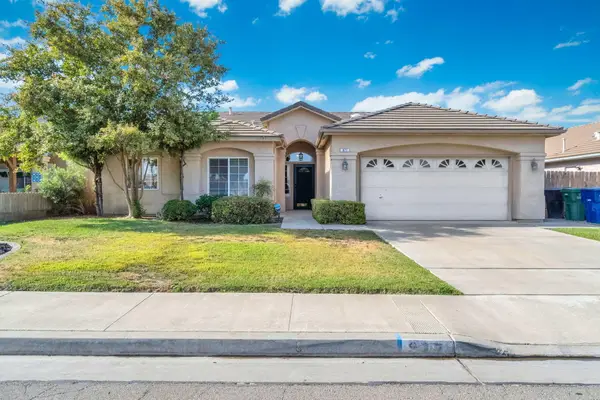 $460,000Active4 beds 2 baths2,000 sq. ft.
977 Meadow View Road, Hanford, CA 93230
MLS# 243623Listed by: LONDON PROPERTIES, LTD. - New
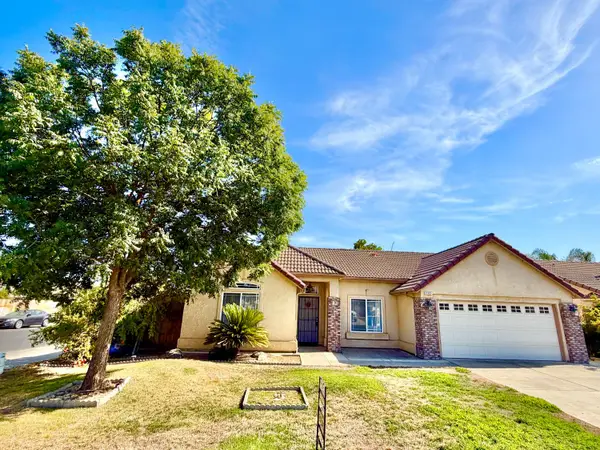 $399,900Active3 beds -- baths1,825 sq. ft.
2105 Charlie Chambers Drive, Hanford, CA 93230
MLS# 653799Listed by: EXP REALTY OF CALIFORNIA, INC. 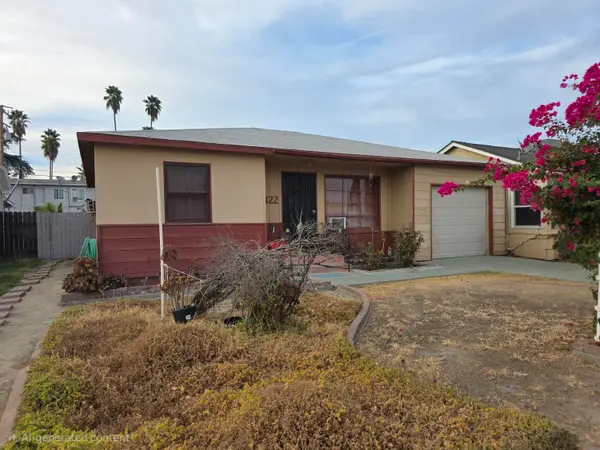 $230,000Pending3 beds 2 baths1,332 sq. ft.
322 E Myrtle Street, Hanford, CA 93230
MLS# 243549Listed by: REALTY WORLD ADVANTAGE- New
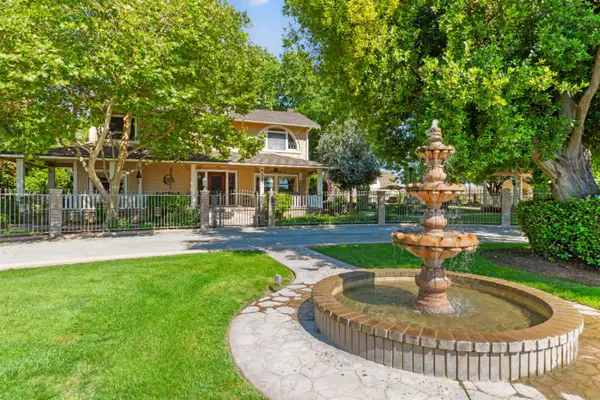 $1,999,900Active3 beds 2 baths2,640 sq. ft.
5051 12th, Hanford, CA 93230
MLS# 226104315Listed by: VALLEY SOTHEBY'S INTERNATIONAL REALTY


Protect your home and budget from life's surprises with an Assurant Home Warranty, backed by a partner that supports you through every step of homeownership. Explore Plans.
©2026 Century 21 Real Estate LLC. All rights reserved. CENTURY 21®, the CENTURY 21 Logo and C21® are service marks owned by Century 21 Real Estate LLC. Century 21 Real Estate LLC fully supports the principles of the Fair Housing Act and the Equal Opportunity Act. Each office is independently owned and operated. Listing information is deemed reliable but not guaranteed accurate.