
533 Live Oak Dr, Happy Camp, CA 96039
Local realty services provided by:CENTURY 21 Advantage
533 Live Oak Dr,Happy Camp, CA 96039
$250,000
- 3 Beds
- 2 Baths
- 1,200 sq. ft.
- Single family
- Active
Office: donna kalayjian, broker
MLS#:20261150
Source:CA_SCAR
Price summary
- Price:$250,000
- Price per sq. ft.:$208.33
About this home
Completely rebuilt 3-bedroom, 2-bath home in Happy Camp — new roof, new flooring, new plumbing and electrical throughout, all new kitchen cabinetry and butcher block counters. Brick fireplace insert for cozy backup heat, electric baseboard heat throughout. Fenced yard, attached carport, and covered entry. River access just half a block away, plus a swimming hole nearby — easy outdoor living in the mountains. Verizon service confirmed by owner. Move-in ready and priced to sell. Buyer to verify all information, including condition, utilities, square footage, permits, and intended uses, to buyer's satisfaction.
Contact an agent
Home facts
- Year built:1965
- Listing ID #:20261150
- Added:1 day(s) ago
- Updated:September 21, 2026 at 11:35 AM
Rooms and interior
- Bedrooms:3
- Total bathrooms:2
- Flooring:Tile, Vinyl
- Living area:1,200 sq. ft.
Heating and cooling
- Heating:Baseboard, Electric
Structure and exterior
- Roof:Composition
- Year built:1965
- Building area:1,200 sq. ft.
- Lot area:0.12 Acres
- Lot Features:Flat, Lawn
- Architectural Style:Ranch
- Exterior Features:Gravel Driveway
- Levels:1 Story
Utilities
- Water:Public
- Sewer:Public Sewer
Finances and disclosures
- Price:$250,000
- Price per sq. ft.:$208.33
Features and amenities
- Amenities:Clad, Custom Cabinets, Double Pane Windows, Mature Trees, Vinyl, int_fea_BuiltInFeatures
Parking
- Parking description:Attached Carport
New listings near 533 Live Oak Dr
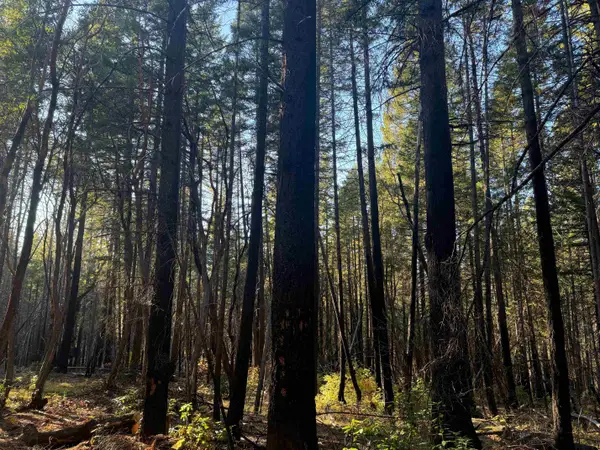 $45,000Active5 Acres
5 Acres Cade Mountain 19n01 Forest Road, Happy Camp, CA 96039
MLS# 20241328Listed by: THE RIVER CONNECTION REALTY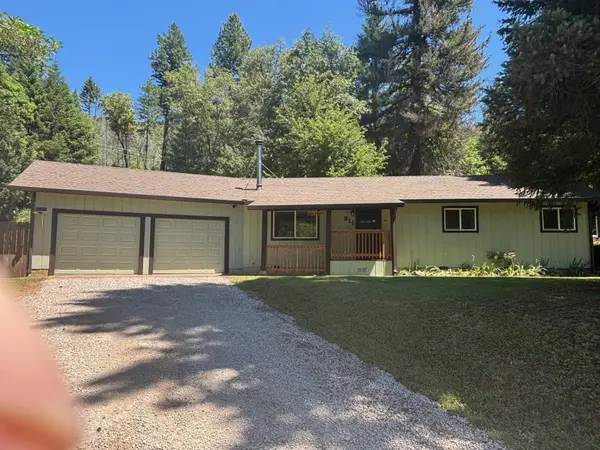 $280,000Active3 beds 2 baths1,188 sq. ft.
811 Indian Meadows Drive, Happy Camp, CA 96039
MLS# 20260708Listed by: SISKIYOU REALTY GROUP $165,000Active29.74 Acres
3.2 Miles Out China Grade Road, Happy Camp, CA 96039
MLS# 20260702Listed by: THE RIVER CONNECTION REALTY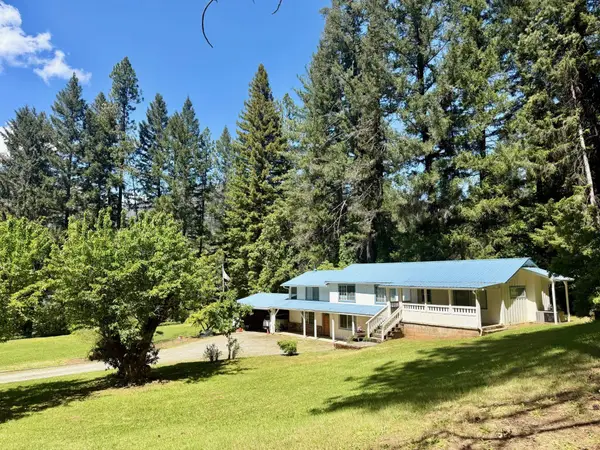 $699,000Active4 beds 2 baths2,830 sq. ft.
816 and 814 Curly Jack Road, Happy Camp, CA 96039
MLS# 20260497Listed by: THE RIVER CONNECTION REALTY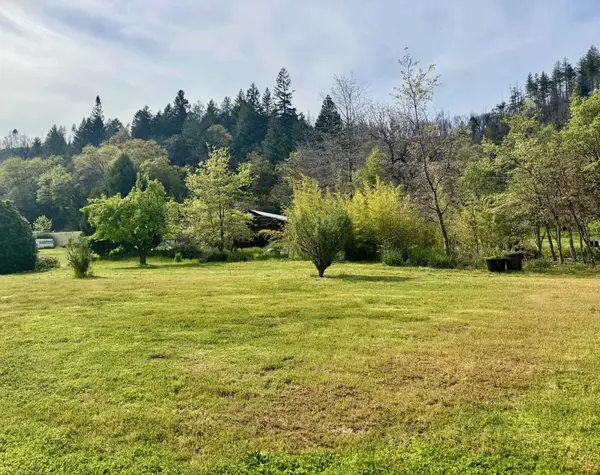 $349,500Active2 beds 2 baths2,400 sq. ft.
63013 Highway 96, Happy Camp, CA 96039
MLS# 20260405Listed by: THE RIVER CONNECTION REALTY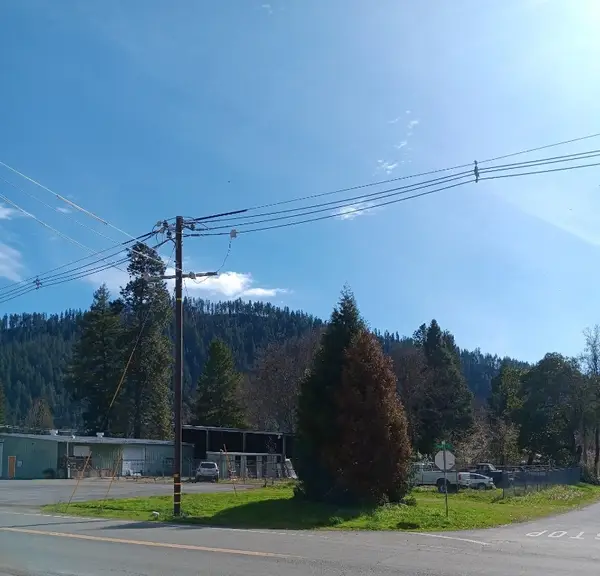 $379,000Active-- beds 1 baths4,800 sq. ft.
20 Davis Rd, Happy Camp, CA 96039
MLS# 20260159Listed by: ATLAS REALTY INC.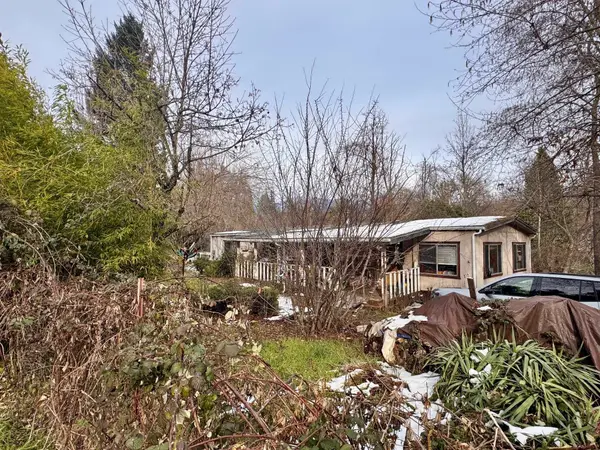 $112,500Pending3 beds 2 baths1,380 sq. ft.
214 Buckhorn Road, Happy Camp, CA 96039
MLS# 20260156Listed by: THE RIVER CONNECTION REALTY $275,000Active2 beds 2 baths1,596 sq. ft.
3808 Indian Creek Road, Happy Camp, CA 96039
MLS# 20260113Listed by: THE RIVER CONNECTION REALTY $79,000Active1.66 Acres
APN ONLY 016-030-280-000, Happy Camp, CA 96039
MLS# 20251253Listed by: ATLAS REALTY INC.


Protect your home and budget from life's surprises with an Assurant Home Warranty, backed by a partner that supports you through every step of homeownership. Explore Plans.
©2026 Century 21 Real Estate LLC. All rights reserved. CENTURY 21®, the CENTURY 21 Logo and C21® are service marks owned by Century 21 Real Estate LLC. Century 21 Real Estate LLC fully supports the principles of the Fair Housing Act and the Equal Opportunity Act. Each office is independently owned and operated. Listing information is deemed reliable but not guaranteed accurate.