
5401 W 149th Place #2, Hawthorne, CA 90250
Local realty services provided by:CENTURY 21 Masters
5401 W 149th Place #2,Hawthorne, CA 90250
$899,000
- 2 Beds
- 2 Baths
- 1,240 sq. ft.
- Townhouse
- Active
Upcoming open houses
- Sun, Oct 2502:00 pm - 04:00 am
Listed by: nancy poertner, dyan naylor
Office: pacific sotheby's int'l realty
MLS#:ND26217635
Source:San Diego MLS via CRMLS
Price summary
- Price:$899,000
- Price per sq. ft.:$725
- Monthly HOA dues:$355
About this home
Welcome home to the beautiful Fusion Community, where modern elegance meets effortless comfort. Thoughtfully designed with stylish finishes and contemporary touches throughout, this inviting, turnkey residence offers a refined yet relaxed living experience. This two-bedroom, two-bathroom corner end unit home has a floor plan that flows from level to level, an attached two car garage with direct access, and ideally located towards the back of the complex. The main level features a wall of windows letting natural light in, beautiful, luxury vinyl plank flooring, media center niche, recessed lighting, and dining area. The balcony allows for nice cross ventilation breezes and room for a grill. You will love cooking in the kitchen with professional grade stainless steel appliances including a Wolf gas range and oven, LG microwave, Bosch dishwasher, and built-in Kitchen Aid refrigerator. The laundry room has custom overhead cabinets and an LG Washtower. Between the main and top floor is the easily accessible full guest bathroom with custom luxury vinyl plank flooring, recently installed. The Primary suite has a glass enclosed walk-in shower, custom flooring, and walk in closet with custom cabinetry. The second bedroom is conveniently located down the hall from the primary, making it perfect as an office or second bedroom. Wireless electronic smart home upgrades include a Nest Thermostat, Google Video Doorbell, Yale Assure SL keyless door lock and a Tesla EV charger installed in the garage. An additional refrigerator located in the garage will remain with the unit. Within this gated community, residents enjoy an array of resort-style amenities including a swimming pool, spa, basketball court, playground, and an exercise trail....
Contact an agent
Home facts
- Year built:2007
- Listing ID #:ND26217635
- Added:13 day(s) ago
- Updated:October 25, 2026 at 08:32 PM
Rooms and interior
- Bedrooms:2
- Total bathrooms:2
- Full bathrooms:2
- Flooring:Linoleum/Vinyl
- Kitchen Description:Dishwasher, Disposal, Electric Oven, Gas Range, Microwave, Refrigerator
- Living area:1,240 sq. ft.
Heating and cooling
- Cooling:Central Forced Air
- Heating:Forced Air Unit
Structure and exterior
- Roof:Composition, Shingle
- Year built:2007
- Building area:1,240 sq. ft.
- Architectural Style:Modern
- Levels:3 Story
Utilities
- Water:Public
- Sewer:Private Sewer, Sewer Connected
Finances and disclosures
- Price:$899,000
- Price per sq. ft.:$725
Features and amenities
- Appliances:Dishwasher, Disposal, Dryer, Electric Oven, Gas Range, Microwave, Refrigerator, Washer
- Laundry features:Dryer, Washer
- Pool features:Community/Common, Pool
- Smart home:Yes
Parking
- Total parking spaces:2
- Parking description:Garage, Garage - Two Door
- Garage spaces:2
 This information is deemed reliable but not guaranteed. You should rely on this information only to decide whether or not to further investigate a particular property. BEFORE MAKING ANY OTHER DECISION, YOU SHOULD PERSONALLY INVESTIGATE THE FACTS (e.g. square footage and lot size) with the assistance of an appropriate professional. You may use this information only to identify properties you may be interested in investigating further. All uses except for personal, non-commercial use in accordance with the foregoing purpose are prohibited. Redistribution or copying of this information, any photographs or video tours is strictly prohibited. This information is derived from the Internet Data Exchange (IDX) service provided by San Diego MLS®. Displayed property listings may be held by a brokerage firm other than the broker and/or agent responsible for this display. The information and any photographs and video tours and the compilation from which they are derived is protected by copyright. Compilation © 2020 San Diego MLS®, Inc. SANDICOR Member Broker: Randy Thompson
New listings near 5401 W 149th Place #2
- Coming Soon
 $559,800Coming Soon3 beds 3 baths1,541 sq. ft.
11638 York Avenue #4, Hawthorne, CA 90250
MLS# WS26226945Listed by: RE/MAX PREMIER PROPERTIES - Coming Soon
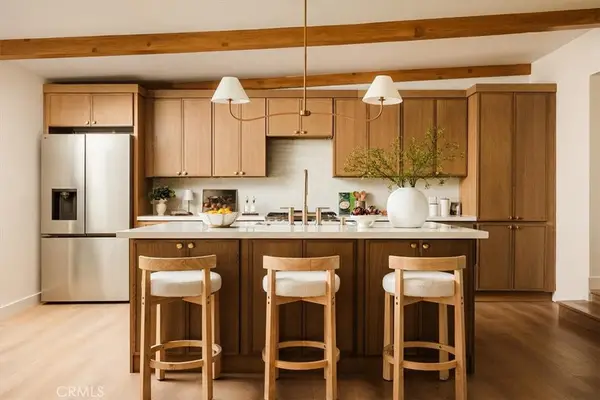 $1,699,000Coming Soon3 beds 2 baths1,466 sq. ft.
13722 Grider, Hawthorne, CA 90250
MLS# PW26228760Listed by: PELLEGO, INC - Coming Soon
 $895,000Coming Soon4 beds 2 baths1,611 sq. ft.
4818 W 136th, Hawthorne, CA 90250
MLS# SB26225862Listed by: CHRIS BROADHURST - Open Sun, 2 to 4pmNew
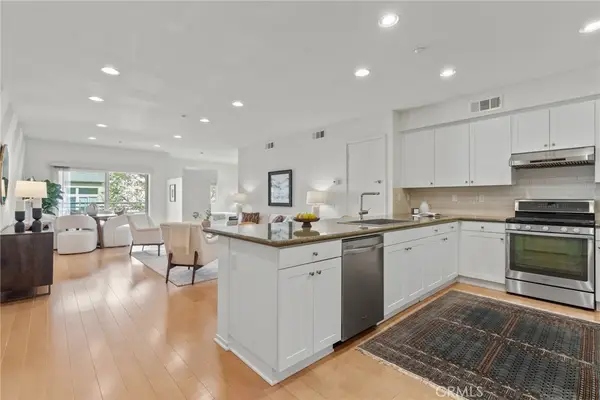 $699,000Active1 beds 1 baths957 sq. ft.
5530 Strand #201, Hawthorne, CA 90250
MLS# SB26227625Listed by: COMPASS - New
 $899,000Active4 beds 3 baths1,937 sq. ft.
3731 W 118th, Hawthorne, CA 90250
MLS# PW26222148Listed by: BRET LEWIS, BROKER - Open Sun, 1 to 4pmNew
 $825,000Active3 beds 2 baths1,267 sq. ft.
11619 Tarron Avenue, Hawthorne, CA 90250
MLS# SB26225009Listed by: DOMO REAL ESTATE - Open Sun, 1 to 4pmNew
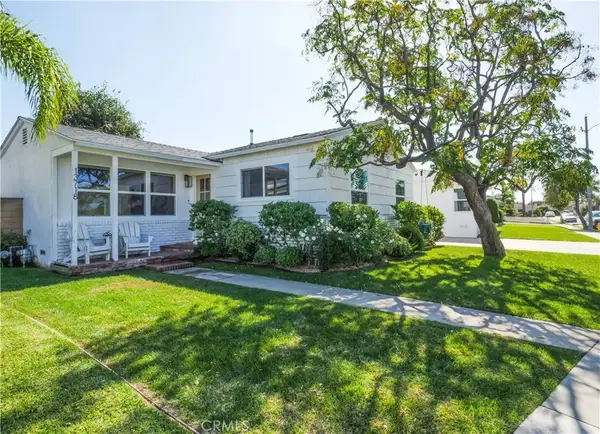 $1,599,000Active3 beds 2 baths1,504 sq. ft.
13718 Grider, Hawthorne, CA 90250
MLS# SB26223204Listed by: PACIFICA PROPERTIES GROUP, INC. - Open Sun, 2 to 4pmNew
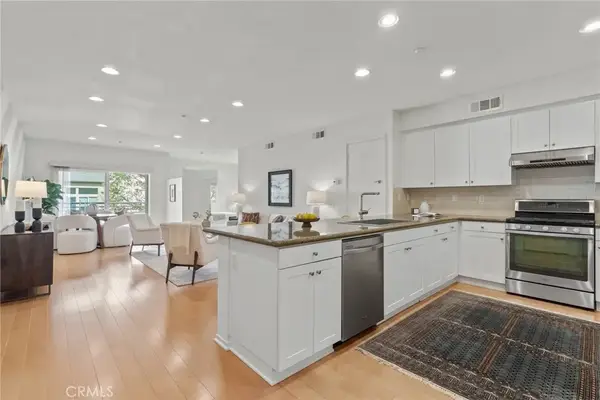 $699,000Active1 beds 1 baths957 sq. ft.
5530 Strand #201, Hawthorne, CA 90250
MLS# SB26227625Listed by: COMPASS - New
 $1,299,000Active5 beds 4 baths3,244 sq. ft.
11992 Oxford, Hawthorne, CA 90250
MLS# DW26227566Listed by: REALTY MASTERS & ASSOCIATES INC - Open Sun, 12 to 3pmNew
 $1,150,000Active3 beds 3 baths1,914 sq. ft.
4937 W 142nd, Hawthorne, CA 90250
MLS# SB26224378Listed by: REDFIN CORPORATION


Protect your home and budget from life's surprises with an Assurant Home Warranty, backed by a partner that supports you through every step of homeownership. Explore Plans.
©2026 Century 21 Real Estate LLC. All rights reserved. CENTURY 21®, the CENTURY 21 Logo and C21® are service marks owned by Century 21 Real Estate LLC. Century 21 Real Estate LLC fully supports the principles of the Fair Housing Act and the Equal Opportunity Act. Each office is independently owned and operated. Listing information is deemed reliable but not guaranteed accurate.