
5406 W 149th Place #7, Hawthorne, CA 90250
Local realty services provided by:CENTURY 21 Affiliated
Upcoming open houses
- Sun, Jul 2602:00 pm - 04:00 pm
Listed by: paul buller
Office: paul buller properties
MLS#:SB26131537
Source:San Diego MLS via CRMLS
Price summary
- Price:$1,175,000
- Price per sq. ft.:$656.42
- Monthly HOA dues:$353
About this home
Highly Upgraded with a Sleek & Refreshing Modern Aesthetic, Light and Bright and Move-In Ready! Beach City Gated Community Living: Fusion @ South Bay, with Signature High Ceilings and Room to Move! Well-appointed, Functional J Floorplan, 3 bed, 2.5 Bath Top Floor Townhome, Fall in Love with the Open-Flow Wide-Plank LVP Floored Living and Dining Rooms and Open Kitchen, Beautifully Enhanced with All New Quartz Counters, Ample Custom-Built Cabinetry & Stainless Appliances! Entertain and Relax on the Generous Sun-Drenched Private Deck, with Effortless Access from both the Living Area and Dining Area, Ideal for BBQ-ing on those Warm Evenings or Enjoying your First Quiet Coffee of the Day! Good-sized Primary Bedroom with Wide-Plank LVP Floors, Remodeled and Re-imagined En-Suite Walk-In Custom-Built Shower, Eye-Catching Double Vanity, Plus Large Walk-In Closet! Bedrooms 2 & 3 Continue the Clean Modern Look! A Second Remodeled Full Bath is at the end of the Connecting Hallway! A Tastefully Closeted Laundry Area, with Washer & Dryer included, and Convenient Large Remodeled Guest Powder Room Completes the Living Level! Direct Access 2 Car Garage on the Lower Level with Extra Storage Area! Manhattan and Redondo Beach Adjacent. Easy Access to Freeways, Metro, Shops, Trader Joe's, Bristol Farms, The Point, Manhattan Village Mall and Multiple Restaurants, Aerospace & Entertainment Industry Hubs. Youll Appreciate the Entire Gated Neighborhood: Palm-Fringed Community Pool, Spa, Lush Walk-Path, New Outdoor Exercise Stations, Basketball Half-Court, Tot-Park and So Much More! All this AND the...
Contact an agent
Home facts
- Year built:2006
- Listing ID #:SB26131537
- Added:14 day(s) ago
- Updated:July 24, 2026 at 06:01 PM
Rooms and interior
- Bedrooms:3
- Total bathrooms:3
- Full bathrooms:2
- Half bathrooms:1
- Flooring:Carpet, Wood
- Kitchen Description:Dishwasher, Disposal, Electric Oven, Freezer, Microwave, Refrigerator
- Living area:1,790 sq. ft.
Heating and cooling
- Cooling:Central Forced Air
- Heating:Forced Air Unit
Structure and exterior
- Roof:Composition
- Year built:2006
- Building area:1,790 sq. ft.
- Architectural Style:Contemporary
- Construction Materials:Stucco
- Levels:1 Story
Utilities
- Water:Public, Water Connected
- Sewer:Public Sewer, Sewer Connected
Finances and disclosures
- Price:$1,175,000
- Price per sq. ft.:$656.42
Features and amenities
- Appliances:Dishwasher, Disposal, Dryer, Electric Oven, Freezer, Microwave, Refrigerator, Washer
- Laundry features:Dryer, Washer
- Pool features:Association, Below Ground, Community/Common, Fenced, Pool, Solar Heat
Parking
- Total parking spaces:2
- Parking description:Direct Garage Access, Garage - Single Door
- Garage spaces:2
 This information is deemed reliable but not guaranteed. You should rely on this information only to decide whether or not to further investigate a particular property. BEFORE MAKING ANY OTHER DECISION, YOU SHOULD PERSONALLY INVESTIGATE THE FACTS (e.g. square footage and lot size) with the assistance of an appropriate professional. You may use this information only to identify properties you may be interested in investigating further. All uses except for personal, non-commercial use in accordance with the foregoing purpose are prohibited. Redistribution or copying of this information, any photographs or video tours is strictly prohibited. This information is derived from the Internet Data Exchange (IDX) service provided by San Diego MLS®. Displayed property listings may be held by a brokerage firm other than the broker and/or agent responsible for this display. The information and any photographs and video tours and the compilation from which they are derived is protected by copyright. Compilation © 2020 San Diego MLS®, Inc. SANDICOR Member Broker: Nikki Coppa
New listings near 5406 W 149th Place #7
- Open Sat, 1 to 4pmNew
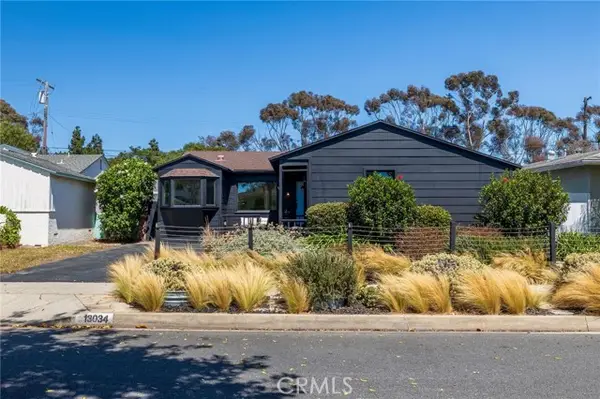 $1,549,000Active4 beds 2 baths1,726 sq. ft.
13034 Hindry Avenue, Hawthorne, CA 90250
MLS# SB26147667Listed by: ESTATE PROPERTIES - New
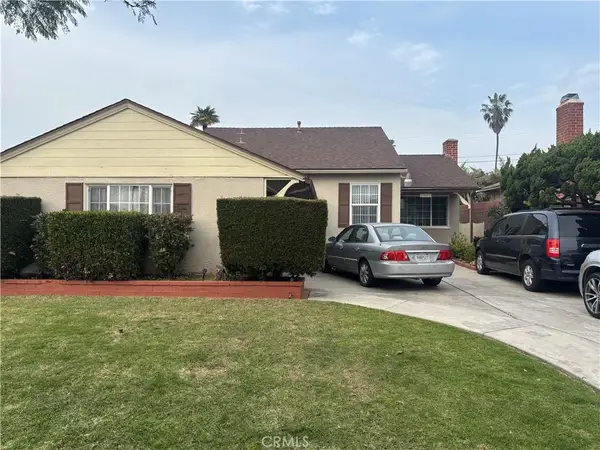 $770,000Active3 beds 2 baths1,192 sq. ft.
2403 W 116th, Hawthorne, CA 90250
MLS# RS26159967Listed by: AMBERWOOD REAL ESTATE - Open Sat, 12 to 2pmNew
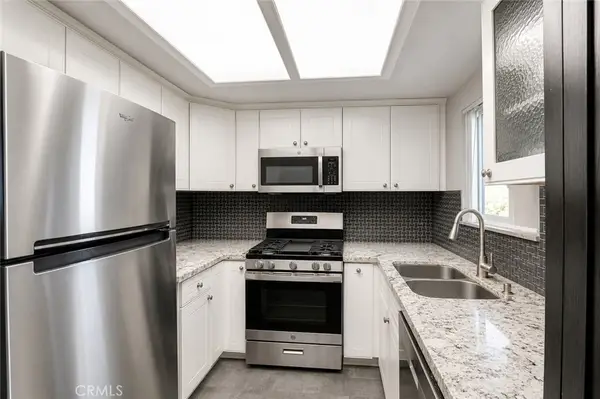 $440,000Active2 beds 2 baths798 sq. ft.
14405 Cerise Avenue #13, Hawthorne, CA 90250
MLS# PW26151929Listed by: COLDWELL BANKER ENVISION - Open Sat, 1 to 4pmNew
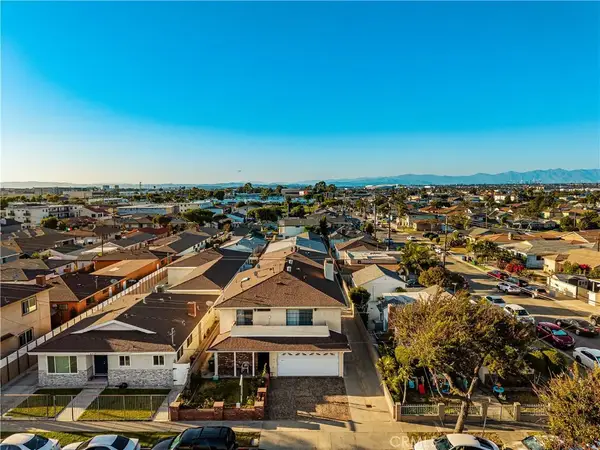 $1,499,000Active8 beds 8 baths
4313 W 133rd, Hawthorne, CA 90250
MLS# SB26156279Listed by: COMPASS - Open Sat, 1 to 4pmNew
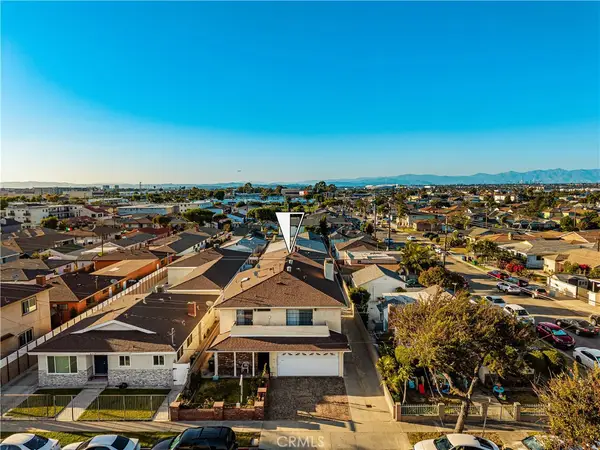 $1,499,000Active8 beds -- baths4,479 sq. ft.
4313 W 133rd, Hawthorne, CA 90250
MLS# SB26160015Listed by: COMPASS - New
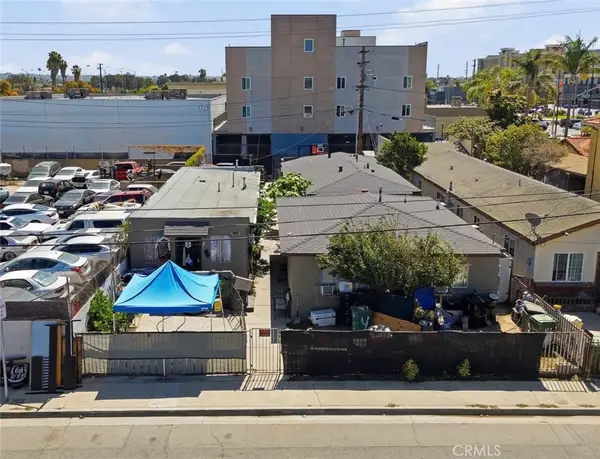 $1,099,000Active-- beds -- baths2,567 sq. ft.
11308 Burin Avenue, Hawthorne, CA 90304
MLS# SB26138665Listed by: REAL BROKER - Coming Soon
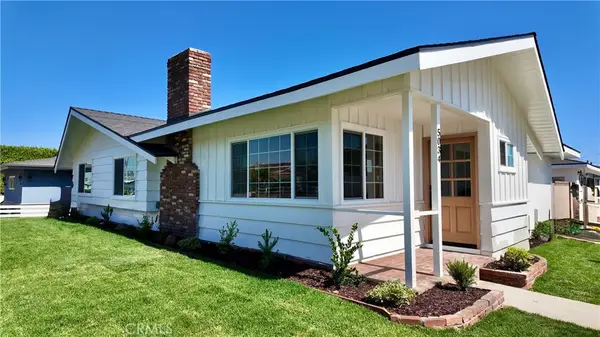 $1,385,000Coming Soon3 beds 2 baths
5034 W 140th, Hawthorne, CA 90250
MLS# PW26155447Listed by: SEVEN GABLES REAL ESTATE - New
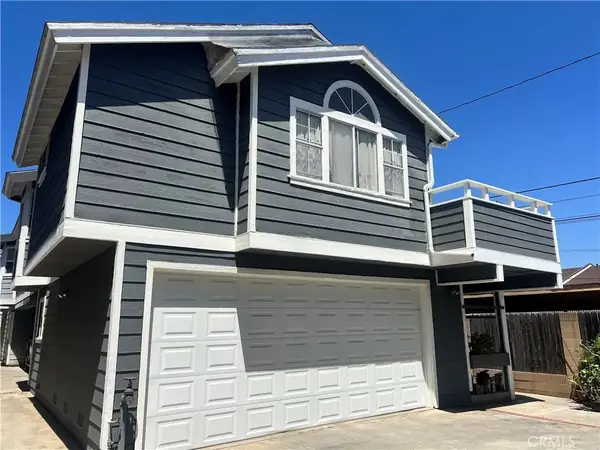 $650,000Active2 beds 3 baths1,542 sq. ft.
13933 Kornblum #C, Hawthorne, CA 90250
MLS# SB26153930Listed by: HARCOURTS HUNTER MASON REALTY 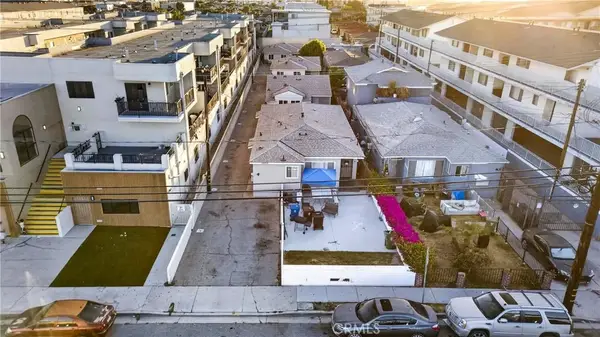 $1,499,000Active10 beds 5 baths
13717 Yukon Ave, Hawthorne, CA 90250
MLS# SB26150881Listed by: UNITED PACIFIC INVESTMENTS INC- Open Sat, 1 to 4pm
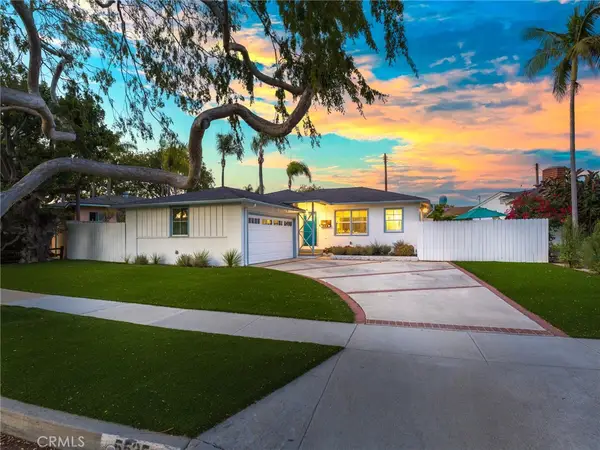 $1,495,000Active3 beds 3 baths1,372 sq. ft.
5535 W 142nd Place, Hawthorne, CA 90250
MLS# SB26149461Listed by: VISTA SOTHEBYS INTERNATIONAL REALTY


Protect your home and budget from life's surprises with an Assurant Home Warranty, backed by a partner that supports you through every step of homeownership. Explore Plans.
©2026 Century 21 Real Estate LLC. All rights reserved. CENTURY 21®, the CENTURY 21 Logo and C21® are service marks owned by Century 21 Real Estate LLC. Century 21 Real Estate LLC fully supports the principles of the Fair Housing Act and the Equal Opportunity Act. Each office is independently owned and operated. Listing information is deemed reliable but not guaranteed accurate.