
380 Summit Creek Road, Hayfork, CA 96041
Local realty services provided by:CENTURY 21 Epic
380 Summit Creek Road,Hayfork, CA 96041
$235,000
- 4 Beds
- 1 Baths
- 1,300 sq. ft.
- Single family
- Active
Listed by: marcus treanor
Office: north state realty
MLS#:26-6401
Source:CA_SAR
Price summary
- Price:$235,000
- Price per sq. ft.:$180.77
About this home
This property offers 5 acres of tree-studded land with views! There are several outbuildings on the property, some which would make a great storage space or shop. The property has power, water by well and sewer is a septic system. The home is a manufactured home with additions. There are 3-4 bedrooms and 1 bathroom along with room for storage. This property is in a very nice setting and there may be more options to explore for use. The home needs a lot of TLC, so you could remodel to your taste and style. The land is beautiful and could make a great mini farm or whatever you can dream up! This is worth the look.
Contact an agent
Home facts
- Year built:1970
- Listing ID #:26-6401
- Added:7 day(s) ago
- Updated:October 24, 2026 at 02:36 PM
Rooms and interior
- Bedrooms:4
- Total bathrooms:1
- Full bathrooms:1
- Flooring:Laminate, Vinyl, Wood
- Kitchen Description:Range/Oven
- Living area:1,300 sq. ft.
Heating and cooling
- Heating:Heating, Wood Stove
Structure and exterior
- Roof:Metal
- Year built:1970
- Building area:1,300 sq. ft.
- Lot area:5 Acres
- Lot Features:Level, Private
- Architectural Style:Ranch
- Construction Materials:Wood Siding
- Foundation Description:Piers
Utilities
- Water:Private, Single User Well, Well
- Sewer:Septic
Finances and disclosures
- Price:$235,000
- Price per sq. ft.:$180.77
Features and amenities
- Laundry features:In Unit, Laundry Room
Parking
- Parking description:Boat, Off Street, RV Access/Parking
New listings near 380 Summit Creek Road
- New
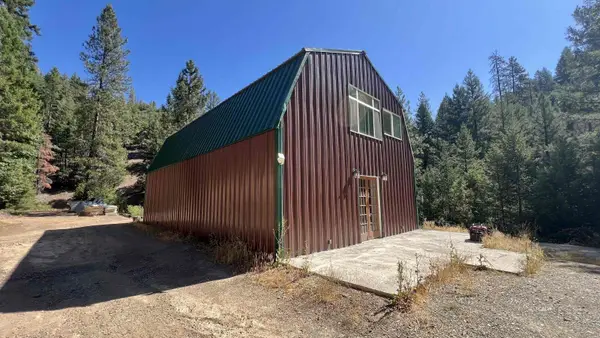 $325,000Active1 beds 1 baths6,000 sq. ft.
1485 Devils Gulch Road, Hayfork, CA 96041
MLS# 26-6203Listed by: NORTH STATE REALTY - New
 $60,000Active5.61 Acres
361 Mule Lovers Lane, Hayfork, CA 96041
MLS# 26-6403Listed by: NORTH STATE REALTY - New
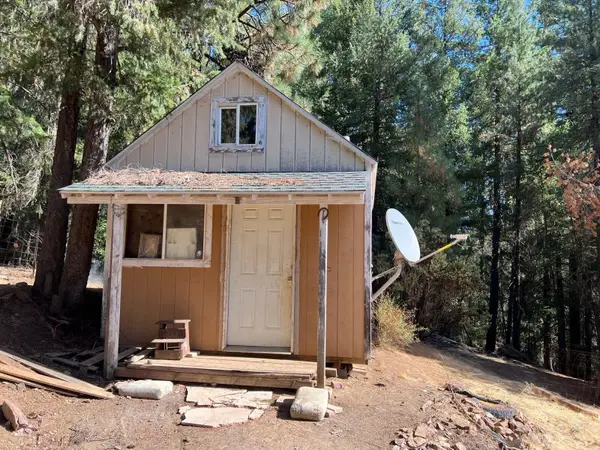 $49,000Active2.12 Acres
80 Fern Court, Hayfork, CA 96041
MLS# 26-6406Listed by: NORTH STATE REALTY - New
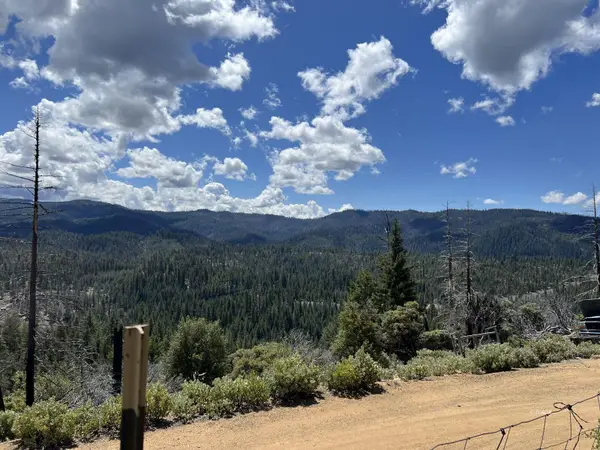 $49,000Active3.44 Acres
440 Sandridge Court, Hayfork, CA 96041
MLS# 26-6409Listed by: NORTH STATE REALTY - New
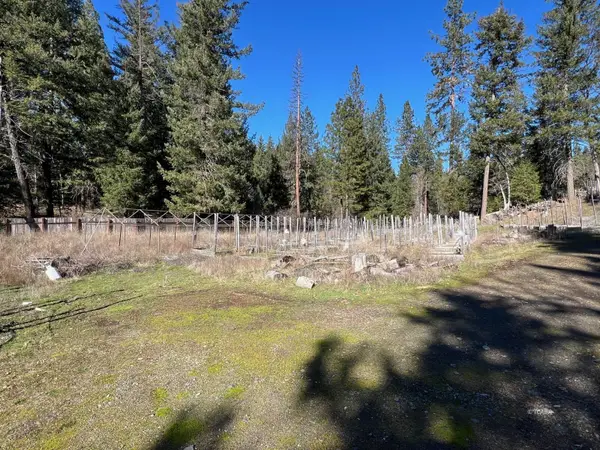 $120,000Active6.12 Acres
740 Trinity Pines Drive, Hayfork, CA 96041
MLS# 26-6412Listed by: NORTH STATE REALTY - New
 $60,000Active14.41 Acres
85 Devils Gulch Road, Hayfork, CA 96041
MLS# 26-6413Listed by: NORTH STATE REALTY - New
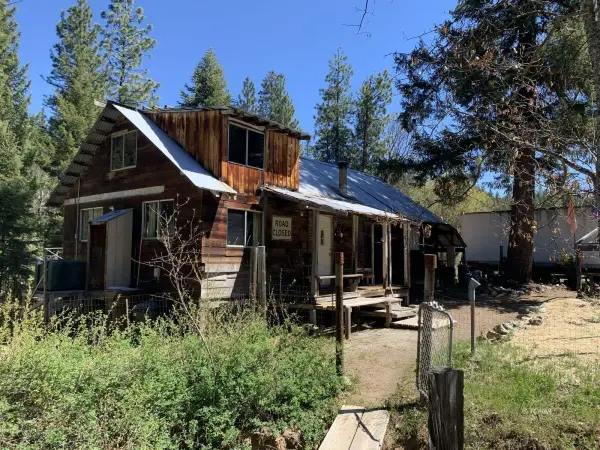 $85,000Active4 Acres
360 Whispering Pines Drive, Hayfork, CA 96041
MLS# 26-6415Listed by: NORTH STATE REALTY  $44,500Pending2.84 Acres
120 Shady Acre Court, Hayfork, CA 96041
MLS# 26-6391Listed by: BIG VALLEY PROPERTIES- New
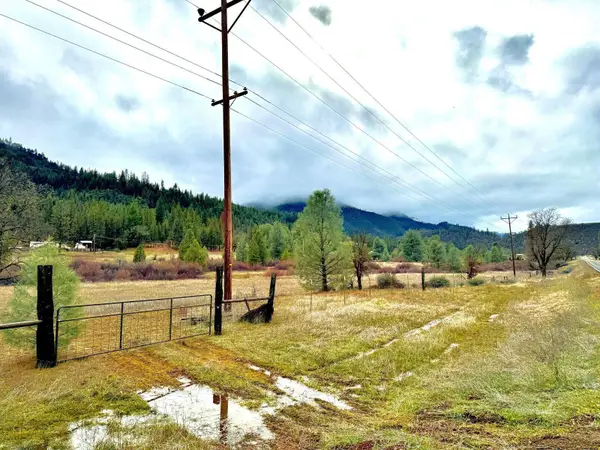 $65,000Active13.95 Acres
12660 State Highway 3, Hayfork, CA 96041
MLS# 26-6390Listed by: BIG VALLEY PROPERTIES


Protect your home and budget from life's surprises with an Assurant Home Warranty, backed by a partner that supports you through every step of homeownership. Explore Plans.
©2026 Century 21 Real Estate LLC. All rights reserved. CENTURY 21®, the CENTURY 21 Logo and C21® are service marks owned by Century 21 Real Estate LLC. Century 21 Real Estate LLC fully supports the principles of the Fair Housing Act and the Equal Opportunity Act. Each office is independently owned and operated. Listing information is deemed reliable but not guaranteed accurate.