
1533 Denton Avenue, Hayward, CA 94545
Local realty services provided by:CENTURY 21 Silicon Valley Group
Listed by: susan berry
Office: kw advisors
MLS#:ML82062682
Source:Bay East, CCAR, bridgeMLS
Price summary
- Price:$985,000
- Price per sq. ft.:$581.81
- Monthly HOA dues:$159
About this home
Charming curb appeal meets a bright, move-in-ready interior. This 4-bedroom, 2.5-bath Craftsman-style home welcomes you with a shingled gable accent, tiled roofline, and paver walkway framed by mature trees and manicured hedges leading to a warm, wood-toned front door. Inside, light wood-look flooring flows through an open-concept kitchen, dining, and living area with recessed lighting. The kitchen features white shaker cabinetry, granite countertops, stainless steel appliances, and a center island with pendant lighting and bar seating. A sliding door opens to the side patio. The main floor has a Half Bathroom for convenience. The airy primary suite offers abundant natural light, a ceiling fan, and generous proportions. Three additional bedrooms also receive ample natural light and include sliding closet doors. The hall bathroom has dual sinks and a tub/shower combination. The spacious primary bathroom includes dual sinks, a seated shower, a separate water closet, and a large walk-in closet. A private side patio and dedicated laundry room complete this 1,693-square-foot home....
Contact an agent
Home facts
- Year built:2018
- Listing ID #:ML82062682
- Added:28 day(s) ago
- Updated:October 24, 2026 at 01:26 PM
Rooms and interior
- Bedrooms:4
- Total bathrooms:3
- Full bathrooms:2
- Kitchen Description:Dishwasher, Microwave
- Living area:1,693 sq. ft.
Heating and cooling
- Cooling:Ceiling Fan(s), Central Air
- Heating:Forced Air
- Central air:Yes
Structure and exterior
- Roof:Tile
- Year built:2018
- Building area:1,693 sq. ft.
- Lot area:0.05 Acres
- Foundation Description:Slab
Utilities
- Water:Public
Finances and disclosures
- Price:$985,000
- Price per sq. ft.:$581.81
Features and amenities
- Appliances:Dishwasher, Microwave
Parking
- Parking description:Attached
- Garage:Yes
- Garage spaces:2
 Bay East 2026. CCAR 2026 bridgeMLS 2026. Information Deemed Reliable But Not Guaranteed. This information is being provided by the Bay East MLS, or CCAR MLS, or bridgeMLS. The listings presented here may or may not be listed by the Broker/Agent operating this website. This information is intended for the personal use of consumers and may not be used for any purpose other than to identify prospective properties consumers may be interested in purchasing. Data last updated at October 24, 2026 CAMAXMLS Member Broker: Jitu Choudhury
New listings near 1533 Denton Avenue
- Coming Soon
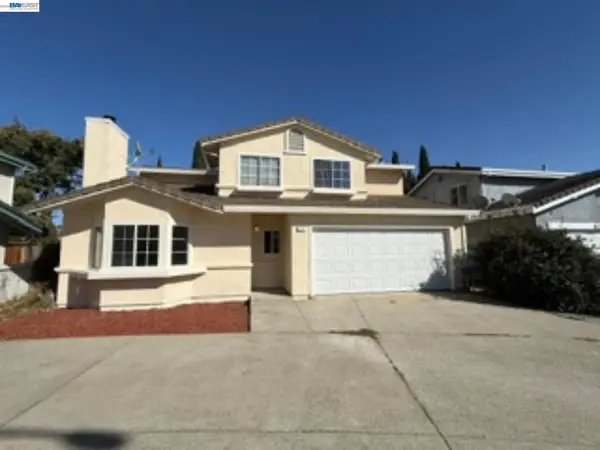 $849,000Coming Soon3 beds 3 baths1,445 sq. ft.
779 Horton Ct, Hayward, CA 94544
MLS# 41151275Listed by: INTERO REAL ESTATE SERVICES - Coming Soon
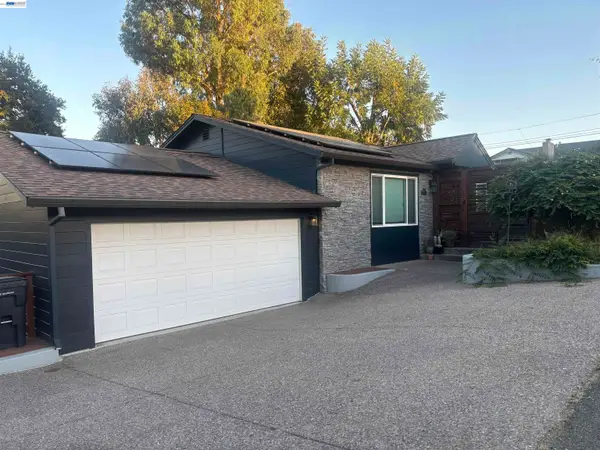 $1,039,000Coming Soon3 beds 2 baths1,840 sq. ft.
2196 Bright Pl., Hayward, CA 94541
MLS# 41150246Listed by: EXP REALTY OF CALIFORNIA, INC - New
 $675,000Active2 beds 1 baths924 sq. ft.
2080 East Ave, Hayward, CA 94541
MLS# 41152191Listed by: FOHL REALTY & INVESTMENTS - New
 $351,000Active1 beds 1 baths708 sq. ft.
1510 E St #23, Hayward, CA 94541
MLS# 41152198Listed by: COLDWELL BANKER REALTY - New
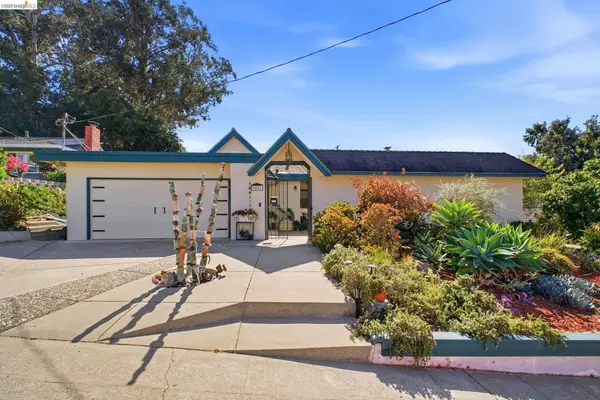 $1,099,900Active4 beds 2 baths1,768 sq. ft.
3421 Hackamore Dr, Hayward, CA 94541
MLS# 41152170Listed by: CORCORAN ICON PROPERTIES - New
 $379,888Active1 beds 1 baths598 sq. ft.
29300 Dixon St #106, Hayward, CA 94544
MLS# 41152155Listed by: ENVISION REAL ESTATE & LOANS, INC - Open Sun, 2 to 4pmNew
 $590,000Active3 beds 2 baths1,601 sq. ft.
31364 Meadowbrook Ave, Hayward, CA 94544
MLS# 41152126Listed by: KELLER WILLIAMS REALTY - Open Sat, 1 to 4pmNew
 $974,950Active3 beds 2 baths1,740 sq. ft.
25859 Belhaven St, HAYWARD, CA 94545
MLS# 41151982Listed by: FOHL REALTY & INVESTMENTS - New
 $975,000Active4 beds 4 baths2,001 sq. ft.
29468 Urbia Way, Hayward, CA 94544
MLS# 41151964Listed by: LEGACY REAL ESTATE & ASSOC. - New
 $749,000Active3 beds 1 baths1,050 sq. ft.
25801 Bryn Mawr Avenue, Hayward, CA 94542
MLS# ML82065369Listed by: REAL BROKERAGE TECHNOLOGIES


Protect your home and budget from life's surprises with an Assurant Home Warranty, backed by a partner that supports you through every step of homeownership. Explore Plans.
©2026 Century 21 Real Estate LLC. All rights reserved. CENTURY 21®, the CENTURY 21 Logo and C21® are service marks owned by Century 21 Real Estate LLC. Century 21 Real Estate LLC fully supports the principles of the Fair Housing Act and the Equal Opportunity Act. Each office is independently owned and operated. Listing information is deemed reliable but not guaranteed accurate.