
1836 East Ave, Hayward, CA 94541
Local realty services provided by:CENTURY 21 Masters
1836 East Ave,Hayward, CA 94541
$899,000
- 3 Beds
- 3 Baths
- 2,447 sq. ft.
- Single family
- Active
Listed by: crystal huang
Office: kw advisors east bay
MLS#:41152309
Source:Bay East, CCAR, bridgeMLS
Price summary
- Price:$899,000
- Price per sq. ft.:$367.39
About this home
Tucked in the upscale Hayward Hills, this fully renovated 3 bedroom, 2.5 bathroom home offers plenty of space and spectacular views. It comes with private gated entry with 2 car garage. Hardwood floors flow through the main living areas and kitchen comes equipped with new stainless appliances. The expansive lower floor features additional rooms and a large space that is ideal for entertainment center, home office, or anything else you can dream up. Spacious backyard filled with mature fruit trees that offers a peaceful escape. Don’t miss the opportunity to make this yours!
Contact an agent
Home facts
- Year built:1961
- Subdivision & Development:Castro Valley
- Listing ID #:41152309
- Added:2 day(s) ago
- Updated:October 28, 2026 at 10:09 PM
Rooms and interior
- Bedrooms:3
- Total bathrooms:3
- Full bathrooms:2
- Rooms Total:6
- Flooring:Laminate
- Kitchen Description:Breakfast Nook, Dishwasher
- Living area:2,447 sq. ft.
Heating and cooling
- Cooling:Central Air
- Heating:Central, Electric, Fireplace(s), Natural Gas
- Central air:Yes
Structure and exterior
- Roof:Composition Shingles
- Year built:1961
- Building area:2,447 sq. ft.
- Lot area:0.14 Acres
- Architectural Style:Craftsman
- Construction Materials:Stucco
Utilities
- Water:Public
Finances and disclosures
- Price:$899,000
- Price per sq. ft.:$367.39
Features and amenities
- Appliances:Dishwasher
- Laundry features:In Garage
Parking
- Parking description:Attached
- Garage:Yes
- Garage spaces:2
 Bay East 2026. CCAR 2026 bridgeMLS 2026. Information Deemed Reliable But Not Guaranteed. This information is being provided by the Bay East MLS, or CCAR MLS, or bridgeMLS. The listings presented here may or may not be listed by the Broker/Agent operating this website. This information is intended for the personal use of consumers and may not be used for any purpose other than to identify prospective properties consumers may be interested in purchasing. Data last updated at October 28, 2026 CAMAXMLS Member Broker: Romeo Aurelio
New listings near 1836 East Ave
- Coming Soon
 $435,000Coming Soon2 beds 2 baths1,060 sq. ft.
918 Cheryl Ann Cir #18, Hayward, CA 94544
MLS# 41152307Listed by: BQ GROUP - Coming Soon
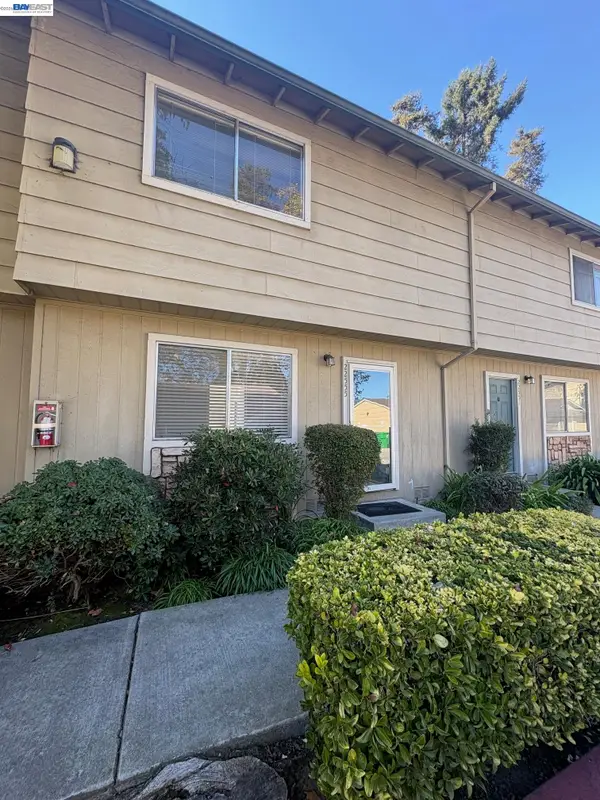 $420,000Coming Soon2 beds 2 baths1,080 sq. ft.
22555 Colton Court, Hayward, CA 94541
MLS# 41152257Listed by: BHG RELIANCE PARTNERS - Coming Soon
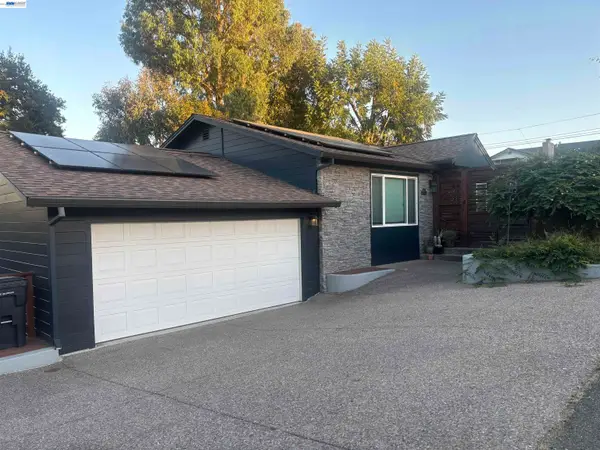 $1,039,000Coming Soon3 beds 2 baths1,840 sq. ft.
2196 Bright Pl., Hayward, CA 94541
MLS# 41150246Listed by: EXP REALTY OF CALIFORNIA, INC - New
 $565,800Active3 beds 2 baths1,254 sq. ft.
27447 Ponderosa Court, Hayward, CA 94545
MLS# ML82065876Listed by: COLDWELL BANKER REALTY - New
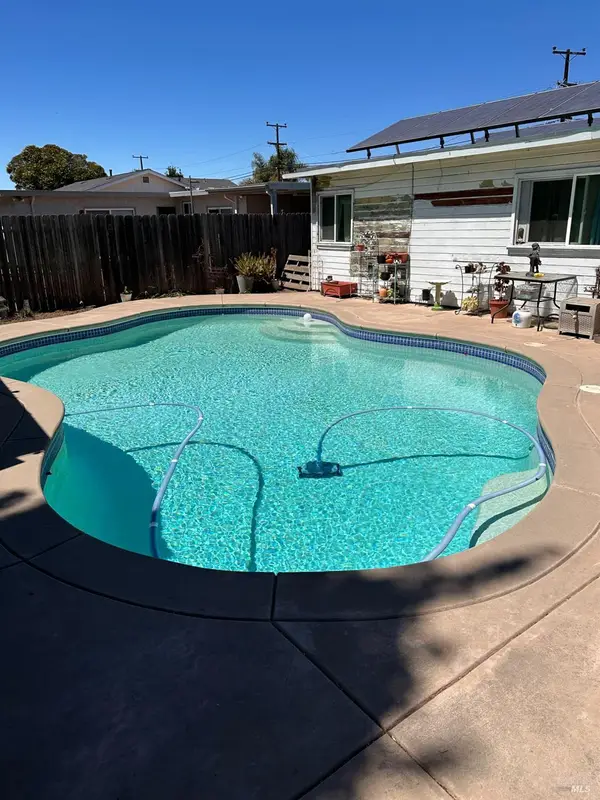 $575,000Active4 beds 1 baths1,252 sq. ft.
272 Elmwood Lane, Hayward, CA 94541
MLS# 326090108Listed by: NAVIGATE REAL ESTATE - New
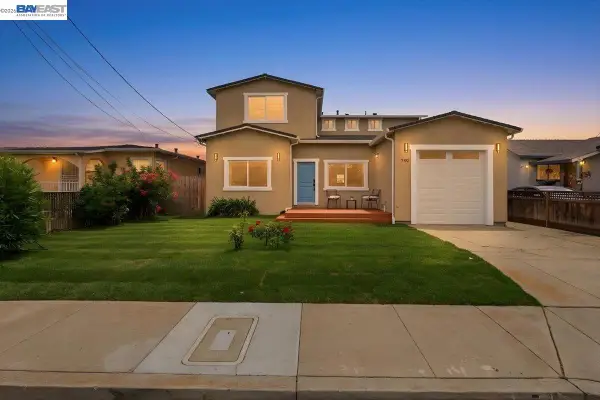 $1,499,999Active4 beds 4 baths2,691 sq. ft.
740 Folsom Ave, HAYWARD, CA 94544
MLS# 41152328Listed by: AYDEN REAL ESTATE - New
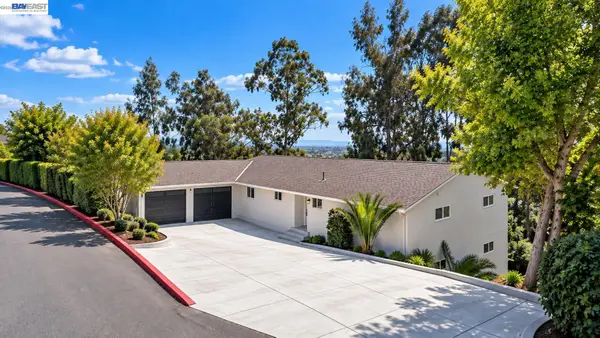 $1,498,888Active4 beds 4 baths3,460 sq. ft.
1069 Central Blvd, Hayward, CA 94542
MLS# 41152297Listed by: SOLUTION REAL ESTATE - Open Sat, 12 to 4pmNew
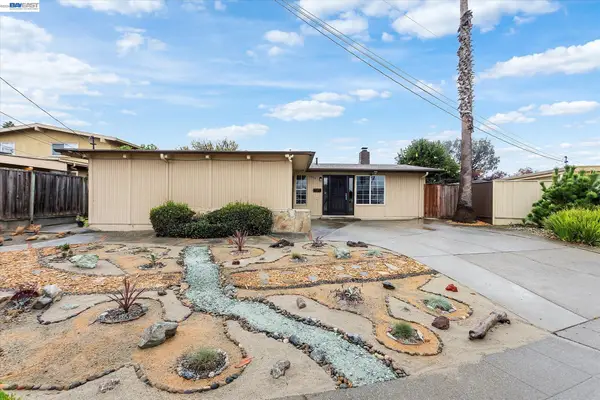 $879,000Active4 beds 2 baths1,600 sq. ft.
24765 Pear, HAYWARD, CA 94545
MLS# 41152276Listed by: BPO HOMES INC - New
 $351,000Active1 beds 1 baths708 sq. ft.
1510 E St #23, Hayward, CA 94541
MLS# 41152198Listed by: COLDWELL BANKER REALTY


Protect your home and budget from life's surprises with an Assurant Home Warranty, backed by a partner that supports you through every step of homeownership. Explore Plans.
©2026 Century 21 Real Estate LLC. All rights reserved. CENTURY 21®, the CENTURY 21 Logo and C21® are service marks owned by Century 21 Real Estate LLC. Century 21 Real Estate LLC fully supports the principles of the Fair Housing Act and the Equal Opportunity Act. Each office is independently owned and operated. Listing information is deemed reliable but not guaranteed accurate.