
192 Isabella St, Hayward, CA 94544
Local realty services provided by:CENTURY 21 Sierra Properties
192 Isabella St,Hayward, CA 94544
$1,195,000
- 4 Beds
- 2 Baths
- 1,614 sq. ft.
- Single family
- Active
Listed by: sade christopher, sadi evans
Office: all city homes916-672-2274
MLS#:41154017
Source:Bay East, CCAR, bridgeMLS
Price summary
- Price:$1,195,000
- Price per sq. ft.:$740.4
About this home
Welcome to 192 Isabella Street! This beautifully remodeled 4-bedroom, 2-bathroom home has been thoughtfully updated throughout and is ready for its next owner. Step inside to a bright, open living space featuring vaulted ceilings, skylights, new flooring, and modern finishes. The renovated kitchen is a standout, featuring a spacious island, stainless steel appliances, beautiful cabinetry, and plenty of counter space. Both bathrooms have been updated, including the primary suite with its own private bathroom and spacious walk-in shower. Additional improvements include updated electrical and plumbing systems, along with modern fixtures throughout. The flexible layout offers plenty of options, whether you need extra bedrooms, space for guests, or a home office. Step outside to a beautifully landscaped backyard featuring a wood deck with a pergola, a patio area, and plenty of room to relax or entertain. You'll also find two separate sheds, one for additional storage and the other offering a dedicated space ideal for a home office, creative studio, or personal retreat. With the major updates already taken care of, all that's left to do is move in and make it your own. If you've been looking for a move-in-ready home with modern finishes and extra space, this one is worth seeing!...
Contact an agent
Home facts
- Year built:1952
- Subdivision & Development:HUNTWOOD MANOR
- Listing ID #:41154017
- Added:3 day(s) ago
- Updated:November 21, 2026 at 03:41 PM
Rooms and interior
- Bedrooms:4
- Total bathrooms:2
- Full bathrooms:2
- Rooms Total:7
- Flooring:Wood
- Kitchen Description:Dishwasher, Updated Kitchen
- Living area:1,614 sq. ft.
Heating and cooling
- Cooling:Central Air
- Heating:Central, Natural Gas
- Central air:Yes
Structure and exterior
- Roof:Shingle
- Year built:1952
- Building area:1,614 sq. ft.
- Lot area:0.14 Acres
- Lot Features:Back Yard, Level
- Architectural Style:Contemporary, Single Family Residence
- Construction Materials:Wood
- Exterior Features:Back Yard, Front Yard, Landscape Back, Landscape Front, Landscaped, Level
- Levels:1 Story, 1 Story
Utilities
- Water:Public
- Sewer:Public Sewer
Finances and disclosures
- Price:$1,195,000
- Price per sq. ft.:$740.4
Features and amenities
- Appliances:Dishwasher
- Amenities:Storage
Parking
- Parking description:Attached, Garage Door Opener
- Garage:Yes
- Garage spaces:2
 Bay East 2026. CCAR 2026 bridgeMLS 2026. Information Deemed Reliable But Not Guaranteed. This information is being provided by the Bay East MLS, or CCAR MLS, or bridgeMLS. The listings presented here may or may not be listed by the Broker/Agent operating this website. This information is intended for the personal use of consumers and may not be used for any purpose other than to identify prospective properties consumers may be interested in purchasing. Data last updated at November 21, 2026 CA_BRIDGEMLS Member Broker: Jesse Gibbs
New listings near 192 Isabella St
- Coming Soon
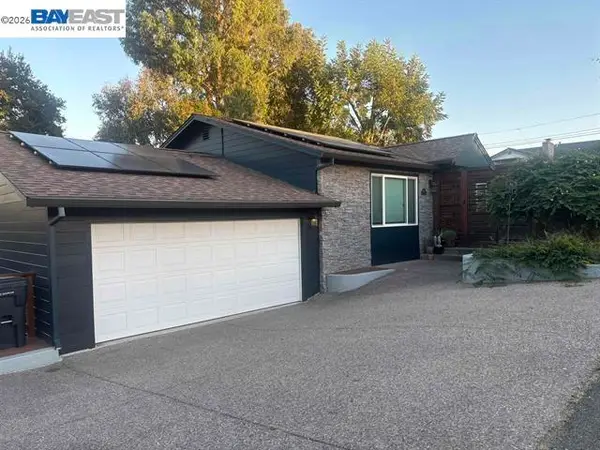 $1,039,000Coming Soon3 beds 2 baths1,840 sq. ft.
2196 Bright Pl., Hayward, CA 94541
MLS# 41153440Listed by: EXP REALTY OF CALIFORNIA, INC - Coming Soon
 $120,000Coming Soon2 beds 1 baths672 sq. ft.
1429 Macatera Ave, Hayward, CA 94544
MLS# 41153014Listed by: ADVANTAGE HOMES - Coming Soon
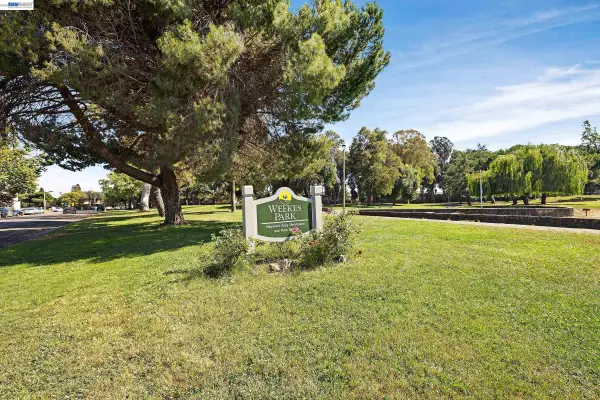 $435,000Coming Soon2 beds 2 baths1,060 sq. ft.
918 Cheryl Ann Cir #18, Hayward, CA 94544
MLS# 41152307Listed by: BQ GROUP - Open Sun, 1 to 3pmNew
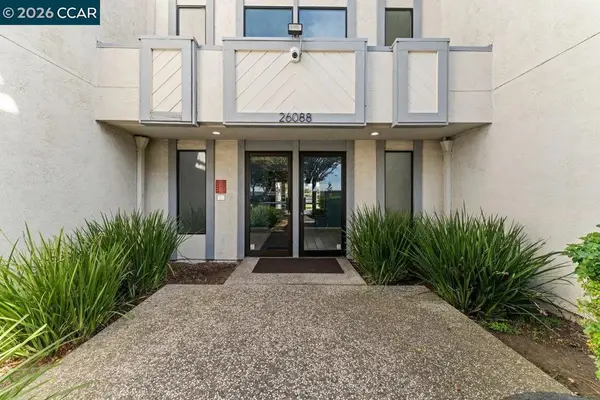 $388,000Active2 beds 1 baths840 sq. ft.
26088 Kay Ave #202, Hayward, CA 94545
MLS# 41153117Listed by: COMPASS - New
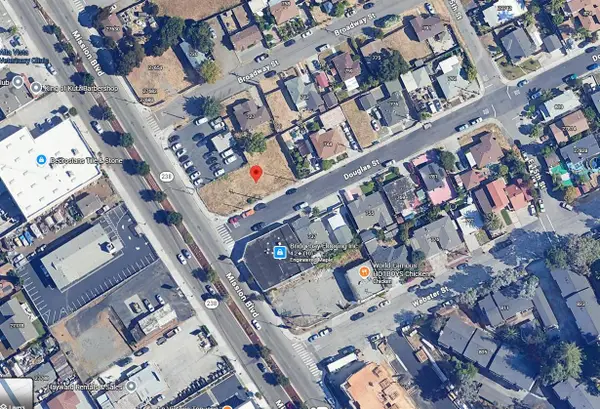 $750,000Active0.24 Acres
27794 Mission Boulevard, Hayward, CA 94544
MLS# ML82067720Listed by: INTERO REAL ESTATE SERVICES - New
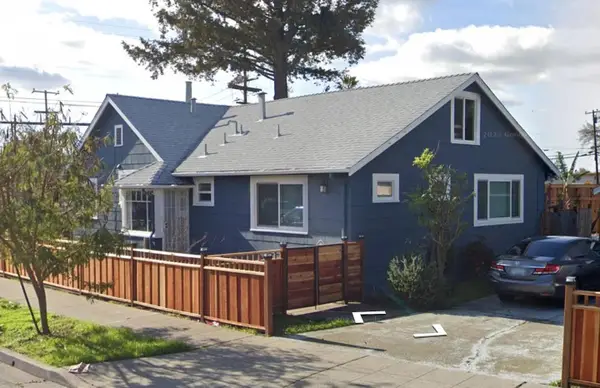 $1,299,000Active4 beds 2 baths1,483 sq. ft.
793 Schafer Road, Hayward, CA 94544
MLS# ML82066377Listed by: EXP REALTY OF CALIFORNIA INC 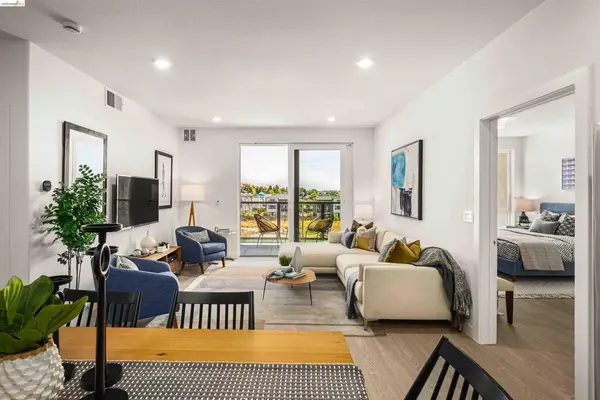 $575,000Pending2 beds 2 baths1,124 sq. ft.
500 Somi Ct #404, Hayward, CA 94544
MLS# 41154122Listed by: POLARIS PACIFIC- Open Sun, 1 to 4pmNew
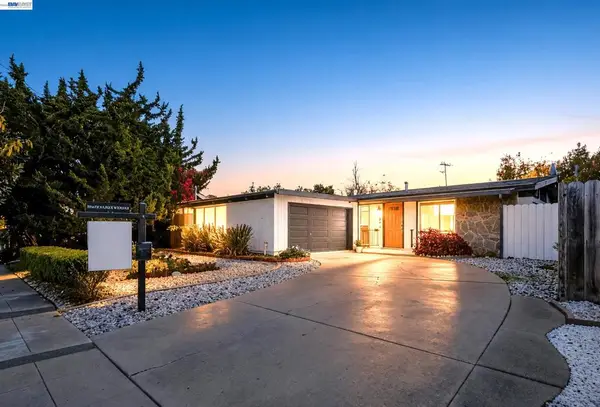 $899,999Active3 beds 2 baths1,544 sq. ft.
1158 Citron Way, Hayward, CA 94545
MLS# 41154054Listed by: FOHL REALTY & INVESTMENTS - New
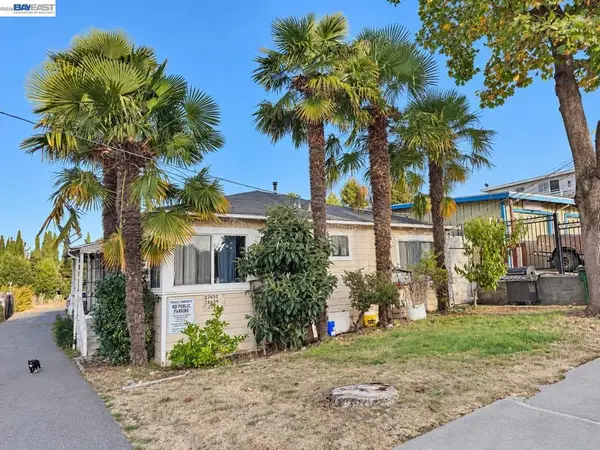 $999,999Active-- beds -- baths
22632 7th St, Hayward, CA 94541
MLS# 41154051Listed by: OAK TREE PROPERTY GROUP


Protect your home and budget from life's surprises with an Assurant Home Warranty, backed by a partner that supports you through every step of homeownership. Explore Plans.
©2026 Century 21 Real Estate LLC. All rights reserved. CENTURY 21®, the CENTURY 21 Logo and C21® are service marks owned by Century 21 Real Estate LLC. Century 21 Real Estate LLC fully supports the principles of the Fair Housing Act and the Equal Opportunity Act. Each office is independently owned and operated. Listing information is deemed reliable but not guaranteed accurate.