
21239 Gary Drive #518, Hayward, CA 94546
Local realty services provided by:CENTURY 21 Epic
21239 Gary Drive #518,Hayward, CA 94546
$549,988
- 3 Beds
- 2 Baths
- 1,354 sq. ft.
- Condominium
- Active
Listed by: michael esquivel jr.
Office: prosper real estate
MLS#:41151605
Source:Bay East, CCAR, bridgeMLS
Price summary
- Price:$549,988
- Price per sq. ft.:$406.19
- Monthly HOA dues:$745
About this home
Tucked into a desirable Hayward community, this inviting level 3rd-floor 3-bedroom, 2-bath condo offers comfort, convenience, and charming peekaboo views of the Bay. Thoughtfully designed for easy living, the single-level layout features a bright and open living space that flows into two separate patios (one with a fire exit). The cozy kitchen is fitted with some newer appliances and is functionally designed with a pass-through counter that connects to the dining and living areas, creating an easy flow for serving and entertaining while still maintaining a sense of separation. The living room has vaulted ceilings and the fireplace is gas. The spacious primary suite includes vaulted ceilings, a private bath, and generous closet space (two walk in closets), while two additional bedrooms offer flexibility for guests, a home office, kids, or growing needs. Enjoy resort-like amenities including multiple swimming pools, tennis courts, a clubhouse and a fitness center. Located just minutes from shopping and dining in downtown Castro Valley and downtown Hayward, Lake Chabot Regional Park, and easy access to the freeway and nearby BART stations. great commuter spot to all surrounding areas of employment, close to award winning hospital....
Contact an agent
Home facts
- Year built:1992
- Subdivision & Development:Mesa Verde
- Listing ID #:41151605
- Added:3 day(s) ago
- Updated:October 21, 2026 at 05:20 AM
Rooms and interior
- Bedrooms:3
- Total bathrooms:2
- Full bathrooms:2
- Rooms Total:5
- Flooring:Carpet, Tile
- Kitchen Description:Dishwasher, Gas Range, Gas Range/Cooktop, Microwave, Refrigerator
- Living area:1,354 sq. ft.
Heating and cooling
- Heating:Central
Structure and exterior
- Roof:Tile
- Year built:1992
- Building area:1,354 sq. ft.
- Lot area:2.86 Acres
- Architectural Style:Contemporary
- Construction Materials:Stucco
Utilities
- Water:Public
Finances and disclosures
- Price:$549,988
- Price per sq. ft.:$406.19
Features and amenities
- Appliances:Dishwasher, Dryer, Gas Range, Gas Water Heater, Microwave, Refrigerator, Washer
- Laundry features:Dryer, Laundry Closet, Washer
- Amenities:Clubhouse, Fitness Center, Gas Water Heater, Gated, Guest Parking, Pool, Spa/Hot Tub, Tennis Court(s)
- Pool features:Community, In Ground, Pool House
Parking
- Parking description:Detached, Garage Door Opener
- Garage:Yes
- Garage spaces:1
 Bay East 2026. CCAR 2026 bridgeMLS 2026. Information Deemed Reliable But Not Guaranteed. This information is being provided by the Bay East MLS, or CCAR MLS, or bridgeMLS. The listings presented here may or may not be listed by the Broker/Agent operating this website. This information is intended for the personal use of consumers and may not be used for any purpose other than to identify prospective properties consumers may be interested in purchasing. Data last updated at October 21, 2026 CAMAXMLS Member Broker: Mike Southwick
New listings near 21239 Gary Drive #518
- Coming Soon
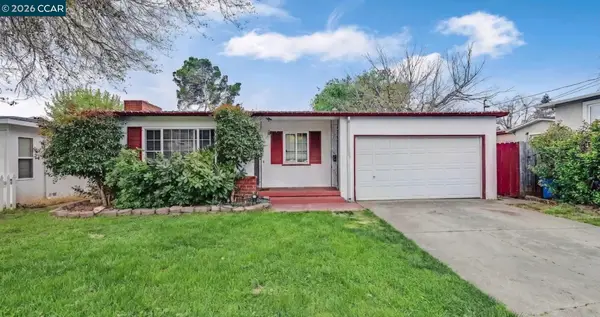 $699,000Coming Soon3 beds 2 baths1,114 sq. ft.
22625 Orion Street, Hayward, CA 94541
MLS# 41151620Listed by: BLOOM REAL ESTATE GROUP - Coming Soon
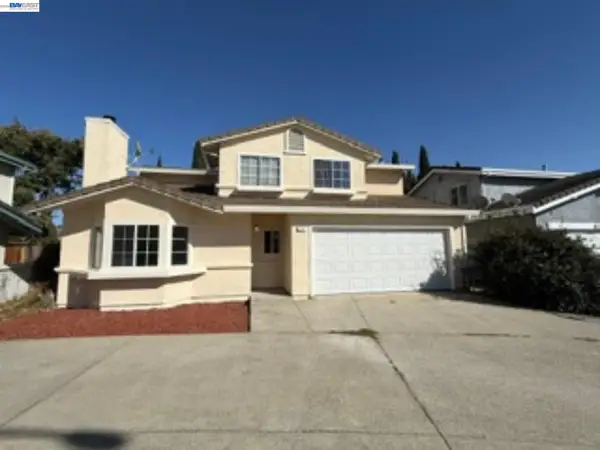 $849,000Coming Soon3 beds 3 baths1,445 sq. ft.
779 Horton Ct, Hayward, CA 94544
MLS# 41151275Listed by: INTERO REAL ESTATE SERVICES - Coming Soon
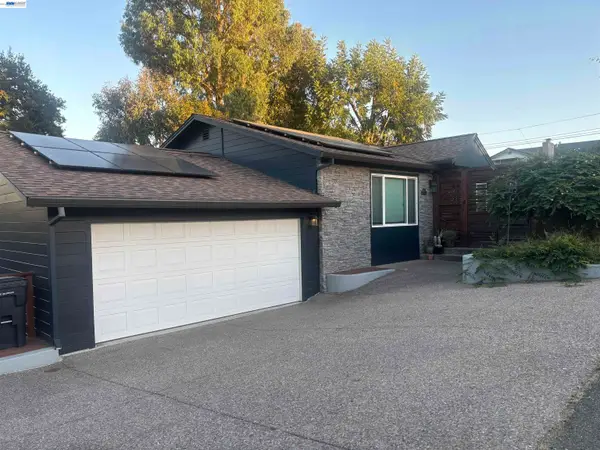 $1,039,000Coming Soon3 beds 2 baths1,840 sq. ft.
2196 Bright Pl., Hayward, CA 94541
MLS# 41150246Listed by: EXP REALTY OF CALIFORNIA, INC - Coming Soon
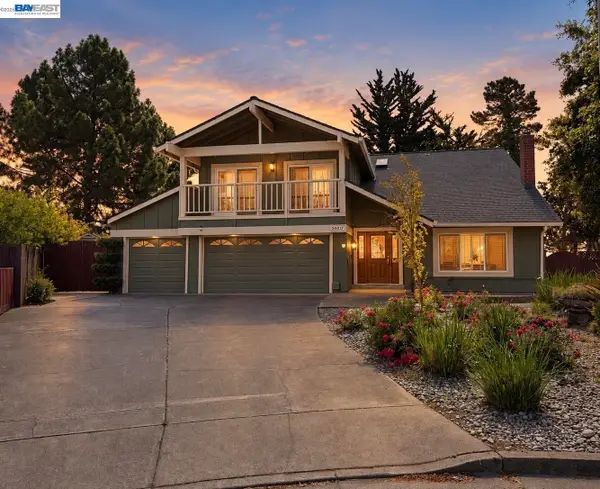 $1,599,999Coming Soon6 beds 4 baths2,552 sq. ft.
3607 Siskiyou Ct, Hayward, CA 94542
MLS# 41149019Listed by: FOHL REALTY & INVESTMENTS - Coming Soon
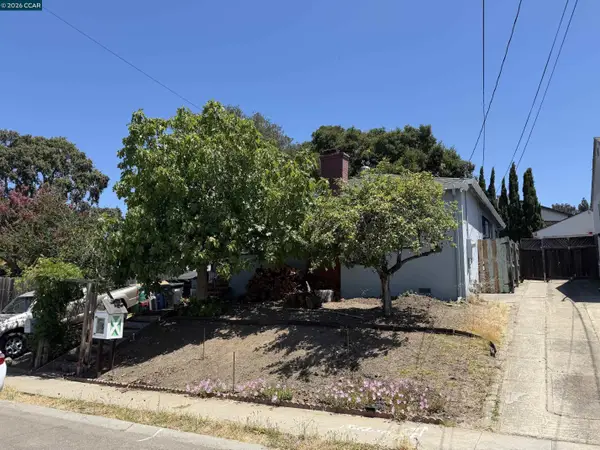 $790,000Coming Soon2 beds 2 baths1,148 sq. ft.
22724 Lorand Way, Hayward, CA 94541
MLS# 41148755Listed by: COLDWELL BANKER - New
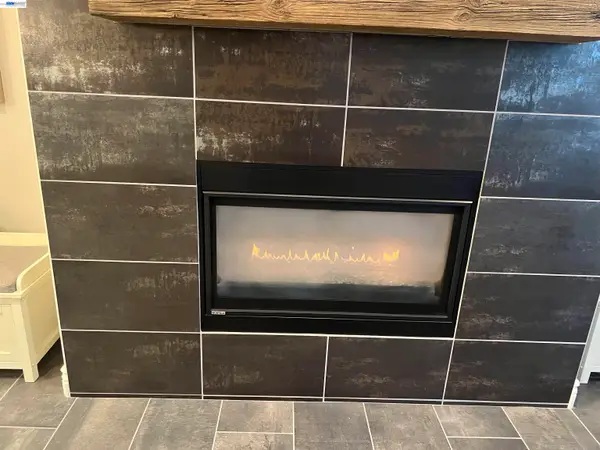 $2,449,000Active4 beds 6 baths3,965 sq. ft.
132 Dunfirth Ct, Hayward, CA 94542
MLS# 41151792Listed by: JK BROKERS - Open Sat, 2 to 4pmNew
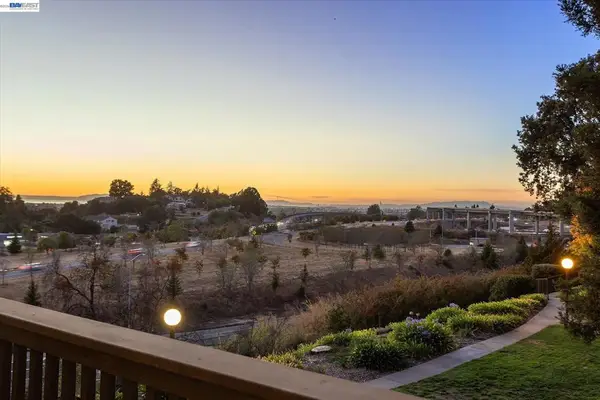 $529,000Active3 beds 2 baths1,245 sq. ft.
21117 Gary Drive #213, Hayward, CA 94546
MLS# 41151779Listed by: BERKSHIRE HATHAWAY HOME SERVICES - Open Sun, 2 to 4:30pmNew
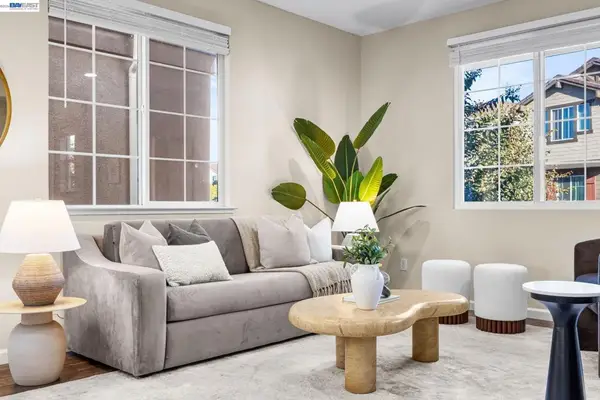 $849,000Active3 beds 3 baths1,891 sq. ft.
96 Orchard Cir, Hayward, CA 94544
MLS# 41151760Listed by: COMPASS - New
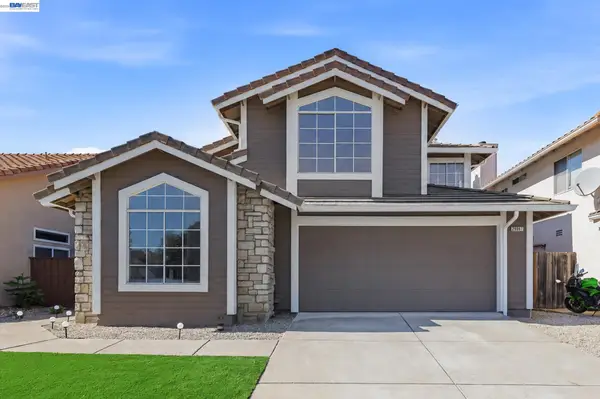 $998,000Active4 beds 3 baths1,873 sq. ft.
29087 Gillingham Ln, Hayward, CA 94544
MLS# 41151705Listed by: RE/MAX ACCORD - Open Thu, 4 to 7:30pmNew
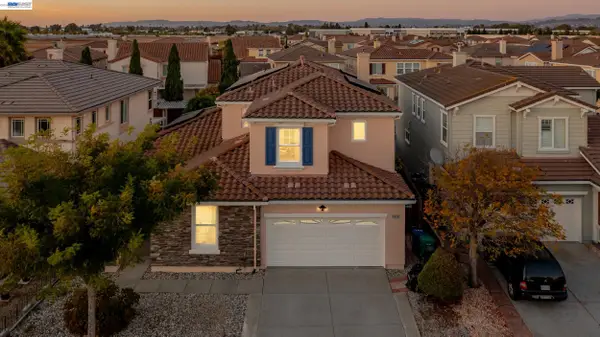 $1,649,000Active5 beds 3 baths2,440 sq. ft.
2851 Dune Cir, HAYWARD, CA 94545
MLS# 41151633Listed by: RP ESTATES


Protect your home and budget from life's surprises with an Assurant Home Warranty, backed by a partner that supports you through every step of homeownership. Explore Plans.
©2026 Century 21 Real Estate LLC. All rights reserved. CENTURY 21®, the CENTURY 21 Logo and C21® are service marks owned by Century 21 Real Estate LLC. Century 21 Real Estate LLC fully supports the principles of the Fair Housing Act and the Equal Opportunity Act. Each office is independently owned and operated. Listing information is deemed reliable but not guaranteed accurate.