
246 Sullivan Way, Hayward, CA 94541
Local realty services provided by:CENTURY 21 Epic
246 Sullivan Way,Hayward, CA 94541
$880,000
- 4 Beds
- 4 Baths
- - sq. ft.
- Townhouse
- Sold
Listed by: diane johansen
Office: exp realty of california, inc888-584-9427
MLS#:41136263
Source:CRMLS
Sorry, we are unable to map this address
Price summary
- Price:$880,000
- Monthly HOA dues:$265
About this home
Welcome to this beautifully maintained 3-story corner unit condominium built in 2010! It offers 4 spacious bedrooms and 3.5 bathrooms with an open, light-filled floor plan designed for comfortable living. Two primary suites on top floor and 4th bedroom at street level could serve as an office. Interior has been freshly painted. This bright and airy home features generous living spaces, abundant natural light, and a versatile layout perfect for multi-generational living, working from home, or entertaining guests. Conveniently located near BART and train stations with easy freeway access. Just minutes from the vibrant downtown area with shopping, dining, and entertainment nearby. Close to a number of walking & hiking trails. A wonderful combination of space, comfort, and location! OPEN HOUSES ON MAY 30TH AND 31ST FROM 1-4PM
Contact an agent
Home facts
- Year built:2010
- Subdivision & Development:SIENNA AT PARKSIDE
- Listing ID #:41136263
- Added:66 day(s) ago
- Updated:August 03, 2026 at 07:11 AM
Rooms and interior
- Bedrooms:4
- Total bathrooms:4
- Full bathrooms:3
- Half bathrooms:1
- Flooring:Carpet, Tile, Vinyl
Heating and cooling
- Cooling:Central Air
- Heating:Forced Air
- Central air:Yes
Structure and exterior
- Year built:2010
- Lot Features:Corner Lot, Zero Lot Line
- Architectural Style:Contemporary
- Construction Materials:Stucco
- Foundation Description:Slab
Finances and disclosures
- Price:$880,000
Features and amenities
- Appliances:Dryer, Washer
- Laundry features:Dryer, Washer
- Amenities:Gas Water Heater
Parking
- Total parking spaces:2
- Parking description:Garage, Garage Door Opener
- Garage:Yes
- Garage spaces:2
New listings near 246 Sullivan Way
- New
 $2,495,000Active1 Acres
19390 Hesperian Blvd, Hayward, CA 94541
MLS# 41143637Listed by: PACIFIC LAND BROKERS
- New
 $499,000Active2 beds 2 baths894 sq. ft.
29588 Vanderbilt St #316, HAYWARD, CA 94544
MLS# 41143563Listed by: HOME BUYERS REALTY - New
 $750,000Active2 beds 3 baths1,558 sq. ft.
29272 Hub Lane, Hayward, CA 94544
MLS# 82056252Listed by: LEGACY REAL ESTATE & ASSOCIATES - New
 $848,750Active3 beds 2 baths1,337 sq. ft.
27650 La Porte Avenue, Hayward, CA 94545
MLS# 426144232Listed by: REMAX PRESTIGIOUS PROPERTIES - New
 $460,000Active2 beds 1 baths941 sq. ft.
21062 Gary Dr #107, Hayward, CA 94546
MLS# 41143523Listed by: REDFIN - New
 $1,600,000Active12 beds 8 baths
391 Bartlett Avenue, Hayward, CA 94541
MLS# 426151075Listed by: MAKRAS REAL ESTATE 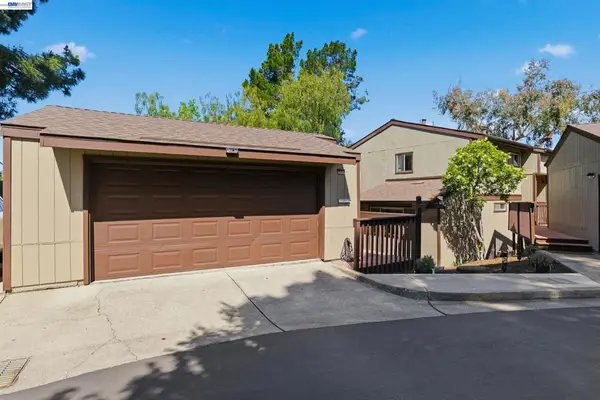 $675,000Pending3 beds 3 baths1,360 sq. ft.
23004 Avis Ln, Hayward, CA 94541
MLS# 41142315Listed by: KW ADVISORS EAST BAY- Open Sat, 1 to 4pmNew
 $679,888Active3 beds 3 baths1,345 sq. ft.
693 Chase Ave, HAYWARD, CA 94541
MLS# 41143445Listed by: PACIFIC REALTY PARTNERS - New
 $1,648,000Active4 beds 3 baths2,734 sq. ft.
29744 Cantera, HAYWARD, CA 94544
MLS# 41143411Listed by: KW ADVISORS - New
 $850,000Active3 beds 3 baths1,410 sq. ft.
1505 Sylvia St, HAYWARD, CA 94545
MLS# 41143400Listed by: ELITE RE & FINANCIAL GROUP


Protect your home and budget from life's surprises with an Assurant Home Warranty, backed by a partner that supports you through every step of homeownership. Explore Plans.
©2026 Century 21 Real Estate LLC. All rights reserved. CENTURY 21®, the CENTURY 21 Logo and C21® are service marks owned by Century 21 Real Estate LLC. Century 21 Real Estate LLC fully supports the principles of the Fair Housing Act and the Equal Opportunity Act. Each office is independently owned and operated. Listing information is deemed reliable but not guaranteed accurate.