
26493 Taft St, Hayward, CA 94544
Local realty services provided by:CENTURY 21 Cornerstone
26493 Taft St,Hayward, CA 94544
$1,150,000
- 3 Beds
- 2 Baths
- - sq. ft.
- Single family
- Sold
Listed by: emily hoffman, nicole schuler
Office: compass510-254-3831
MLS#:41141092
Source:CRMLS
Sorry, we are unable to map this address
Price summary
- Price:$1,150,000
About this home
Welcome to this beautifully expanded and extensively renovated single-story home offering exceptional space, comfort, and versatility in one of Hayward's most convenient locations. The flexible floor plan offers three spacious bedrooms, two updated full bathrooms, and multiple living areas that provide the perfect balance of everyday comfort and effortless entertaining. The oversized family room creates an inviting gathering space, while the seamless indoor-outdoor flow makes this home ideal for hosting family and friends. Step outside to enjoy the private backyard featuring an expansive patio, with plenty of room for entertaining, gardening, or relaxing. A substantial detached workshop/storage building offers incredible flexibility for hobbies, a home gym, workshop, creative studio, or additional storage. Additional highlights include new flooring, abundant natural light, updated bathrooms, dual living spaces, an attached two-car garage, and a large separate bonus space. A quick 5min drive to the new shopping center on Harder Rd w/ Raising Canes, Sprouts, Homegoods, Ross In and Out and more. 5 min drive to I-880, Highway 92, and the San Mateo Bridge....
Contact an agent
Home facts
- Year built:1954
- Subdivision & Development:HAYWARD
- Listing ID #:41141092
- Added:65 day(s) ago
- Updated:September 13, 2026 at 06:59 AM
Rooms and interior
- Bedrooms:3
- Total bathrooms:2
- Full bathrooms:2
- Flooring:Laminate
Heating and cooling
- Heating:Forced Air
Structure and exterior
- Roof:Shingle
- Year built:1954
- Lot Features:Back Yard, Front Yard, Street Level, Yard
- Construction Materials:Stucco, Wood Siding
- Exterior Features:FrontPorch, Patio
- Levels:1 Story
Finances and disclosures
- Price:$1,150,000
Parking
- Total parking spaces:4
- Parking description:Garage
- Garage:Yes
- Garage spaces:2
New listings near 26493 Taft St
- Coming Soon
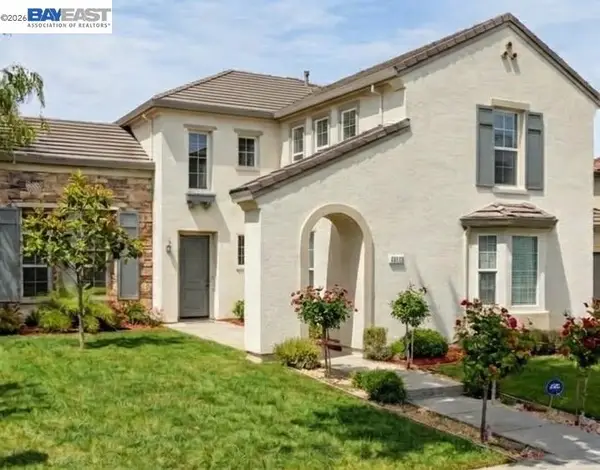 $2,088,000Coming Soon5 beds 5 baths3,654 sq. ft.
29207 Marshbrook Dr, Hayward, CA 94545
MLS# 41147308Listed by: NAUSHABA RAHMAN, BROKER - Coming Soon
 $899,000Coming Soon3 beds 2 baths1,161 sq. ft.
24644 Woodacre Ave, Hayward, CA 94544
MLS# 41146600Listed by: RADIUS AGENT REALTY - Coming Soon
 $849,000Coming Soon3 beds 4 baths1,716 sq. ft.
203 Burbank St, Hayward, CA 94541
MLS# 41145419Listed by: BHHS DRYSDALE PROPERTIES - New
 $449,900Active3 beds 2 baths1,493 sq. ft.
2702 Pueblo Creek, Hayward, CA 94545
MLS# 41148149Listed by: ADVANTAGE HOMES
- Open Sun, 1 to 4pmNew
 $355,000Active1 beds 1 baths643 sq. ft.
685 Dartmore Ln #365, HAYWARD, CA 94544
MLS# 41148101Listed by: REDFIN - New
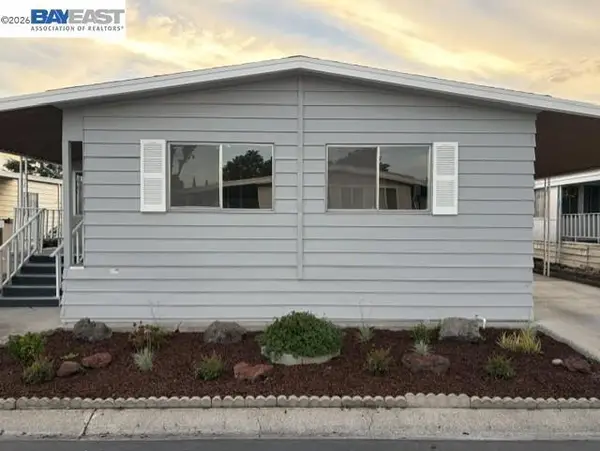 $249,900Active2 beds 2 baths
29433 New Hampshire Way, Hayward, CA 94544
MLS# 41148071Listed by: ADVANTAGE HOMES - New
 $588,888Active2 beds 3 baths1,797 sq. ft.
1108 Holmes Way, Hayward, CA 94541
MLS# 41148052Listed by: EXP REALTY OF CALIFORNIA, INC - Open Sun, 1 to 4pmNew
 $274,900Active2 beds 2 baths1,488 sq. ft.
29284 Harpoon Way, HAYWARD, CA 94544
MLS# 41147392Listed by: REALTY EXPERTS - New
 $1,888,000Active5 beds 3 baths3,653 sq. ft.
28225 Fox Hollow Dr, Hayward, CA 94542
MLS# 41147923Listed by: THE AGENTS GROUP - New
 $399,000Active2 beds 2 baths910 sq. ft.
27505 Tampa Avenue #16, Hayward, CA 94544
MLS# ML82059631Listed by: COMPASS


Protect your home and budget from life's surprises with an Assurant Home Warranty, backed by a partner that supports you through every step of homeownership. Explore Plans.
©2026 Century 21 Real Estate LLC. All rights reserved. CENTURY 21®, the CENTURY 21 Logo and C21® are service marks owned by Century 21 Real Estate LLC. Century 21 Real Estate LLC fully supports the principles of the Fair Housing Act and the Equal Opportunity Act. Each office is independently owned and operated. Listing information is deemed reliable but not guaranteed accurate.