
26976 Hemmingway Ct, Hayward, CA 94542
Local realty services provided by:CENTURY 21 Sierra Properties
26976 Hemmingway Ct,Hayward, CA 94542
$1,128,000
- 4 Beds
- 3 Baths
- 2,127 sq. ft.
- Single family
- Pending
Listed by: louise lovewell, katie lovewell
Office: re/max accord510-690-9600
MLS#:41142174
Source:Bay East, CCAR, bridgeMLS
Price summary
- Price:$1,128,000
- Price per sq. ft.:$530.32
About this home
Tucked away at the back of a private cul de sac and zoned for top rated Stonebrae Elementary, this beautifully updated 4-bedroom, 3-bathroom home perfectly blends modern luxury with everyday comfort. Located in an established, tight-knit, and welcoming neighborhood community, the home offers an ideal location just moments from Cal State East Bay and with fantastic outdoor options, featuring a neighborhood park with a playground and large grass area great for picnics just around the corner and another just up the hill. As you enter, you are welcomed by a light filled living room with soaring vaulted ceilings and a spacious balcony. The beautifully appointed kitchen features premium quartz countertops, classic tile backsplash, a charming box-bay window, and high end appliances (all under 3 years old, including a sleek French-door refrigerator). Whether hosting in the formal dining room or enjoying a casual meal in the breakfast nook, this home is built for entertaining. The primary bedroom suite serves as your personal sanctuary and boasts a walk-in closet and balcony accessed via sliding glass doors, and a completely remodeled, spa-like bathroom featuring exquisite custom tile work, a built-in shower seat, a stone-base pan, a striking waterfall tile pattern, and a luxurious rain shower head. The second generously sized bedroom includes custom built-in closet shelving, while the third features a beautiful built-in bookcase, perfect for a home office, den, or nursery. Downstairs, the lower level offers a fabulous, self-contained retreat. It features a spacious family room anchored by a cozy gas-burning fireplace and a convenient wet bar. Just off the family room, the private fourth bedroom and an updated full bathroom create an ideal multi-generational layout, guest suite, or private home office. Every bathroom in the home has been thoughtfully refreshed with updated vanities, modern flooring, and stylish fixtures, and the home also has a 4 year old A/C and furnace. Outside, enjoy a low-maintenance front yard, a mature lemon tree, and multiple patio areas, ideal for al fresco dining or a morning coffee....
Contact an agent
Home facts
- Year built:1980
- Subdivision & Development:HAYWARD HILLS
- Listing ID #:41142174
- Added:46 day(s) ago
- Updated:September 13, 2026 at 08:06 AM
Rooms and interior
- Bedrooms:4
- Total bathrooms:3
- Full bathrooms:3
- Rooms Total:8
- Flooring:Carpet, Tile
- Kitchen Description:Dishwasher, Free-Standing Range, Gas Range, Microwave, Refrigerator, Updated Kitchen
- Living area:2,127 sq. ft.
Heating and cooling
- Cooling:Ceiling Fan(s), Central Air
- Heating:Forced Air
- Central air:Yes
Structure and exterior
- Roof:Shingle
- Year built:1980
- Building area:2,127 sq. ft.
- Lot area:0.23 Acres
- Lot Features:Sloped Down
- Architectural Style:Contemporary, Single Family Residence
- Construction Materials:Stucco
- Exterior Features:Back Yard, Sloped Down
- Levels:2 Story
Utilities
- Water:Public
- Sewer:Public Sewer
Finances and disclosures
- Price:$1,128,000
- Price per sq. ft.:$530.32
Features and amenities
- Appliances:Dishwasher, Free-Standing Range, Gas Range, Gas Water Heater, Microwave, Refrigerator
- Laundry features:Dryer, Laundry Room, Washer
Parking
- Parking description:Attached
- Garage:Yes
- Garage spaces:2
 Bay East 2026. CCAR 2026 bridgeMLS 2026. Information Deemed Reliable But Not Guaranteed. This information is being provided by the Bay East MLS, or CCAR MLS, or bridgeMLS. The listings presented here may or may not be listed by the Broker/Agent operating this website. This information is intended for the personal use of consumers and may not be used for any purpose other than to identify prospective properties consumers may be interested in purchasing. Data last updated at September 13, 2026 CA_BRIDGEMLS Member Broker: Jesse Gibbs
New listings near 26976 Hemmingway Ct
- Coming Soon
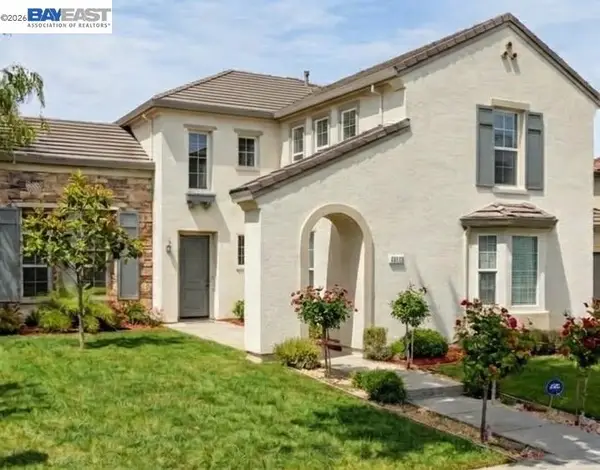 $2,088,000Coming Soon5 beds 5 baths3,654 sq. ft.
29207 Marshbrook Dr, Hayward, CA 94545
MLS# 41147308Listed by: NAUSHABA RAHMAN, BROKER - Coming Soon
 $899,000Coming Soon3 beds 2 baths1,161 sq. ft.
24644 Woodacre Ave, Hayward, CA 94544
MLS# 41146600Listed by: RADIUS AGENT REALTY - Coming Soon
 $849,000Coming Soon3 beds 4 baths1,716 sq. ft.
203 Burbank St, Hayward, CA 94541
MLS# 41145419Listed by: BHHS DRYSDALE PROPERTIES - New
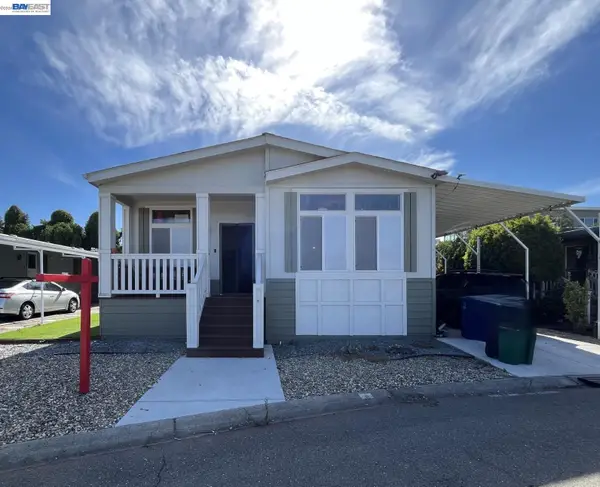 $449,900Active3 beds 2 baths1,493 sq. ft.
2702 Pueblo Creek, Hayward, CA 94545
MLS# 41148149Listed by: ADVANTAGE HOMES - Open Sun, 1 to 4pmNew
 $355,000Active1 beds 1 baths643 sq. ft.
685 Dartmore Ln #365, HAYWARD, CA 94544
MLS# 41148101Listed by: REDFIN - New
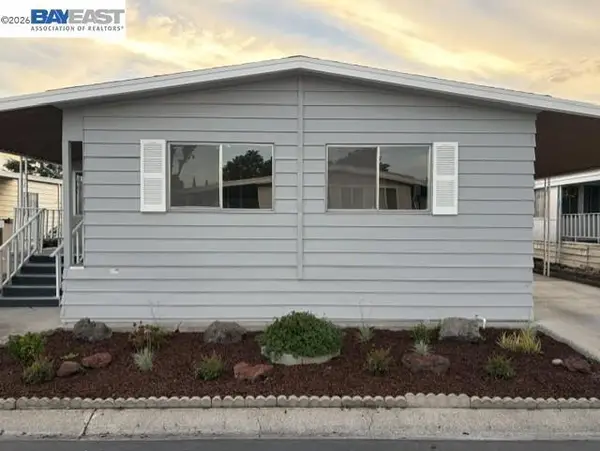 $249,900Active2 beds 2 baths
29433 New Hampshire Way, Hayward, CA 94544
MLS# 41148071Listed by: ADVANTAGE HOMES - New
 $588,888Active2 beds 3 baths1,797 sq. ft.
1108 Holmes Way, Hayward, CA 94541
MLS# 41148052Listed by: EXP REALTY OF CALIFORNIA, INC - Open Sun, 1 to 4pmNew
 $274,900Active2 beds 2 baths1,488 sq. ft.
29284 Harpoon Way, HAYWARD, CA 94544
MLS# 41147392Listed by: REALTY EXPERTS - New
 $1,888,000Active5 beds 3 baths3,653 sq. ft.
28225 Fox Hollow Dr, Hayward, CA 94542
MLS# 41147923Listed by: THE AGENTS GROUP - New
 $399,000Active2 beds 2 baths910 sq. ft.
27505 Tampa Avenue #16, Hayward, CA 94544
MLS# ML82059631Listed by: COMPASS


Protect your home and budget from life's surprises with an Assurant Home Warranty, backed by a partner that supports you through every step of homeownership. Explore Plans.
©2026 Century 21 Real Estate LLC. All rights reserved. CENTURY 21®, the CENTURY 21 Logo and C21® are service marks owned by Century 21 Real Estate LLC. Century 21 Real Estate LLC fully supports the principles of the Fair Housing Act and the Equal Opportunity Act. Each office is independently owned and operated. Listing information is deemed reliable but not guaranteed accurate.