
2698 Pueblo Creek, Hayward, CA 94545
Local realty services provided by:CENTURY 21 Valley Properties
2698 Pueblo Creek,Hayward, CA 94545
$279,900
- 3 Beds
- 2 Baths
- - sq. ft.
- Mobile / Manufactured
- Pending
Listed by: anna costa
Office: advantage homes510-887-0155
MLS#:41136217
Source:CRMLS
Price summary
- Price:$279,900
About this home
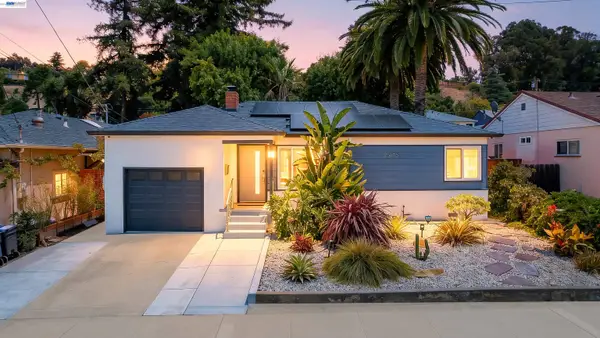
Rarely available 3-bedroom, 2-bath home offering a warm and welcoming feel with comfortable living spaces throughout. Enjoy both a spacious living room and separate family room, perfect for relaxing evenings or gathering with family and friends. The galley-style kitchen features a cozy breakfast nook, while laminate flooring flows through the kitchen, dining, and family room areas for easy everyday living. The generously sized primary suite creates a peaceful retreat with double sinks, a soaking tub, and separate stall shower. Two additional bedrooms offer flexible space for guests, family, or a home office, complemented by a hall bath with tub/shower combination. Additional highlights include indoor laundry with washer and dryer, a welcoming front porch, rear patio off the enclosed porch area, usable yard space, and a storage shed. Conveniently located just a short walk to the clubhouse and pool area. Excellent commute location close to shopping, Costco, major freeways, the San Mateo Bridge, and more. All Age Community. Fireplaces: NO...
Contact an agent
Home facts
- Listing ID #:41136217
- Added:57 day(s) ago
- Updated:July 24, 2026 at 07:49 AM
Rooms and interior
- Bedrooms:3
- Total bathrooms:2
- Full bathrooms:2
- Flooring:Carpet, Laminate
Heating and cooling
- Heating:Forced Air
Structure and exterior
- Lot area:0.03 Acres
- Lot Features:Back Yard
- Construction Materials:Steel, Wood Siding
- Exterior Features:FrontPorch
Finances and disclosures
- Price:$279,900
Features and amenities
- Appliances:Dryer, Washer
- Laundry features:Dryer, Washer
- Amenities:Gas Water Heater
- Pool features:Community
Parking
- Parking description:Carport, Guest
New listings near 2698 Pueblo Creek
- New
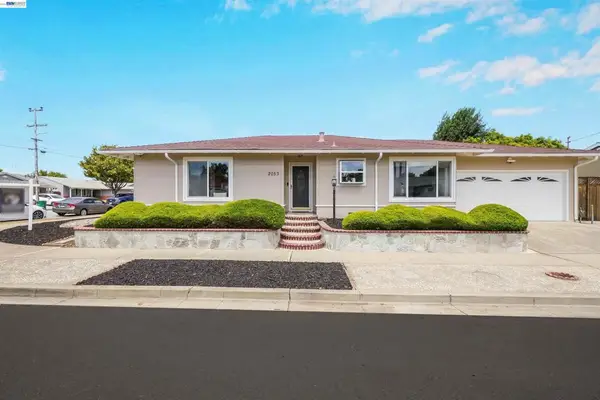 $899,999Active3 beds 2 baths1,244 sq. ft.
2053 Trafalgar Ave, Hayward, CA 94545
MLS# 41142676Listed by: FOHL REALTY & INVESTMENTS - New
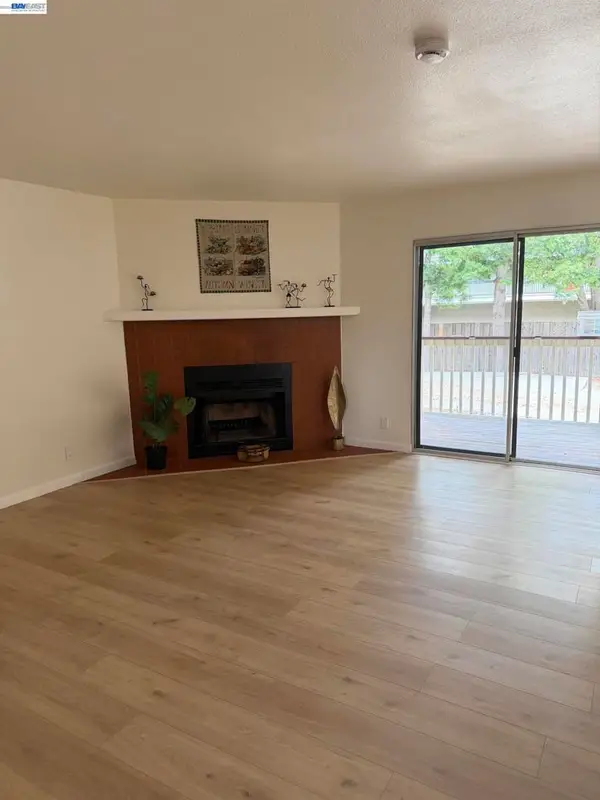 $399,888Active2 beds 2 baths1,070 sq. ft.
722 Kino Ct #3, Hayward, CA 94544
MLS# 41142682Listed by: K&J INVESTMENT - Open Sat, 2 to 5pmNew
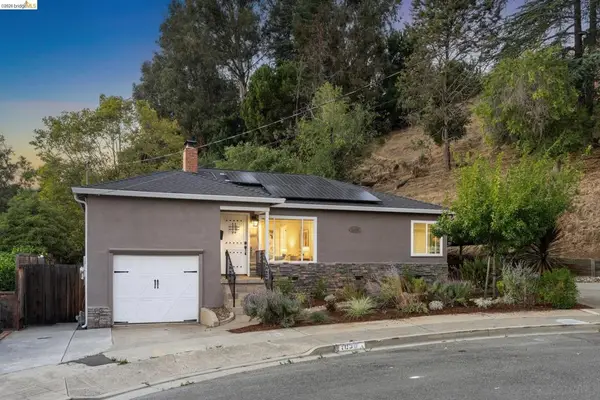 $899,000Active3 beds 2 baths1,544 sq. ft.
1036 Spring Ct, Hayward, CA 94542
MLS# 41142656Listed by: KW ADVISORS EAST BAY - Open Sat, 1 to 4pmNew
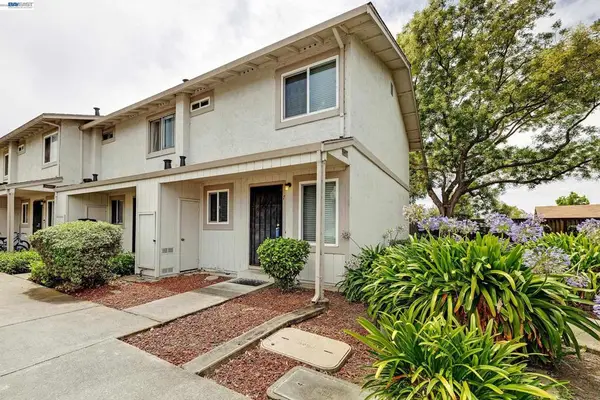 $425,000Active2 beds 2 baths1,008 sq. ft.
27427 Stoneridge Court #7, Hayward, CA 94544
MLS# 41142016Listed by: KELLER WILLIAMS TRI-VALLEY  $1,499,999Pending5 beds 3 baths2,438 sq. ft.
28016 Whitestone Ct, Hayward, CA 94542
MLS# 41141875Listed by: FOHL REALTY & INVESTMENTS- Open Sat, 2 to 4pmNew
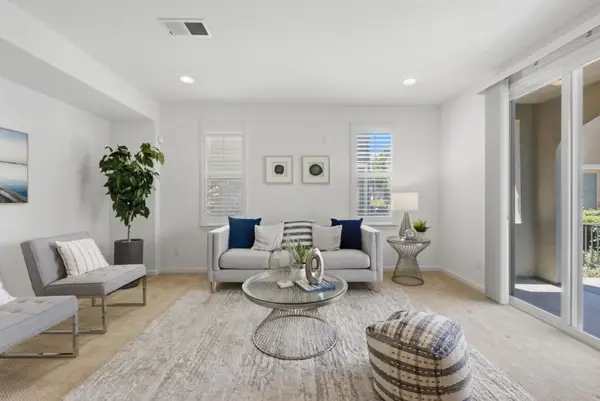 $898,000Active3 beds 4 baths1,990 sq. ft.
185 Montevina Way, Hayward, CA 94545
MLS# ML82054062Listed by: FIFTY HILLS REAL ESTATE - Open Sat, 11am to 3pmNew
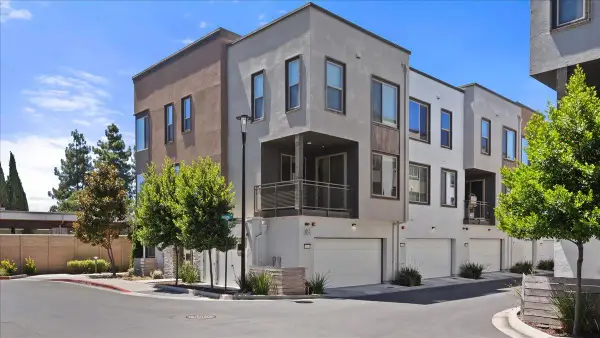 $920,000Active4 beds 4 baths2,119 sq. ft.
25423 Parklane Drive, Hayward, CA 94544
MLS# 226093317Listed by: KW CENTRAL VALLEY - Open Sat, 1 to 3:30pmNew
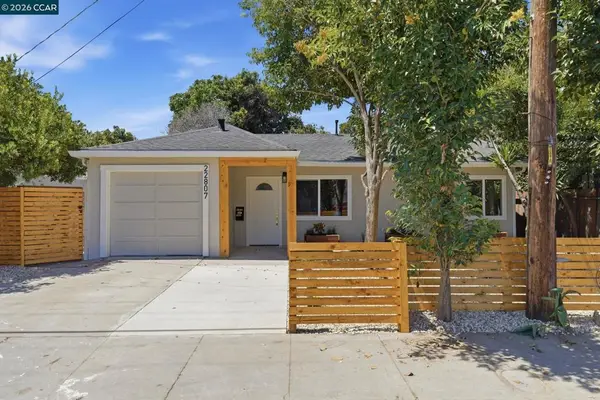 $785,000Active4 beds 2 baths1,485 sq. ft.
22807 Alice St, Hayward, CA 94541
MLS# 41142516Listed by: LUXE REALTY GROUP - Open Sat, 1 to 4pmNew
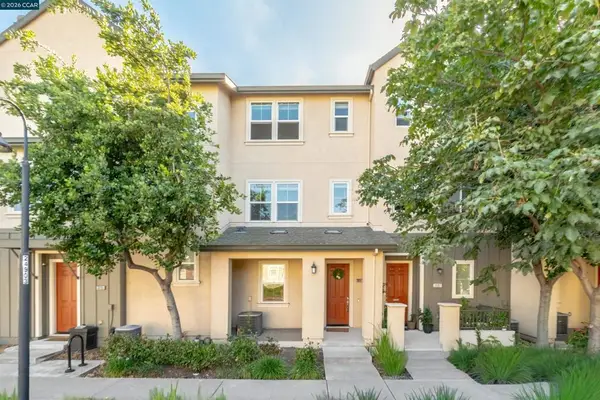 $833,000Active3 beds 4 baths1,834 sq. ft.
3091 Madsen St, Hayward, CA 94541
MLS# 41142560Listed by: CHRISTIE'S INTL RE SERENO - Open Fri, 4 to 7pmNew
 $775,000Active2 beds 1 baths871 sq. ft.
25826 Bryn Mawr Ave, HAYWARD, CA 94542
MLS# 41142554Listed by: FOHL REALTY & INVESTMENTS


Protect your home and budget from life's surprises with an Assurant Home Warranty, backed by a partner that supports you through every step of homeownership. Explore Plans.
©2026 Century 21 Real Estate LLC. All rights reserved. CENTURY 21®, the CENTURY 21 Logo and C21® are service marks owned by Century 21 Real Estate LLC. Century 21 Real Estate LLC fully supports the principles of the Fair Housing Act and the Equal Opportunity Act. Each office is independently owned and operated. Listing information is deemed reliable but not guaranteed accurate.