
282 Drummond Dr, Hayward, CA 94542
Local realty services provided by:CENTURY 21 Wildwood Properties, Inc.
282 Drummond Dr,Hayward, CA 94542
$2,000,000
- 4 Beds
- 5 Baths
- 3,417 sq. ft.
- Single family
- Active
Listed by: ted chen, emily chen408-316-5571
Office: redfin877-973-3346
MLS#:41136502
Source:Bay East, CCAR, bridgeMLS
Price summary
- Price:$2,000,000
- Price per sq. ft.:$585.31
- Monthly HOA dues:$220
About this home
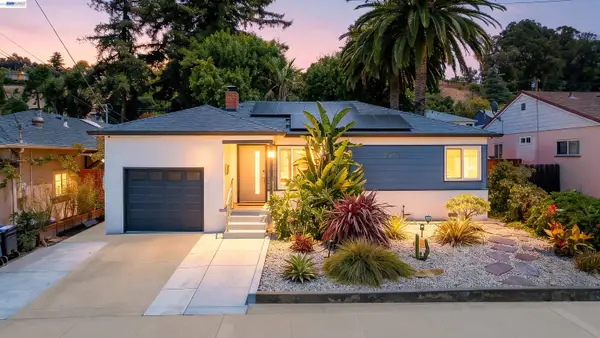
Welcome to 282 Drummond Drive, an elegant executive residence located in the prestigious gated TPC Stonebrae Country Club community in the Hayward Hills. Situated on a premium lot with scenic hill and Bay views, this beautifully appointed home offers luxury living, privacy, and access to one of the East Bay’s premier golf course communities. Designed with an open and functional floor plan, the home is filled with natural light and features spacious living areas and quality finishes throughout. The gourmet kitchen is equipped with stainless steel appliances, granite countertops, a large center island, and abundant cabinetry, seamlessly connecting to the dining and family areas ideal for everyday living and entertaining. The beautifully landscaped backyard features flowering plants, garden areas, and multiple spaces to relax and entertain. The spacious primary suite features a spa-inspired bathroom with dual vanities, soaking tub, walk-in shower, and oversized walk-in closet. Additional bedrooms are generously sized, including a desirable downstairs bedroom and full bathroom ideal for guests or multigenerational living. A separate downstairs office or bonus room offers flexibility for remote work or fitness. Stonebrae residents enjoy a 24-hour guarded gate, parks, playgrounds, and direct access to Garin Regional Park hiking trails. The nearby TPC Stonebrae Country Club offers an award-winning 18-hole championship golf course, tennis courts, fitness center, swimming pool, clubhouse dining, and social amenities with optional membership. Conveniently located near BART, major freeways, shopping, dining, and Silicon Valley commuter routes....
Contact an agent
Home facts
- Year built:2008
- Listing ID #:41136502
- Added:55 day(s) ago
- Updated:July 24, 2026 at 06:01 PM
Rooms and interior
- Bedrooms:4
- Total bathrooms:5
- Full bathrooms:4
- Rooms Total:9
- Flooring:Carpet, Hardwood, Tile
- Kitchen Description:Dishwasher, Double Oven, Microwave, Oven/Range, Pantry, Refrigerator
- Basement Description:Crawl Space
- Living area:3,417 sq. ft.
Heating and cooling
- Cooling:Central Air
- Heating:Zoned
- Central air:Yes
Structure and exterior
- Year built:2008
- Building area:3,417 sq. ft.
- Lot area:0.18 Acres
- Architectural Style:Craftsman, Single Family Residence
- Construction Materials:Stucco
- Exterior Features:Back Yard, Front Yard
- Levels:2 Story
Utilities
- Water:Public
- Sewer:Public Sewer
Finances and disclosures
- Price:$2,000,000
- Price per sq. ft.:$585.31
Features and amenities
- Appliances:Dishwasher, Double Oven, Gas Water Heater, Microwave, Oven, Refrigerator
- Laundry features:Laundry Room
- Pool features:Community
Parking
- Parking description:Attached
- Garage:Yes
- Garage spaces:2
 Bay East 2026. CCAR 2026 bridgeMLS 2026. Information Deemed Reliable But Not Guaranteed. This information is being provided by the Bay East MLS, or CCAR MLS, or bridgeMLS. The listings presented here may or may not be listed by the Broker/Agent operating this website. This information is intended for the personal use of consumers and may not be used for any purpose other than to identify prospective properties consumers may be interested in purchasing. Data last updated at July 24, 2026 CA_BRIDGEMLS Member Broker: Alison Daniels
New listings near 282 Drummond Dr
- New
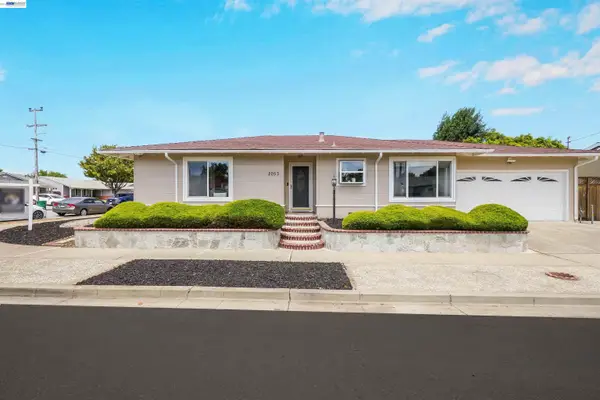 $899,999Active3 beds 2 baths1,244 sq. ft.
2053 Trafalgar Ave, Hayward, CA 94545
MLS# 41142676Listed by: FOHL REALTY & INVESTMENTS - New
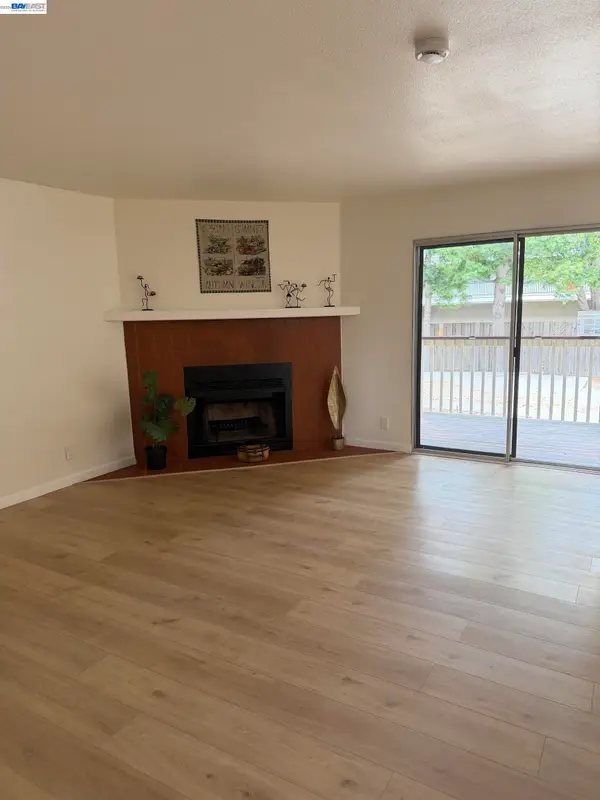 $399,888Active2 beds 2 baths1,070 sq. ft.
722 Kino Ct #3, Hayward, CA 94544
MLS# 41142682Listed by: K&J INVESTMENT - New
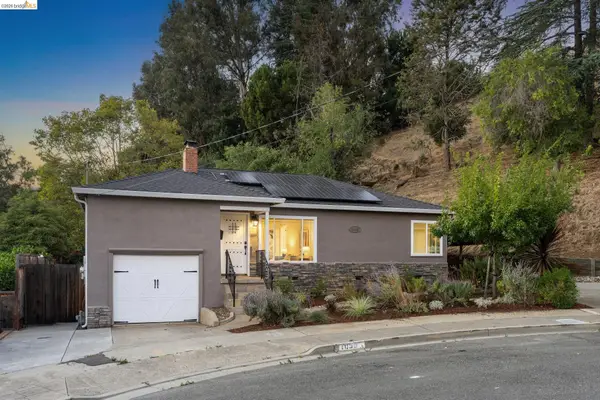 $899,000Active3 beds 2 baths1,544 sq. ft.
1036 Spring Ct, Hayward, CA 94542
MLS# 41142656Listed by: KW ADVISORS EAST BAY - New
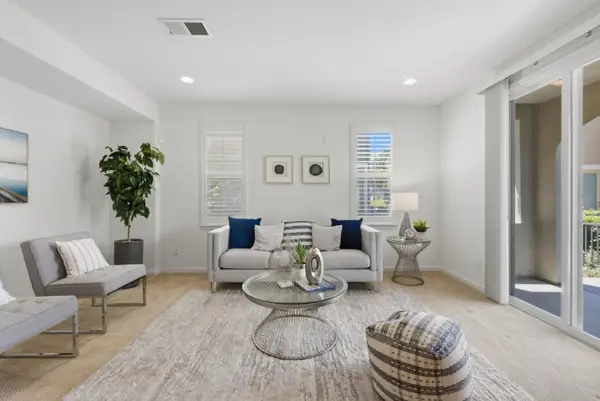 $898,000Active3 beds 4 baths1,990 sq. ft.
185 Montevina Way, Hayward, CA 94545
MLS# ML82054062Listed by: FIFTY HILLS REAL ESTATE - New
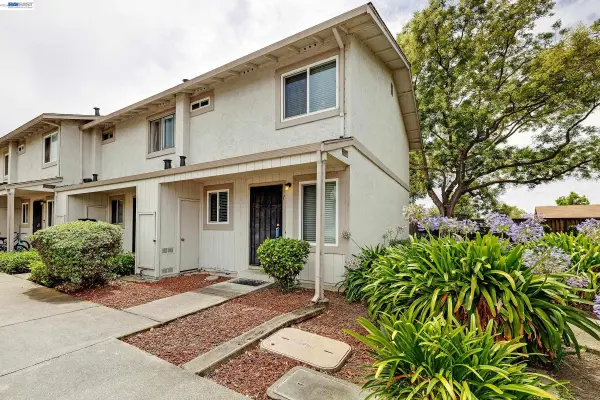 $425,000Active2 beds 2 baths1,008 sq. ft.
27427 Stoneridge Court #7, Hayward, CA 94544
MLS# 41142016Listed by: KELLER WILLIAMS TRI-VALLEY  $1,499,999Pending5 beds 3 baths2,438 sq. ft.
28016 Whitestone Ct, Hayward, CA 94542
MLS# 41141875Listed by: FOHL REALTY & INVESTMENTS- Open Sat, 11am to 3pmNew
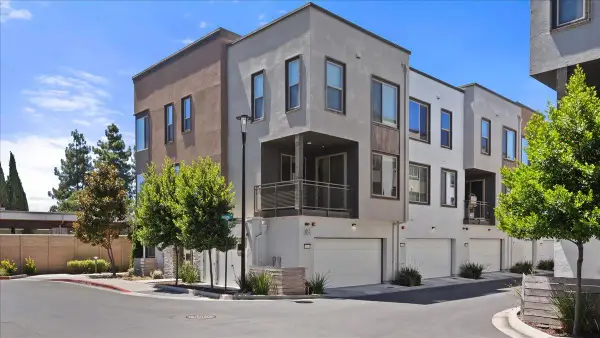 $920,000Active4 beds 4 baths2,119 sq. ft.
25423 Parklane Drive, Hayward, CA 94544
MLS# 226093317Listed by: KW CENTRAL VALLEY - New
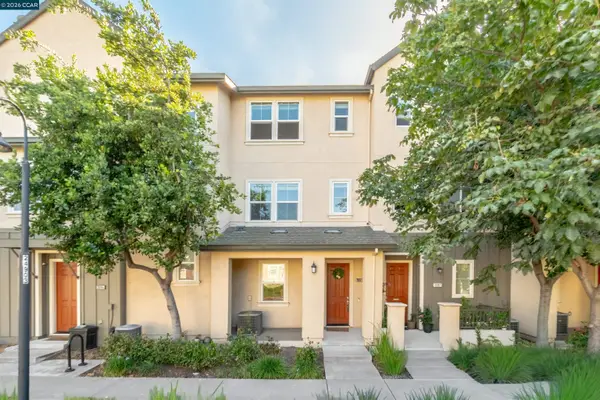 $833,000Active3 beds 4 baths1,834 sq. ft.
3091 Madsen St, Hayward, CA 94541
MLS# 41142560Listed by: CHRISTIE'S INTL RE SERENO - New
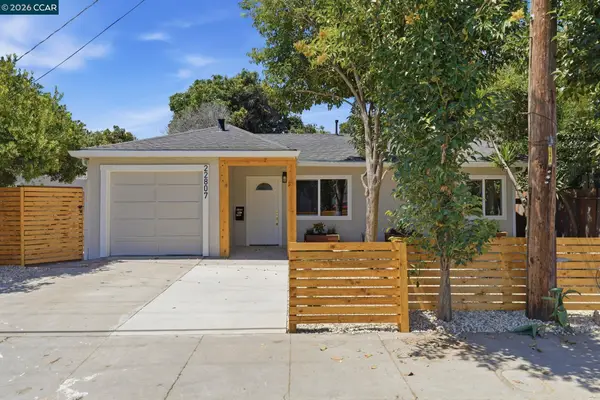 $785,000Active4 beds 2 baths1,485 sq. ft.
22807 Alice St, Hayward, CA 94541
MLS# 41142516Listed by: LUXE REALTY GROUP - New
 $775,000Active2 beds 1 baths871 sq. ft.
25826 Bryn Mawr Ave, Hayward, CA 94542
MLS# 41142554Listed by: FOHL REALTY & INVESTMENTS


Protect your home and budget from life's surprises with an Assurant Home Warranty, backed by a partner that supports you through every step of homeownership. Explore Plans.
©2026 Century 21 Real Estate LLC. All rights reserved. CENTURY 21®, the CENTURY 21 Logo and C21® are service marks owned by Century 21 Real Estate LLC. Century 21 Real Estate LLC fully supports the principles of the Fair Housing Act and the Equal Opportunity Act. Each office is independently owned and operated. Listing information is deemed reliable but not guaranteed accurate.