
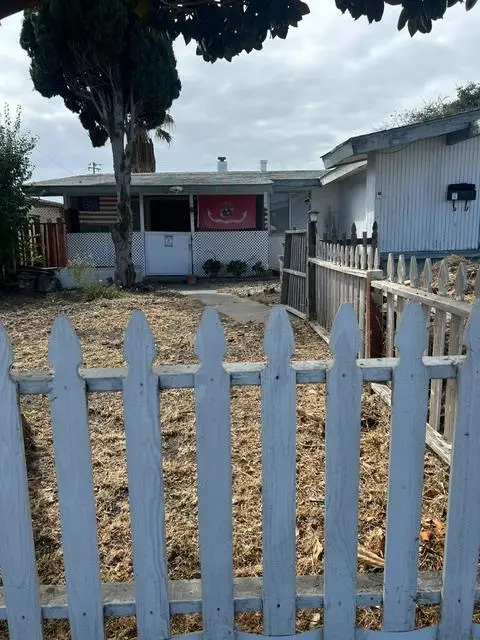
31871 Kennet St, Hayward, CA 94544
Local realty services provided by:CENTURY 21 Wildwood Properties, Inc.
31871 Kennet St,Hayward, CA 94544
$998,000
- 3 Beds
- 2 Baths
- 1,233 sq. ft.
- Single family
- Coming Soon
Listed by: erika coll cordoba
Office: wr properties925-626-8352
MLS#:41148936
Source:Bay East, CCAR, bridgeMLS
Price summary
- Price:$998,000
- Price per sq. ft.:$809.41
About this home
Bright, inviting, and beautifully updated, this Fairway Park home brings together modern finishes, everyday comfort, and spaces designed to be truly enjoyed. The kitchen takes center stage with new cabinetry and quartz countertops, complemented by new laminate flooring and fresh interior paint that create a cohesive look throughout. Both bathrooms have been renovated, while newly added air conditioning brings year-round comfort. Practicality is built in, too. Generous storage throughout makes everyday living easier, while the backyard workshop offers flexible space for hobbies, projects, tools, or additional storage. With South Hayward BART, I-880, shopping, dining, and everyday essentials within easy reach, the location offers convenient access for commuting and daily needs. Modern updates, thoughtful functionality, and extra space where it matters—come see what makes this home special.
Contact an agent
Home facts
- Year built:1956
- Subdivision & Development:FAIRWAY PARK
- Listing ID #:41148936
- Updated:September 22, 2026 at 02:36 PM
Rooms and interior
- Bedrooms:3
- Total bathrooms:2
- Full bathrooms:2
- Rooms Total:7
- Flooring:Laminate, Tile
- Kitchen Description:Dishwasher, Free-Standing Range, Gas Range, Pantry, Updated Kitchen
- Living area:1,233 sq. ft.
Heating and cooling
- Cooling:Central Air
- Heating:Forced Air, Natural Gas
- Central air:Yes
Structure and exterior
- Roof:Shingle
- Year built:1956
- Building area:1,233 sq. ft.
- Lot area:0.13 Acres
- Lot Features:Level
- Architectural Style:Ranch, Single Family Residence
- Construction Materials:Stucco, Wood Siding
- Exterior Features:Back Yard, Front Yard, Level
- Levels:1 Story, 1 Story
Utilities
- Water:Public
- Sewer:Public Sewer
Finances and disclosures
- Price:$998,000
- Price per sq. ft.:$809.41
Features and amenities
- Appliances:Dishwasher, Free-Standing Range, Gas Range, Gas Water Heater
- Laundry features:Hookups Only, In Garage
- Amenities:Smoke Detector(s), Workshop
Parking
- Parking description:Attached, Enclosed, Garage Door Opener, Int Access From Garage, Off Street, Parking Spaces
- Garage:Yes
- Garage spaces:2
 Bay East 2026. CCAR 2026 bridgeMLS 2026. Information Deemed Reliable But Not Guaranteed. This information is being provided by the Bay East MLS, or CCAR MLS, or bridgeMLS. The listings presented here may or may not be listed by the Broker/Agent operating this website. This information is intended for the personal use of consumers and may not be used for any purpose other than to identify prospective properties consumers may be interested in purchasing. Data last updated at September 22, 2026 CA_BRIDGEMLS Member Broker: Alison Daniels
New listings near 31871 Kennet St
- Coming Soon
 $899,000Coming Soon4 beds 3 baths1,000 sq. ft.
27732 Dolphin Ln, Hayward, CA 94545
MLS# 41148855Listed by: COMPASS - Coming Soon
 $528,000Coming Soon3 beds 2 baths1,245 sq. ft.
957 Cheryl Ann Cir #15, Hayward, CA 94544
MLS# 41148642Listed by: INTERO REAL ESTATE SERVICES - Coming Soon
 $899,000Coming Soon3 beds 2 baths1,161 sq. ft.
24644 Woodacre Ave, Hayward, CA 94544
MLS# 41146600Listed by: RADIUS AGENT REALTY - New
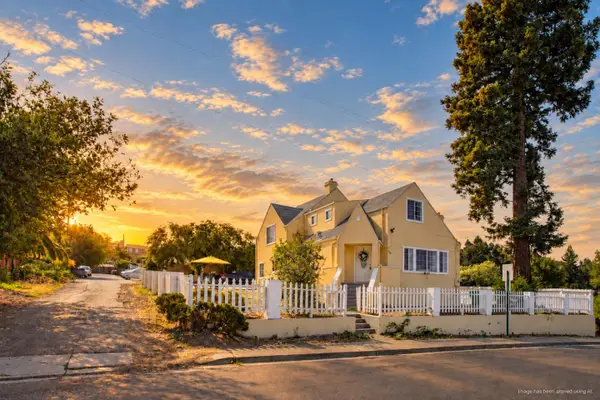 $1,048,000Active3 beds 3 baths2,135 sq. ft.
1809 Hill Avenue, Hayward, CA 94541
MLS# ML82061773Listed by: NEW STAR REALTY SILICON VALLEY - Open Sun, 2 to 4pmNew
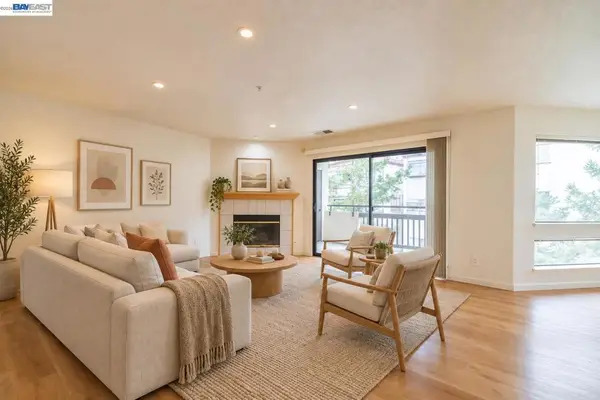 $449,000Active2 beds 2 baths1,100 sq. ft.
21103 Gary #318A, Castro Valley, CA 94546
MLS# 41148931Listed by: COMPASS - New
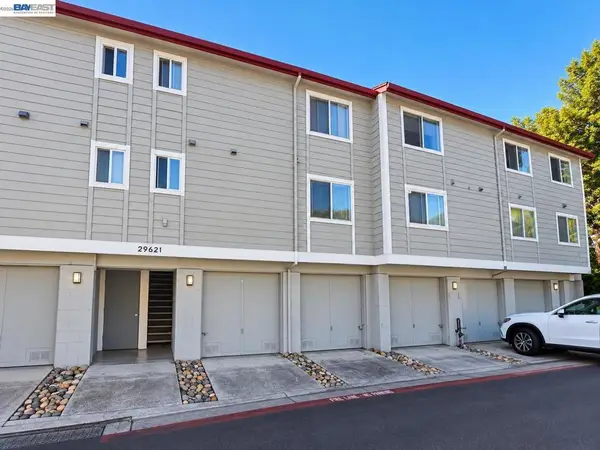 $329,000Active1 beds 1 baths579 sq. ft.
29621 Red Oak Ct #3, Hayward, CA 94544
MLS# 41148889Listed by: XHOME REAL ESTATE & SERVICES, CORP - New
 $2,499,999Active12 beds -- baths5,291 sq. ft.
24538 Oneil Avenue, Hayward, CA 94544
MLS# ML82039445Listed by: COMPASS - New
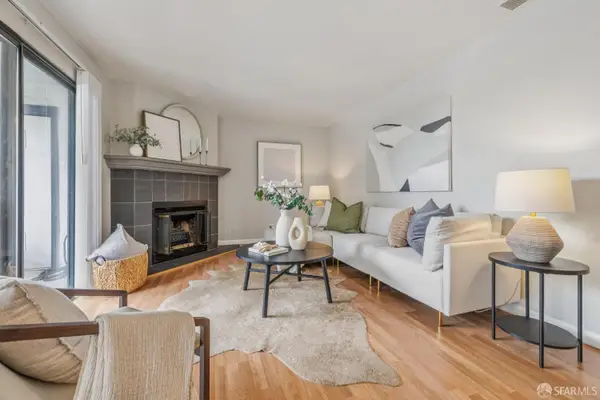 $399,000Active2 beds 1 baths946 sq. ft.
945 Fletcher Lane #A311, Hayward, CA 94544
MLS# 426163122Listed by: KW ADVISORS - New
 $448,000Active3 beds 2 baths1,380 sq. ft.
27547 Bahama Avenue, Hayward, CA 94545
MLS# 226117301Listed by: ALLIANCE BAY REALTY


Protect your home and budget from life's surprises with an Assurant Home Warranty, backed by a partner that supports you through every step of homeownership. Explore Plans.
©2026 Century 21 Real Estate LLC. All rights reserved. CENTURY 21®, the CENTURY 21 Logo and C21® are service marks owned by Century 21 Real Estate LLC. Century 21 Real Estate LLC fully supports the principles of the Fair Housing Act and the Equal Opportunity Act. Each office is independently owned and operated. Listing information is deemed reliable but not guaranteed accurate.