
715 Heath Ct #390, Hayward, CA 94544
Local realty services provided by:CENTURY 21 Coastal Properties
715 Heath Ct #390,Hayward, CA 94544
$495,000
- 2 Beds
- 2 Baths
- - sq. ft.
- Condominium
- Sold
Listed by: may pu
Office: alliance bay realty510-742-6600
MLS#:41136242
Source:CRMLS
Sorry, we are unable to map this address
Price summary
- Price:$495,000
- Monthly HOA dues:$580
About this home
Make this spacious, UPDATED northeast facing condo your dream home! Located in the desirable Clarendon Hills community. this top floor unit with 180 degree spectacular hill views is waiting for you! This is a beautiful two bedroom, two bath, approximately 906 sq ft condo nestled in the Mission – Garin foothills of Hayward. Unit is located at the top of the community. The bedrooms are at opposite ends of the unit for privacy. Move-in ready with loads of upgrades! In-unit laundry. Lots of storage. Comes with two dedicated parking. Community amenities include pools, sauna, clubhouse, water, trash. It is a great home for entertaining and making new memories. Do not miss this home!
Contact an agent
Home facts
- Year built:1988
- Subdivision & Development:HAYWARD HILLS
- Listing ID #:41136242
- Added:67 day(s) ago
- Updated:August 04, 2026 at 07:12 AM
Rooms and interior
- Bedrooms:2
- Total bathrooms:2
- Full bathrooms:2
- Flooring:Tile, Wood
Heating and cooling
- Heating:Electric
Structure and exterior
- Year built:1988
- Architectural Style:Contemporary
- Levels:1 Story
Finances and disclosures
- Price:$495,000
Features and amenities
- Appliances:Dryer, Washer
- Laundry features:Dryer, Washer
- Pool features:Association, Pool
Parking
- Total parking spaces:2
- Parking description:Carport, Garage, One Space
New listings near 715 Heath Ct #390
- New
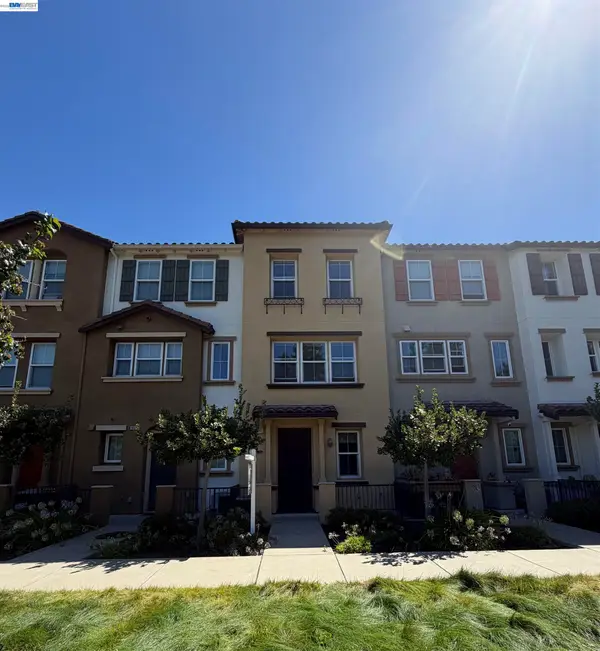 $819,000Active3 beds 4 baths1,845 sq. ft.
1056 Martin Luther King Dr., Hayward, CA 94541
MLS# 41143056Listed by: LEGEND REALTY & FINANCE GROUP - New
 $385,000Active2 beds 2 baths1,007 sq. ft.
1256 Stanhope Lane #251, Hayward, CA 94545
MLS# ML82056391Listed by: LUCKY CHAN REALTY - New
 $1,200,000Active7 beds 2 baths1,908 sq. ft.
21492 Montgomery Avenue, Hayward, CA 94541
MLS# 426151486Listed by: NOVO - New
 $2,495,000Active0.97 Acres
19390 Hesperian Blvd, Hayward, CA 94541
MLS# 41143637Listed by: PACIFIC LAND BROKERS - New
 $750,000Active2 beds 3 baths1,558 sq. ft.
29272 Hub Lane, Hayward, CA 94544
MLS# 82056252Listed by: LEGACY REAL ESTATE & ASSOCIATES
- New
 $848,750Active3 beds 2 baths1,337 sq. ft.
27650 La Porte Avenue, Hayward, CA 94545
MLS# 426144232Listed by: REMAX PRESTIGIOUS PROPERTIES - New
 $499,000Active2 beds 2 baths894 sq. ft.
29588 Vanderbilt St #316, Hayward, CA 94544
MLS# 41143563Listed by: HOME BUYERS REALTY - New
 $460,000Active2 beds 1 baths941 sq. ft.
21062 Gary Dr #107, Hayward, CA 94546
MLS# 41143523Listed by: REDFIN - New
 $1,600,000Active12 beds 8 baths
391 Bartlett Avenue, Hayward, CA 94541
MLS# 426151075Listed by: MAKRAS REAL ESTATE 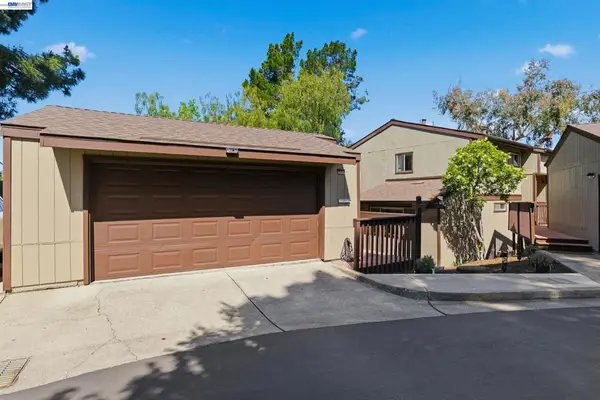 $675,000Pending3 beds 3 baths1,360 sq. ft.
23004 Avis Ln, Hayward, CA 94541
MLS# 41142315Listed by: KW ADVISORS EAST BAY


Protect your home and budget from life's surprises with an Assurant Home Warranty, backed by a partner that supports you through every step of homeownership. Explore Plans.
©2026 Century 21 Real Estate LLC. All rights reserved. CENTURY 21®, the CENTURY 21 Logo and C21® are service marks owned by Century 21 Real Estate LLC. Century 21 Real Estate LLC fully supports the principles of the Fair Housing Act and the Equal Opportunity Act. Each office is independently owned and operated. Listing information is deemed reliable but not guaranteed accurate.