
114 Lavender Circle, Healdsburg, CA 95448
Local realty services provided by:CENTURY 21 Masters
114 Lavender Circle,Healdsburg, CA 95448
$860,000
- 3 Beds
- 3 Baths
- 1,622 sq. ft.
- Single family
- Active
Listed by: emily e martin
Office: healdsburg sotheby's int'l realty
MLS#:326074223
Source:CABAREIS
Price summary
- Price:$860,000
- Price per sq. ft.:$530.21
- Monthly HOA dues:$430
About this home
Light-filled and impeccably finished, this three-bedroom, two-and-a-half-bath residence offers refined living just minutes from the Healdsburg Plaza. The main level opens as a single, gracious expanse, where kitchen, living, and dining spaces flow together beneath rich hardwood floors. A full suite of upgraded appliances, custom cabinetry, and quartz countertops anchor the kitchen, with designer fixtures throughout the bathrooms and a pedestal sink lends the powder room a note of understated elegance. A coveted main-level primary suite offers everyday ease with its en suite bath and walk-in closet. Beyond the interior space, a private patio has been transformed by extensive landscape enhancements into a true outdoor sanctuary with a gas grill, dining table for evenings that unfold without hurry. It is the rare space that makes an ordinary Tuesday feel like an occasion. Two additional bedrooms and a full bath await upstairs. An attached one-car garage and a designated parking space just steps from the front door complete the picture. Residents of Sorrento Square enjoy a bocce court, barbecue area, and a tranquil fountain with bench seating. Beyond the gates, Healdsburg's celebrated wineries, restaurants, and shops are all within easy reach, with public transportation close at hand....
Contact an agent
Home facts
- Year built:2017
- Listing ID #:326074223
- Updated:September 14, 2026 at 02:39 PM
Rooms and interior
- Bedrooms:3
- Total bathrooms:3
- Full bathrooms:2
- Half bathrooms:1
- Rooms Total:6
- Flooring:Wood
- Dining Description:Dining/Family Combo, Dining/Living Combo, Formal Area
- Bathrooms Description:Master Bath: Double Sinks, Shower Stall(s), Walk-In Closet
- Kitchen Description:Breakfast Area, Built-In Gas Oven, Built-In Gas Range, Dishwasher, Disposal, Double Oven, Free Standing Gas Oven, Gas Cook Top, Ice Maker, Island, Island w/Sink, Kitchen/Family Combo, Microwave, Pantry Cabinet, Pantry Closet, Plumbed For Ice Maker, Quartz Counter
- Living area:1,622 sq. ft.
Heating and cooling
- Cooling:Central, Multi Zone
- Heating:Central, Multi Zone
Structure and exterior
- Year built:2017
- Building area:1,622 sq. ft.
- Lot area:0.06 Acres
- Lot Features:Auto Sprinkler Rear, Garden, Landscape Back, Landscape Front, Low Maintenance, Private
- Architectural Style:Contemporary, Craftsman
- Construction Materials:Stucco, Wood
- Foundation Description:Concrete, Concrete Perimeter
- Levels:2 Story
Utilities
- Water:Public
- Sewer:Public Sewer
Finances and disclosures
- Price:$860,000
- Price per sq. ft.:$530.21
Features and amenities
- Appliances:Built-In Gas Oven, Built-In Gas Range, Dishwasher, Disposal, Double Oven, Free Standing Gas Oven, Gas Cook Top, Ice Maker, Microwave, Plumbed For Ice Maker, Tankless Water Heater
- Laundry features:Cabinets, Dryer Included, Ground Floor, Inside Room, Laundry, Washer Included
Parking
- Total parking spaces:2
- Parking description:Attached, Garage Door Opener, Garage Facing Rear, Guest Parking Available
- Garage spaces:1
New listings near 114 Lavender Circle
- New
 $5,750,000Active5 beds 8 baths5,654 sq. ft.
983 Grove Street, Healdsburg, CA 95448
MLS# 326077869Listed by: SOTHEBY'S INTERNATIONAL REALTY - New
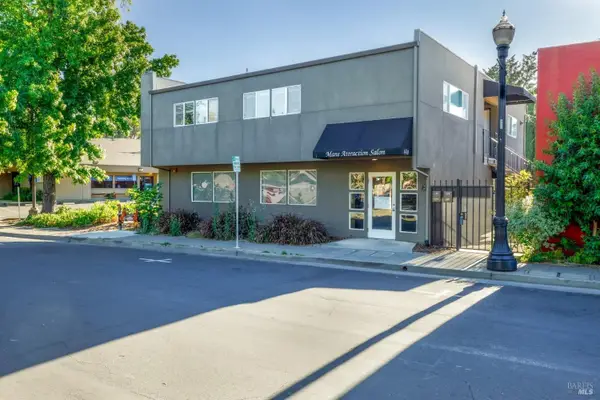 $1,995,000Active2 beds 3 baths3,348 sq. ft.
436 Center Street, Healdsburg, CA 95448
MLS# 326077999Listed by: HEALDSBURG SOTHEBY'S INTERNATIONAL REALTY - New
 $2,300,000Active4 beds 4 baths3,054 sq. ft.
220 Matheson Street, Healdsburg, CA 95448
MLS# 326076960Listed by: COMPASS - New
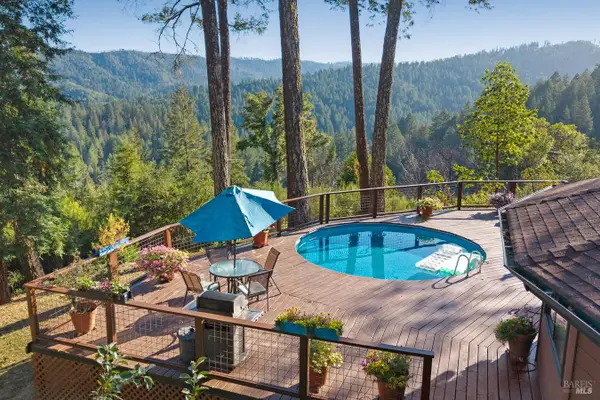 $1,295,000Active2 beds 1 baths1,337 sq. ft.
4565 Mill Creek Road, Healdsburg, CA 95448
MLS# 326069450Listed by: COMPASS - New
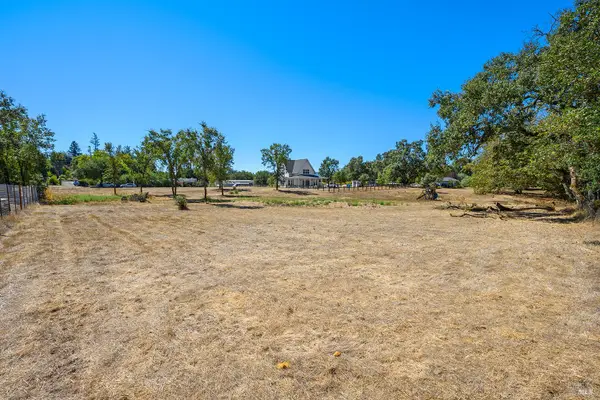 $250,000Active1.09 Acres
659 Red Tail Road, Healdsburg, CA 95448
MLS# 326076980Listed by: VANGUARD PROPERTIES - New
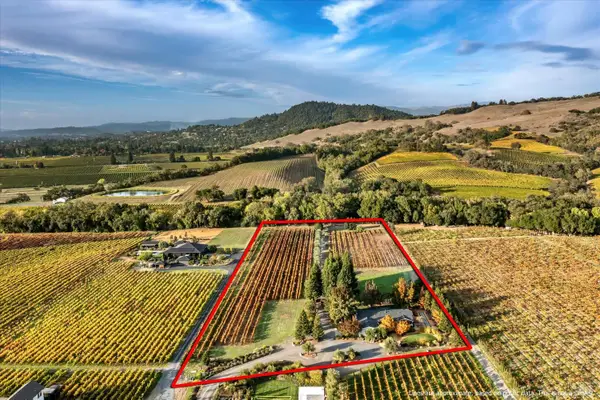 $2,295,000Active4 beds 3 baths2,850 sq. ft.
531 Limerick Lane, Healdsburg, CA 95448
MLS# 326060632Listed by: LUXE PLACES INTERNATIONAL REALTY - New
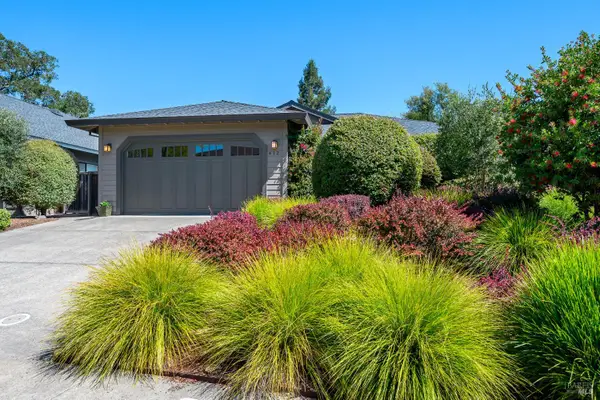 $1,850,000Active3 beds 2 baths2,186 sq. ft.
412 Fairway Court, Healdsburg, CA 95448
MLS# 326076503Listed by: COMPASS - New
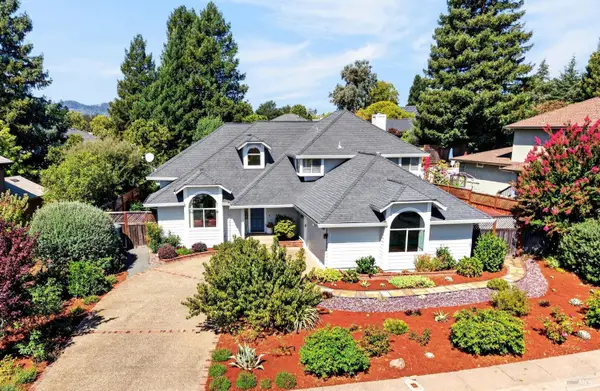 $1,995,000Active4 beds 3 baths2,648 sq. ft.
421 Greens Drive, Healdsburg, CA 95448
MLS# 326076165Listed by: CORCORAN ICON PROPERTIES - New
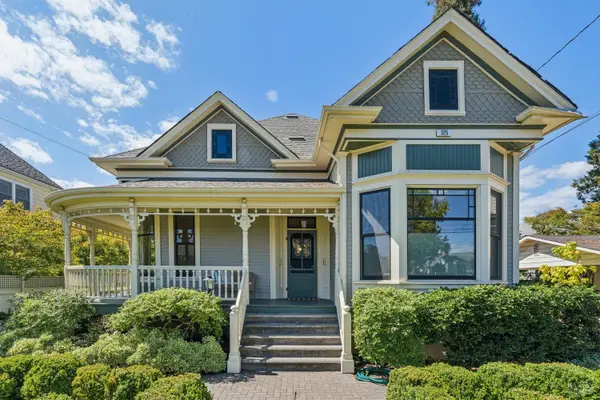 $3,300,000Active3 beds 2 baths2,377 sq. ft.
325 Fitch Street, Healdsburg, CA 95448
MLS# 326047788Listed by: COMPASS - New
 $1,495,000Active3 beds 3 baths1,738 sq. ft.
34 Ward Street #B, Healdsburg, CA 95448
MLS# 326074840Listed by: SAGEPOINT REAL ESTATE COMPANY INC.


Protect your home and budget from life's surprises with an Assurant Home Warranty, backed by a partner that supports you through every step of homeownership. Explore Plans.
©2026 Century 21 Real Estate LLC. All rights reserved. CENTURY 21®, the CENTURY 21 Logo and C21® are service marks owned by Century 21 Real Estate LLC. Century 21 Real Estate LLC fully supports the principles of the Fair Housing Act and the Equal Opportunity Act. Each office is independently owned and operated. Listing information is deemed reliable but not guaranteed accurate.