
1580 Clear Ridge Drive, Healdsburg, CA 95448
Local realty services provided by:CENTURY 21 Epic
1580 Clear Ridge Drive,Healdsburg, CA 95448
$2,995,000
- 4 Beds
- 4 Baths
- 2,843 sq. ft.
- Single family
- Active
Upcoming open houses
- Sat, Sep 2601:00 pm - 03:00 pm
- Sun, Sep 2701:00 pm - 03:00 pm
Listed by: carole sauers, tiffiny alexander
Office: golden gate sotheby's international realty
MLS#:326063620
Source:CABAREIS
Price summary
- Price:$2,995,000
- Price per sq. ft.:$1,053.46
About this home
Experience a modern Wine Country retreat designed for effortless weekends, extended stays, and entertaining in Healdsburg. This exceptional custom-built home offers the rare opportunity to own new construction in one of Northern California’s most desirable destinations, pairing contemporary architecture with a relaxed setting just minutes from downtown. With 4 bedrooms, 3.5 bathrooms, and 2,843 square feet, the home offers the space and flexibility to gather with friends, host family, work remotely, or simply escape the pace of the city.
The dramatic great room is anchored by soaring cathedral ceilings, a sleek fireplace, and expansive windows that frame peaceful hillside views. There is French oak flooring throughout the living spaces, while contemporary lighting fixtures and carefully curated designer details create a warm, sophisticated aesthetic. At the heart of the home is the kitchen featuring a 48-inch double-oven gas range, two additional wall ovens, a separate butler's pantry, custom cabinetry, and a waterfall island with bar seating ideal for everyday living. The adjoining dining and living areas open to a spacious view balcony, creating seamless access between the kitchen and living spaces to the outdoors. A climate-controlled wine alcove provides an elegant display for your collection, while additional lower-level space offers the opportunity to expand the wine storage capabilities of the property. The flexible floor plan includes a spacious en suite bedroom on the main level, ideal for guests, multigenerational living, or a private home office.
Upstairs, the primary suite serves as a peaceful retreat, complete with a large private balcony, a luxurious bathroom with a soaking tub, oversized curbless shower, and a walk-in closet. Two additional en suite bedrooms provide comfort and privacy for family and guests.
Outside, the natural landscape creates a serene backdrop with a canvas to bring your own touches to the space, whether you envision a pool, expanding patios, or beautifully terraced gardens. Additional highlights include owned solar panels, several fruit trees, and a three-car garage.
With new construction, modern systems, generous entertaining spaces, and the flexibility to lock up and leave when life calls you back to the city, the home is particularly well suited to a Wine Country lifestyle without the upkeep and renovation demands of an older property. Downtown Healdsburg’s restaurants, tasting rooms, boutiques, and vibrant energy are just minutes away, making it easy to arrive for the weekend and immediately settle into everything that makes Northern Sonoma County such a compelling place to be....
Contact an agent
Home facts
- Listing ID #:326063620
- Updated:September 14, 2026 at 02:39 PM
Rooms and interior
- Bedrooms:4
- Total bathrooms:4
- Full bathrooms:3
- Half bathrooms:1
- Flooring:Carpet, Tile, Wood
- Dining Description:Space in Kitchen
- Bathrooms Description:Master Bath: Double Sinks, Quartz, Shower Stall(s), Soaking Tub, Tile, Walk-In Closet
- Kitchen Description:Built-In Electric Oven, Butlers Pantry, Free Standing Gas Range, Free Standing Refrigerator, Hood Over Range, Ice Maker, Island, Microwave, Quartz Counter
- Living area:2,843 sq. ft.
Heating and cooling
- Cooling:Central
- Heating:Central
Structure and exterior
- Roof:Composition
- Building area:2,843 sq. ft.
- Lot area:0.29 Acres
- Lot Features:Auto Sprinkler F&R, Landscape Back, Landscape Front
- Architectural Style:Contemporary
- Construction Materials:Stucco
- Exterior Features:Balcony
- Foundation Description:Pillar/Post/Pier
- Levels:2 Story
Utilities
- Water:Public
- Sewer:Public Sewer
Finances and disclosures
- Price:$2,995,000
- Price per sq. ft.:$1,053.46
Features and amenities
- Appliances:Built-In Electric Oven, Free Standing Gas Range, Free Standing Refrigerator, Hood Over Range, Ice Maker, Microwave
- Laundry features:Electric, Gas Hook-Up, Hookups Only, Inside Room, Laundry
Parking
- Total parking spaces:8
- Parking description:Attached, Garage Facing Side, Interior Access, Uncovered Parking Spaces 2+
- Garage spaces:3
New listings near 1580 Clear Ridge Drive
- New
 $5,750,000Active5 beds 8 baths5,654 sq. ft.
983 Grove Street, Healdsburg, CA 95448
MLS# 326077869Listed by: SOTHEBY'S INTERNATIONAL REALTY - New
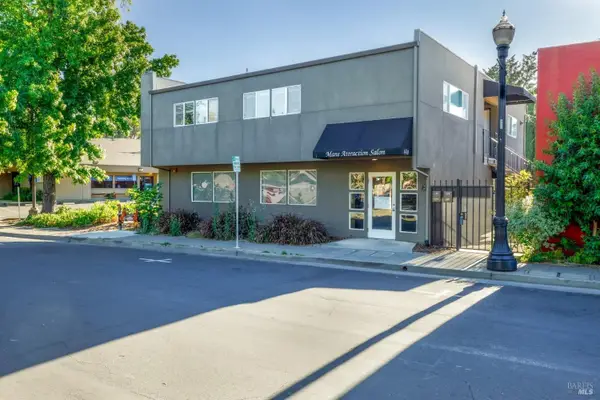 $1,995,000Active2 beds 3 baths3,348 sq. ft.
436 Center Street, Healdsburg, CA 95448
MLS# 326077999Listed by: HEALDSBURG SOTHEBY'S INTERNATIONAL REALTY - New
 $2,300,000Active4 beds 4 baths3,054 sq. ft.
220 Matheson Street, Healdsburg, CA 95448
MLS# 326076960Listed by: COMPASS - New
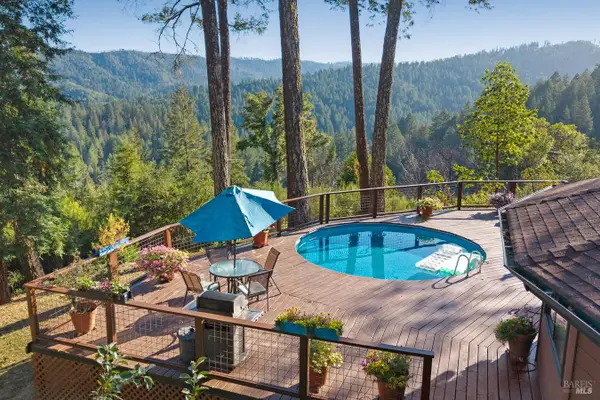 $1,295,000Active2 beds 1 baths1,337 sq. ft.
4565 Mill Creek Road, Healdsburg, CA 95448
MLS# 326069450Listed by: COMPASS - New
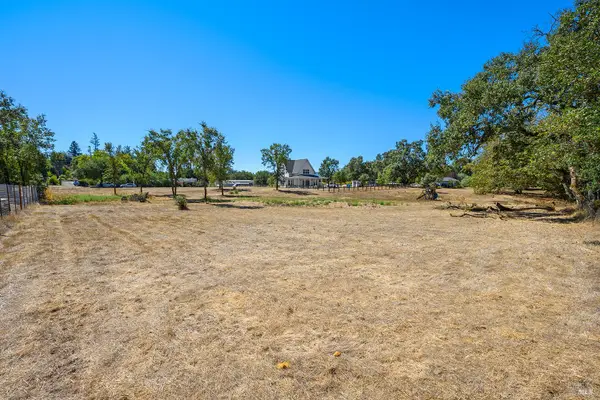 $250,000Active1.09 Acres
659 Red Tail Road, Healdsburg, CA 95448
MLS# 326076980Listed by: VANGUARD PROPERTIES - New
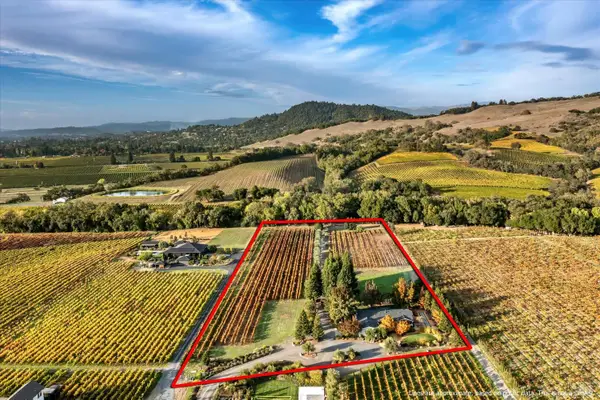 $2,295,000Active4 beds 3 baths2,850 sq. ft.
531 Limerick Lane, Healdsburg, CA 95448
MLS# 326060632Listed by: LUXE PLACES INTERNATIONAL REALTY - New
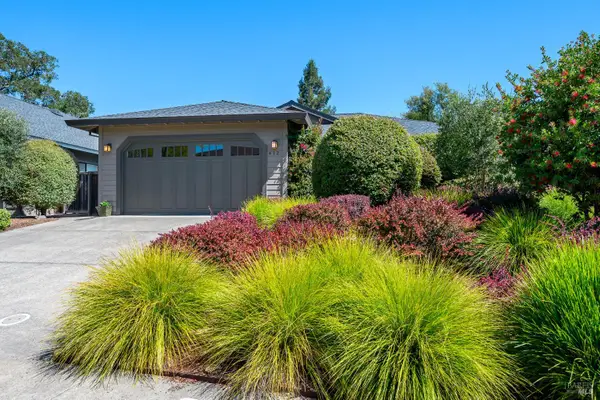 $1,850,000Active3 beds 2 baths2,186 sq. ft.
412 Fairway Court, Healdsburg, CA 95448
MLS# 326076503Listed by: COMPASS - New
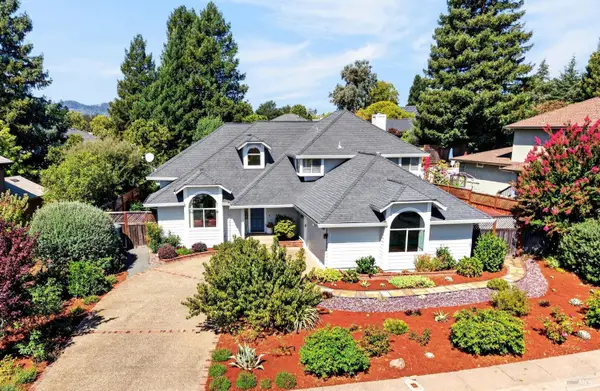 $1,995,000Active4 beds 3 baths2,648 sq. ft.
421 Greens Drive, Healdsburg, CA 95448
MLS# 326076165Listed by: CORCORAN ICON PROPERTIES - New
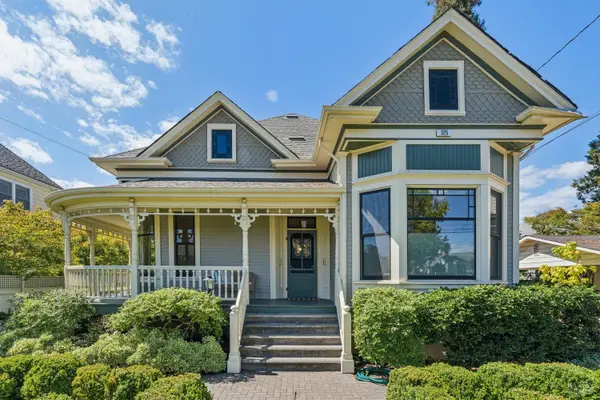 $3,300,000Active3 beds 2 baths2,377 sq. ft.
325 Fitch Street, Healdsburg, CA 95448
MLS# 326047788Listed by: COMPASS - New
 $1,495,000Active3 beds 3 baths1,738 sq. ft.
34 Ward Street #B, Healdsburg, CA 95448
MLS# 326074840Listed by: SAGEPOINT REAL ESTATE COMPANY INC.


Protect your home and budget from life's surprises with an Assurant Home Warranty, backed by a partner that supports you through every step of homeownership. Explore Plans.
©2026 Century 21 Real Estate LLC. All rights reserved. CENTURY 21®, the CENTURY 21 Logo and C21® are service marks owned by Century 21 Real Estate LLC. Century 21 Real Estate LLC fully supports the principles of the Fair Housing Act and the Equal Opportunity Act. Each office is independently owned and operated. Listing information is deemed reliable but not guaranteed accurate.