
175 Sycamore Court, Healdsburg, CA 95448
Local realty services provided by:CENTURY 21 Baldini Real Estate, Inc.
175 Sycamore Court,Healdsburg, CA 95448
$8,400,000
- 4 Beds
- 6 Baths
- 5,642 sq. ft.
- Single family
- Active
Listed by: curtis l tischler
Office: sagepoint real estate company inc.
MLS#:326029056
Source:CABCREIS
Price summary
- Price:$8,400,000
- Price per sq. ft.:$1,488.83
- Monthly HOA dues:$2,850
About this home
Set within the Forbes Five-Star Montage Healdsburg resort, Montage Residences Healdsburg offers an extraordinary expression of wine country living across 258 acres of vineyards, rolling hills, and preserved valleys in the heart of northern Sonoma County. Rarely does a residence of this architectural caliber and setting come to market. Designed by BAR Architects & Interiors, the celebrated San Francisco firm behind some of California's most distinctive resort communities, 175 Sycamore Court is a 5,642-square-foot residence thoughtfully conceived to respond to its natural surroundings. The home is defined by its signature butterfly roof, creating a dramatic floating canopy while allowing the residence to remain remarkably discreet from the street. As you descend onto the property, the architecture gradually reveals itself through a series of glass-walled living spaces that frame the surrounding landscape and bring the outdoors into nearly every room. Built by Genova Builders, the four-bedroom, five-and-a-half-bath residence is anchored by a dramatic central fireplace and expansive great room, complemented by a professional kitchen with integrated appliances and honed natural stone surfaces. Walls of glass open to more than 1,500 square feet of wraparound decking, creating a seamless transition from the interiors to the rolling hills and natural beauty beyond. Elevated details are found throughout, including premium designer fixtures, a temperature-controlled wine room, soaking tubs, outdoor showers, a dedicated media room, and a private poolall designed for an effortless indoor-outdoor lifestyle. The Montage experience extends well beyond the residence. Offered fully furnished and eligible for the Montage Rental Program, the home provides a compelling turn-key opportunity for both personal enjoyment and rental potential. Ownership includes access to the exceptional services and amenities of Montage Healdsburg, including the acclaimed spa, resort pools, dining, and 24-hour concierge, along with private residential amenities and services reserved exclusively for homeowners. Positioned on one of the community's most private homesites, 175 Sycamore Court offers a rare combination: exceptional architecture, complete privacy, and the services and amenities of a Forbes Five-Star resortall in one of Sonoma wine country's most extraordinary settings....
Contact an agent
Home facts
- Year built:2026
- Listing ID #:326029056
- Added:155 day(s) ago
- Updated:September 14, 2026 at 03:17 PM
Rooms and interior
- Bedrooms:4
- Total bathrooms:6
- Full bathrooms:4
- Half bathrooms:2
- Rooms Total:8
- Dining Description:Bar, Dining/Family Combo, Space in Kitchen
- Bathrooms Description:Double Vanity, Dual Flush Toilet, Multiple Shower Heads, Outside Access, Shower Stall(s), Soaking Tub, Tub, Walk-In Closet(s)
- Kitchen Description:Breakfast Area, Kitchen Island, Kitchen/Family Combo
- Bedroom Description:Ground Floor, Outside Access, Sitting Area, Walk-In Closet(s)
- Living area:5,642 sq. ft.
Heating and cooling
- Cooling:Central Air
- Heating:Central, Fireplace Insert
- Central air:Yes
Structure and exterior
- Roof:Composition
- Year built:2026
- Building area:5,642 sq. ft.
- Lot area:0.2 Acres
- Lot Features:Close To Clubhouse, Dead End, Greenbelt, Landscape Front, Low Maintenance
- Architectural Style:Contemporary
- Construction Materials:Concrete, Glass, Metal, Stone
- Exterior Features:Balcony, Covered, Front Porch, Patio, Rear Porch
- Foundation Description:Concrete
- Levels:2 Story
Utilities
- Water:Public, Water District
- Sewer:Public Sewer
Finances and disclosures
- Price:$8,400,000
- Price per sq. ft.:$1,488.83
Features and amenities
- Appliances:Dryer, Washer
- Laundry features:Cabinets, Dryer, Sink, Washer
- Amenities:Barbecue, Clubhouse, Dog Park, Greenbelt, Gym, Pool, Recreation Facilities, Recreation Room, Sport Court, Trail(s)
- Pool features:Gas Heated, In Ground, Pool Cover, Pool Sweep
Parking
- Total parking spaces:4
- Parking description:Attached, Driveway, Garage Door Opener, Garage Faces Front, Inside Entrance
- Garage:Yes
- Garage spaces:2
New listings near 175 Sycamore Court
- New
 $5,750,000Active5 beds 8 baths5,654 sq. ft.
983 Grove Street, Healdsburg, CA 95448
MLS# 326077869Listed by: SOTHEBY'S INTERNATIONAL REALTY - New
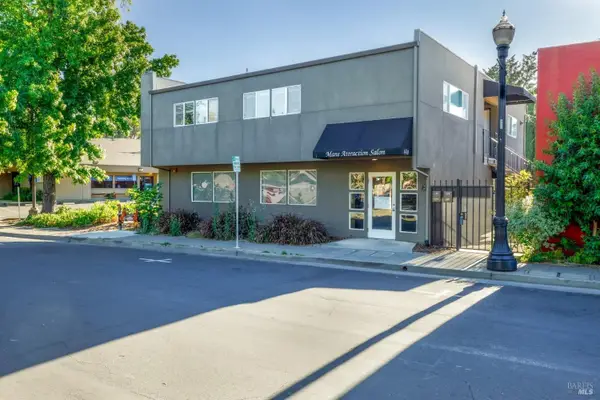 $1,995,000Active2 beds 3 baths3,348 sq. ft.
436 Center Street, Healdsburg, CA 95448
MLS# 326077999Listed by: HEALDSBURG SOTHEBY'S INTERNATIONAL REALTY - New
 $2,300,000Active4 beds 4 baths3,054 sq. ft.
220 Matheson Street, Healdsburg, CA 95448
MLS# 326076960Listed by: COMPASS - New
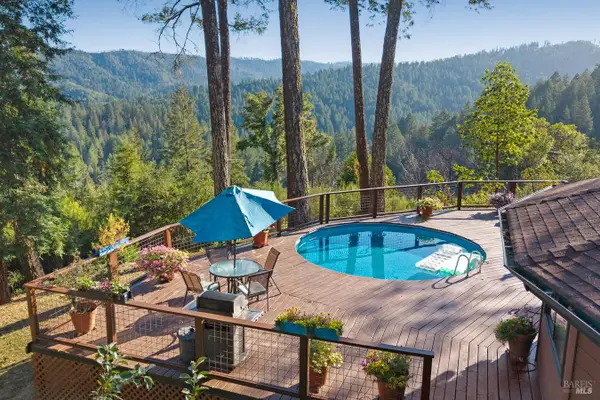 $1,295,000Active2 beds 1 baths1,337 sq. ft.
4565 Mill Creek Road, Healdsburg, CA 95448
MLS# 326069450Listed by: COMPASS - New
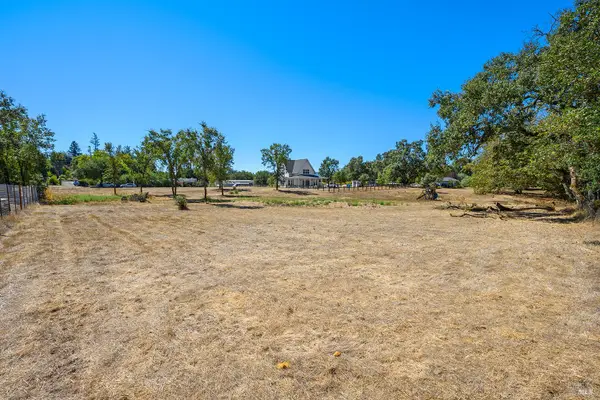 $250,000Active1.09 Acres
659 Red Tail Road, Healdsburg, CA 95448
MLS# 326076980Listed by: VANGUARD PROPERTIES - New
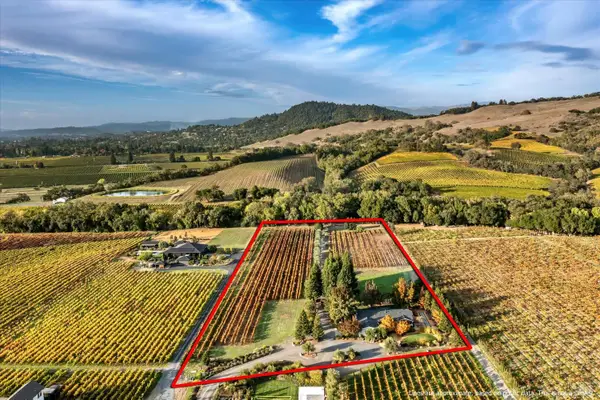 $2,295,000Active4 beds 3 baths2,850 sq. ft.
531 Limerick Lane, Healdsburg, CA 95448
MLS# 326060632Listed by: LUXE PLACES INTERNATIONAL REALTY - New
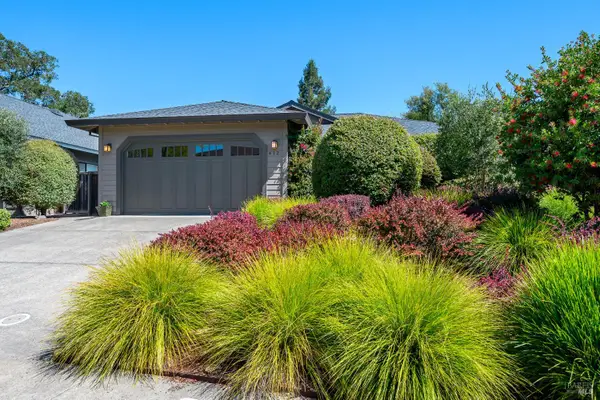 $1,850,000Active3 beds 2 baths2,186 sq. ft.
412 Fairway Court, Healdsburg, CA 95448
MLS# 326076503Listed by: COMPASS - New
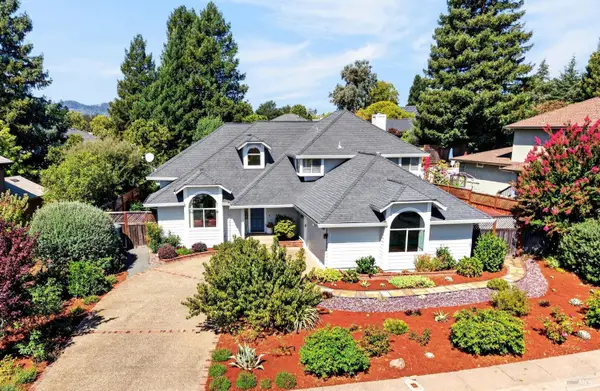 $1,995,000Active4 beds 3 baths2,648 sq. ft.
421 Greens Drive, Healdsburg, CA 95448
MLS# 326076165Listed by: CORCORAN ICON PROPERTIES - New
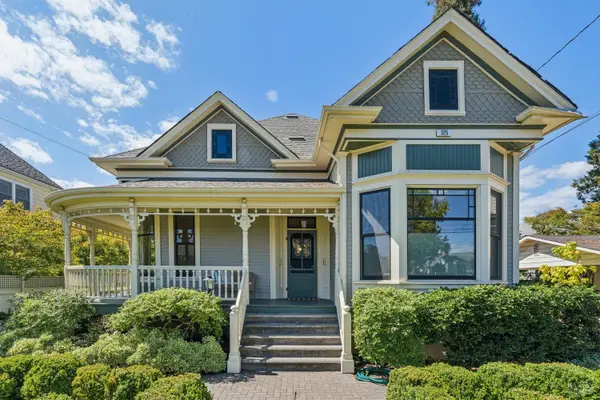 $3,300,000Active3 beds 2 baths2,377 sq. ft.
325 Fitch Street, Healdsburg, CA 95448
MLS# 326047788Listed by: COMPASS - New
 $1,495,000Active3 beds 3 baths1,738 sq. ft.
34 Ward Street #B, Healdsburg, CA 95448
MLS# 326074840Listed by: SAGEPOINT REAL ESTATE COMPANY INC.


Protect your home and budget from life's surprises with an Assurant Home Warranty, backed by a partner that supports you through every step of homeownership. Explore Plans.
©2026 Century 21 Real Estate LLC. All rights reserved. CENTURY 21®, the CENTURY 21 Logo and C21® are service marks owned by Century 21 Real Estate LLC. Century 21 Real Estate LLC fully supports the principles of the Fair Housing Act and the Equal Opportunity Act. Each office is independently owned and operated. Listing information is deemed reliable but not guaranteed accurate.